Serving Elgin & nearby St. Charles, Bartlett

Outdoor Kitchen Installation in Elgin, IL

Built-in grills, islands and outdoor sinks for Elgin backyards, built for Chicago winters.

  • Local crews working in Elgin ZIP 60123, 60124, 60120, 60140
  • Design, permits and every trade on one schedule
  • A written, itemized estimate before any work

Prefer a callback?

Leave your number and a Elgin outdoor kitchen builder will call you.

Outdoor kitchen questions we solve for Elgin backyards

We design and build outdoor kitchens for Elgin patios: a built-in grill on natural gas or propane, counter space, storage, and when you want them, a sink, a fridge and lighting. The frame, the top and every utility line are chosen with Chicago winters in mind.

Large backyard, long utility runs

We map the route from the house to the island before digging and call to have buried utilities marked.

Materials that crack or rust outside

Indoor cabinets and untreated wood don't last outside here. We build with concrete, masonry, sealed stone and 304 stainless, which handle moisture and freeze-thaw.

Evening cooking in the dark

We wire lighting into the island and around the patio so the space works at night.

Setbacks and HOA rules

Some subdivisions ask for an architectural review. We prepare the drawings and material list you need to submit.

Protecting it through winter

Covers, a drained water line and a sealed top keep an outdoor kitchen in good shape until spring. We show you how to close it down each fall.

Wanting a sink outside

Rinsing and cleanup outside is easier with a sink, but the drain route and freeze protection have to be solved first.

Grill on a cart with no prep space

A built-in grill set into an island gives you counter space on both sides, storage below and a place for platters, all at one working height.

Uneven patio or no base to build on

An island needs a stable, level base. We pour a new pad or check that your patio can carry the weight of masonry and a stone top.
What the project covers

  • Permits and approvalsPermit applications for gas, electrical and structure are prepared and filed.
  • Base and footingWe build or confirm a level, solid base that can carry the island.
  • Utility rough-inGas, electrical and water lines are trenched or routed to the island and inspected where required.
  • Island framingThe island frame goes up in block or steel studs with cement board, with openings sized for each appliance.
  • Finishes and countertopStone veneer, stucco or tile goes on the sides, then the top is set and sealed.
  • Appliance installationThe grill, burners, fridge, sink and access doors are installed and connected.
  • Testing and walkthroughWe test the gas connections, outlets and drain, then show you how to use and winterize everything.

Finishes and options

304 stainless steelThe common choice for outdoor access doors and appliances; it holds up to moisture and cleaning.
Concrete countertops and basesCast or poured concrete gives a solid, weather-rated top or island body.
Block and steel-stud framesMasonry or steel framing is chosen over wood for long outdoor life.
Sealed granite and natural stoneDense granite tops handle sun and freezing well once sealed.
Natural gas or propane grillsWe set up the grill for the fuel that suits your house: natural gas or propane.

Outdoor Kitchen Installation before and after — Elgin homes

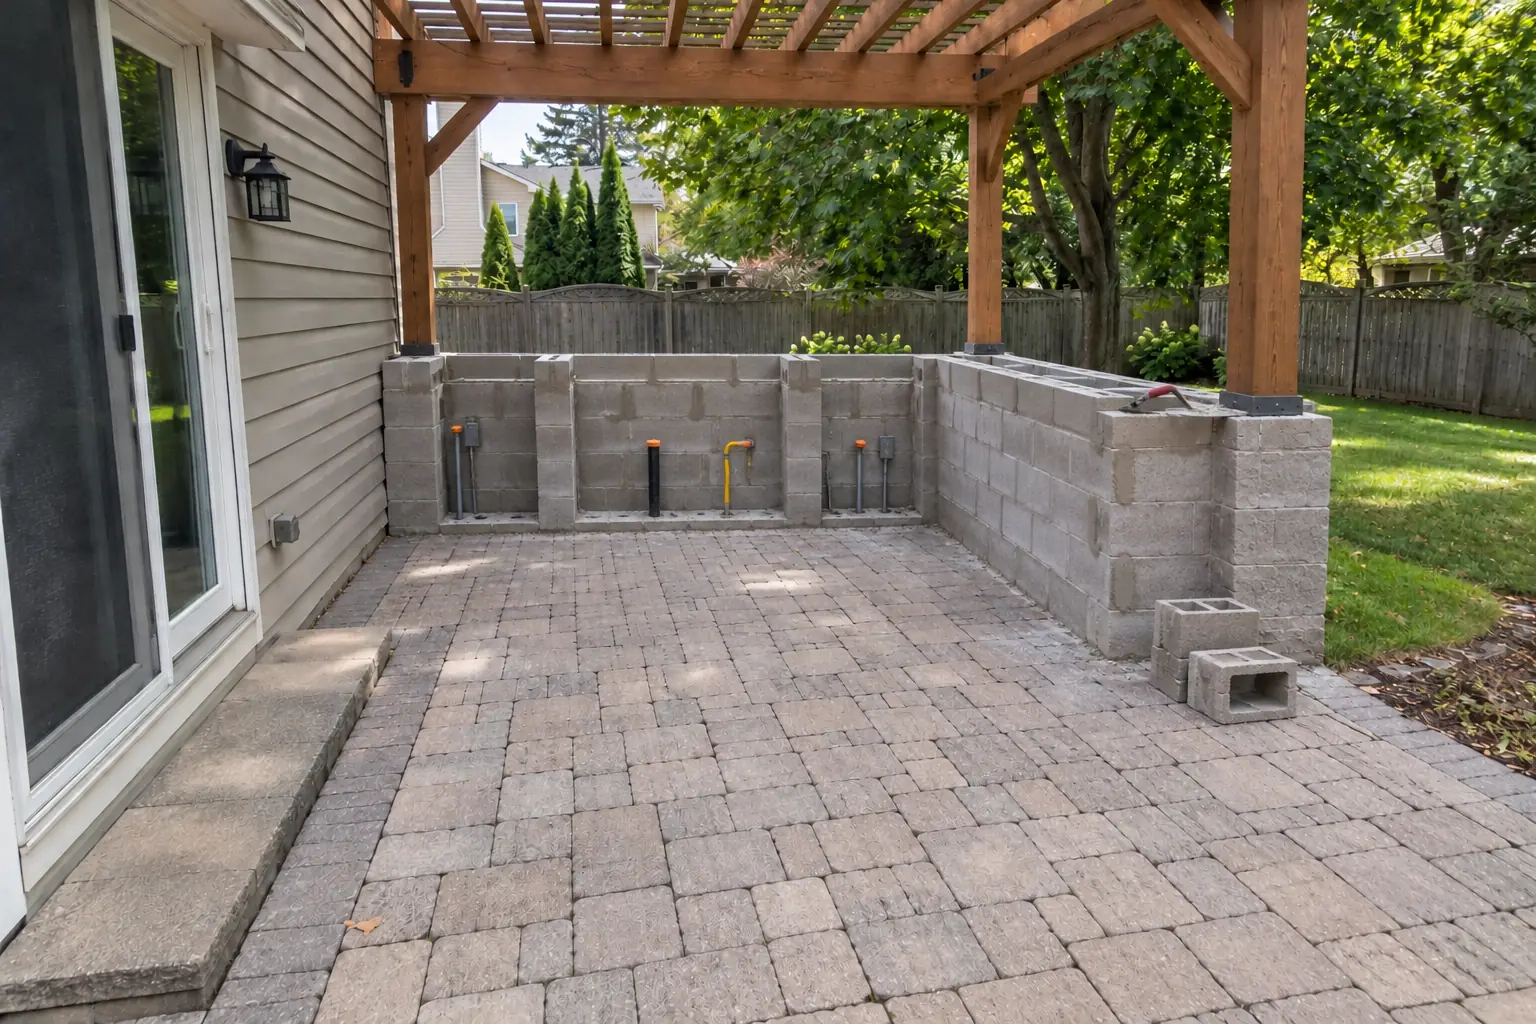
Outdoor Kitchen Installation in a outdoor — beforeBefore
Outdoor Kitchen Installation in a outdoor — in progressIn progress
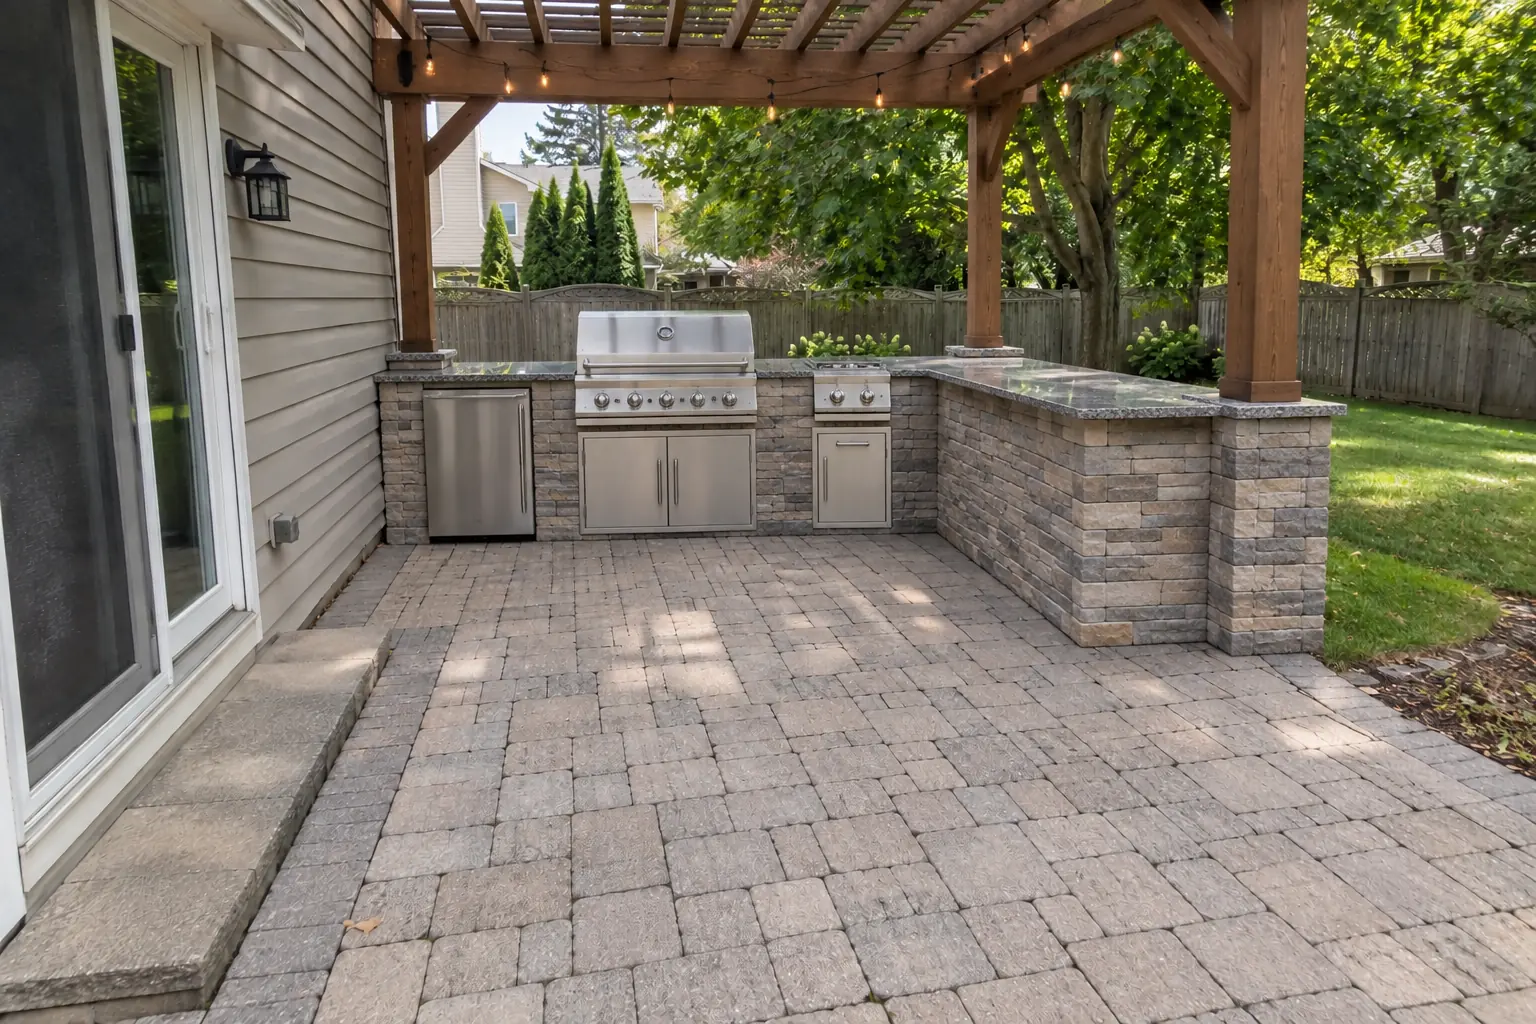
Outdoor Kitchen Installation in a outdoor — afterAfter

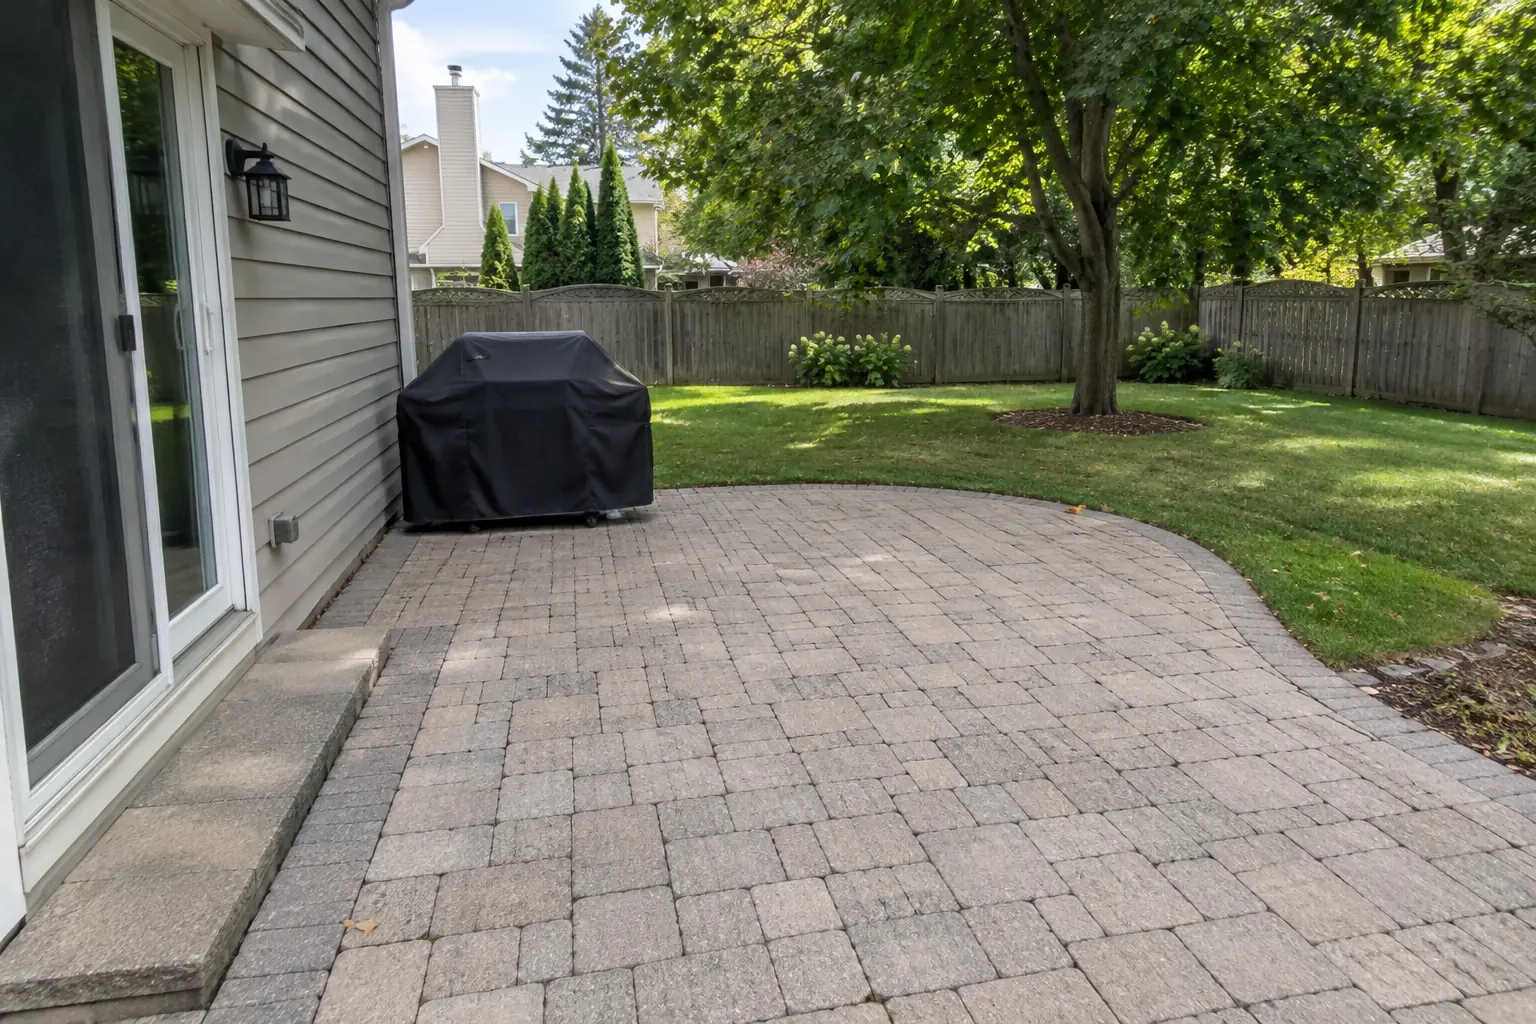
Outdoor Kitchen Installation in a backyard patio, Elgin

A backyard patio in Elgin, a typical kitchen for Elgin. What bothered the owners most: a freestanding grill with nowhere to prep. The result: an outdoor kitchen island with a built-in grill and side burner, a stone veneer base, a granite top and a pergola overhead. The job covered base and footing, finishes and countertop, plus testing and walkthrough.
Outdoor Kitchen Installation project in St. Charles, beforeBefore
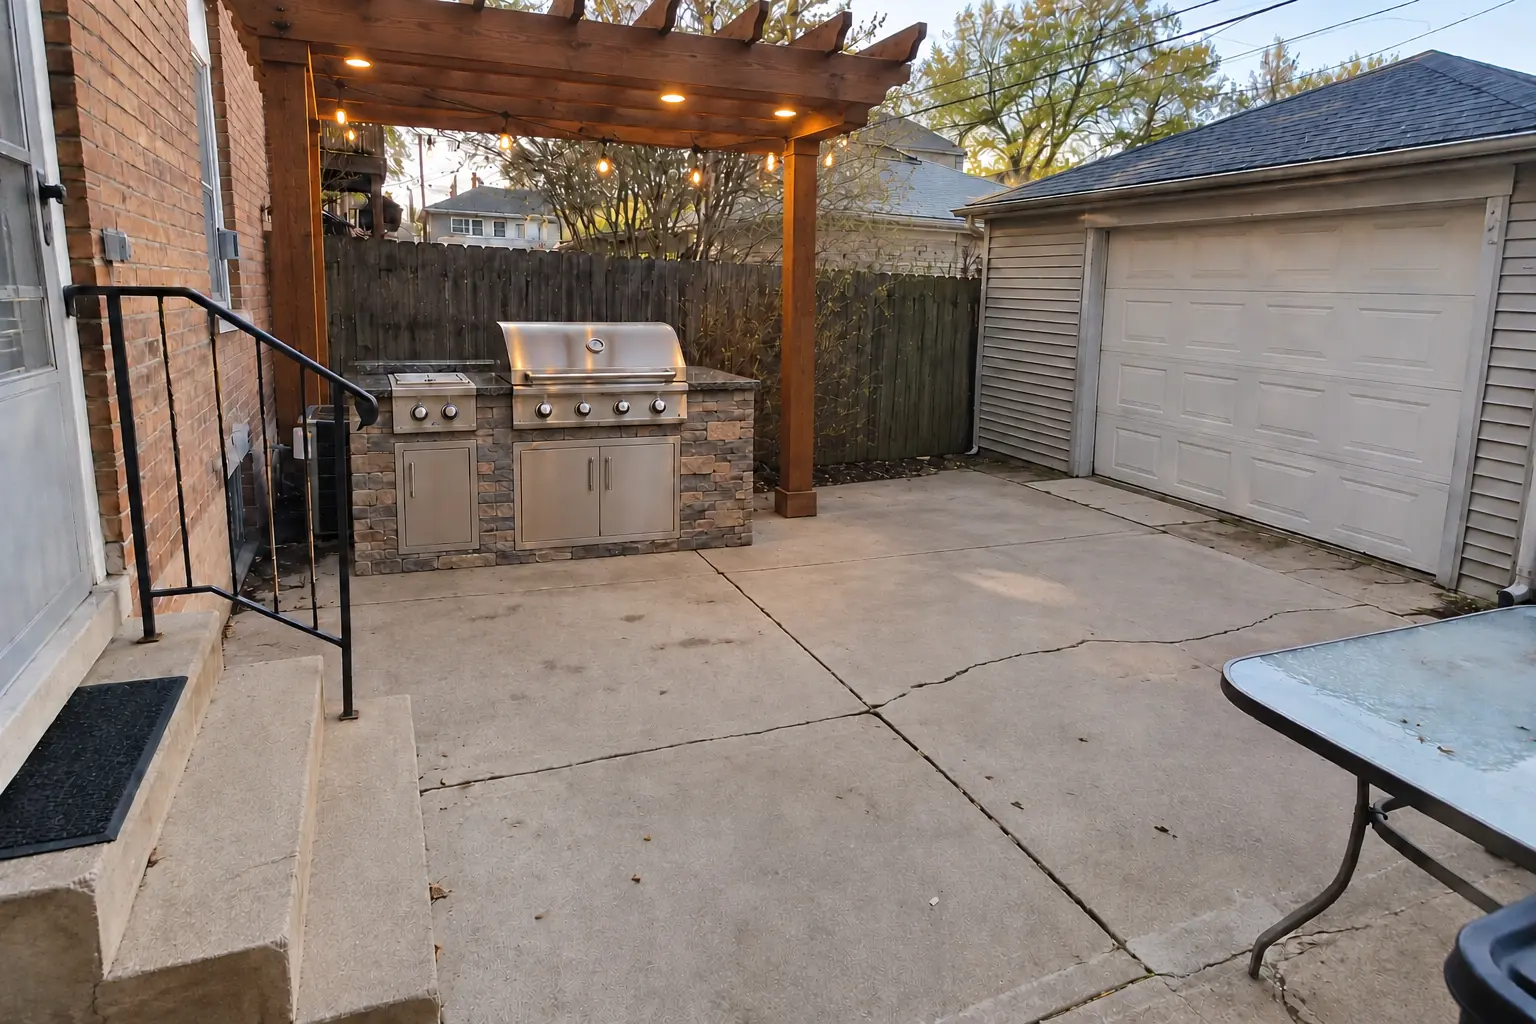
Outdoor Kitchen Installation project in St. Charles, afterAfter

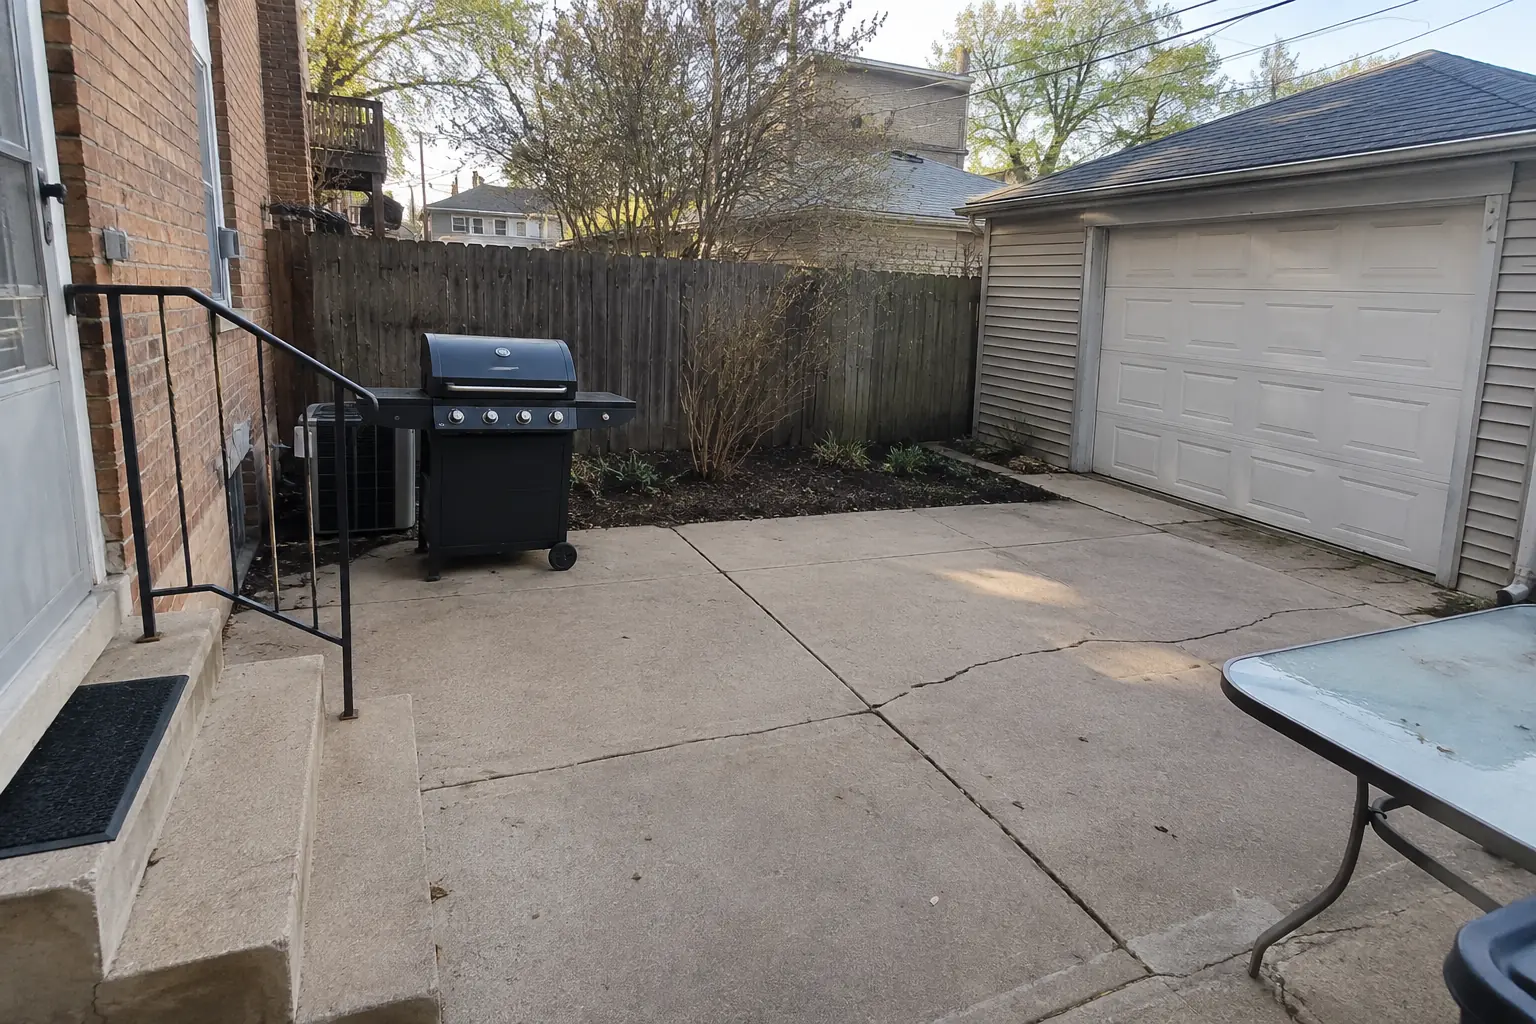
Outdoor Kitchen Installation in a backyard, St. Charles

A backyard in St. Charles, a typical kitchen for St. Charles. What bothered the owners most: a freestanding grill with nowhere to prep. After: an outdoor kitchen island with a built-in grill and side burner, a stone veneer base, a granite top and a pergola overhead. The job covered utility rough-in, finishes and countertop, plus testing and walkthrough.

Outdoor Kitchen Installation in St. Charles →
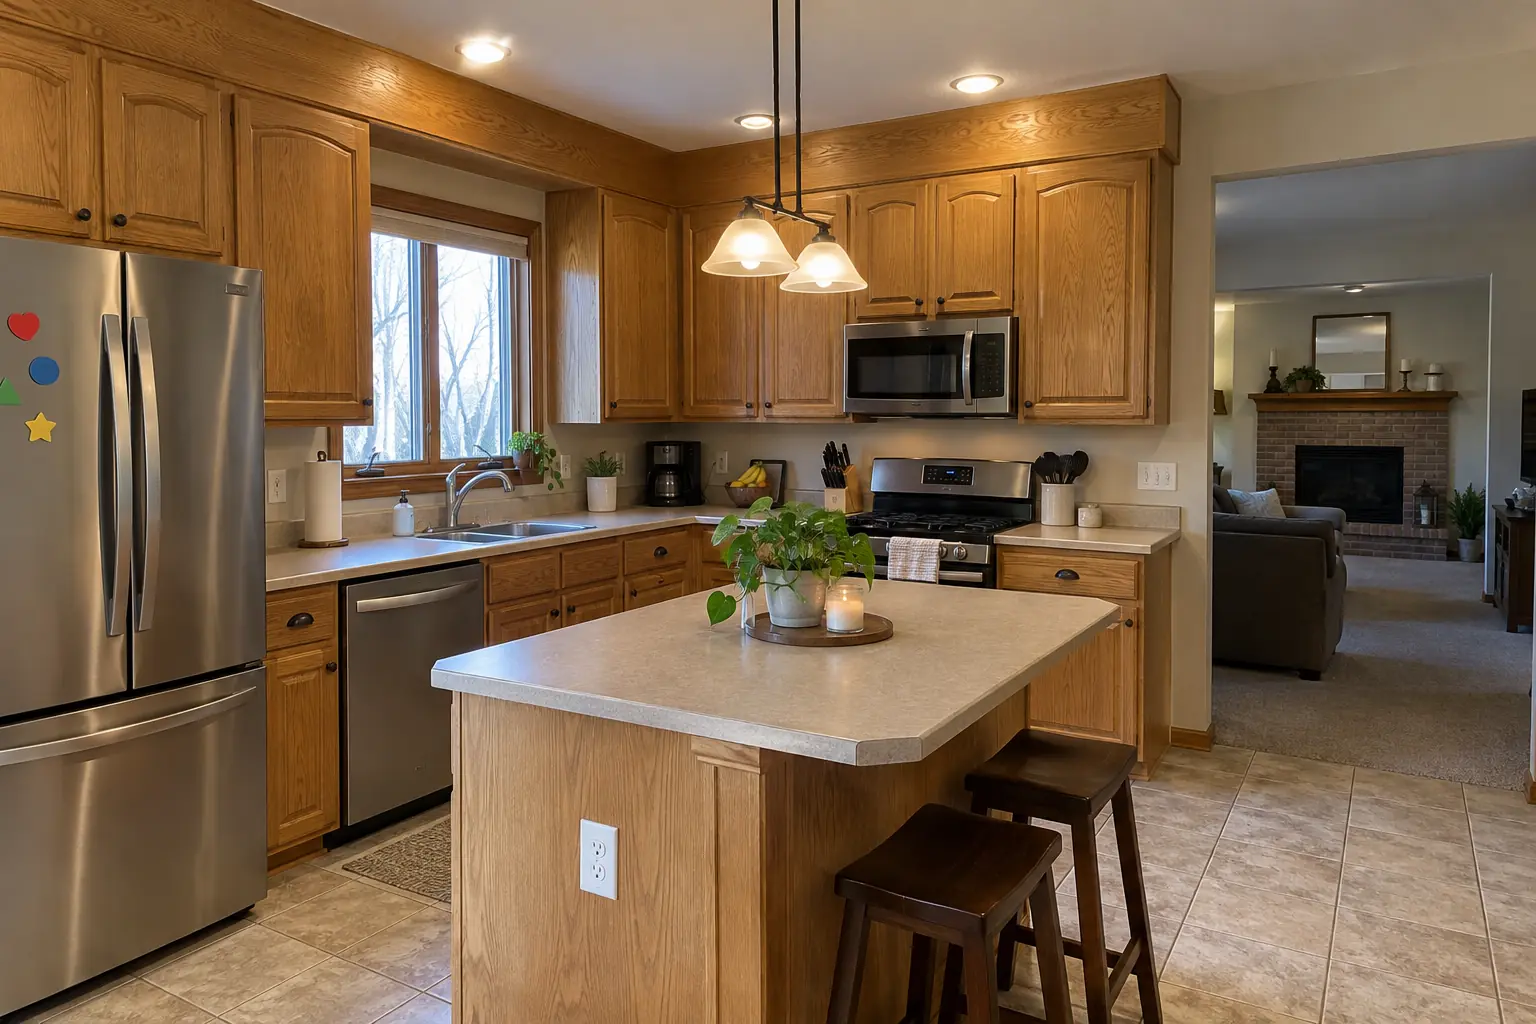
Kitchen Remodeling project near Elgin, beforeBefore
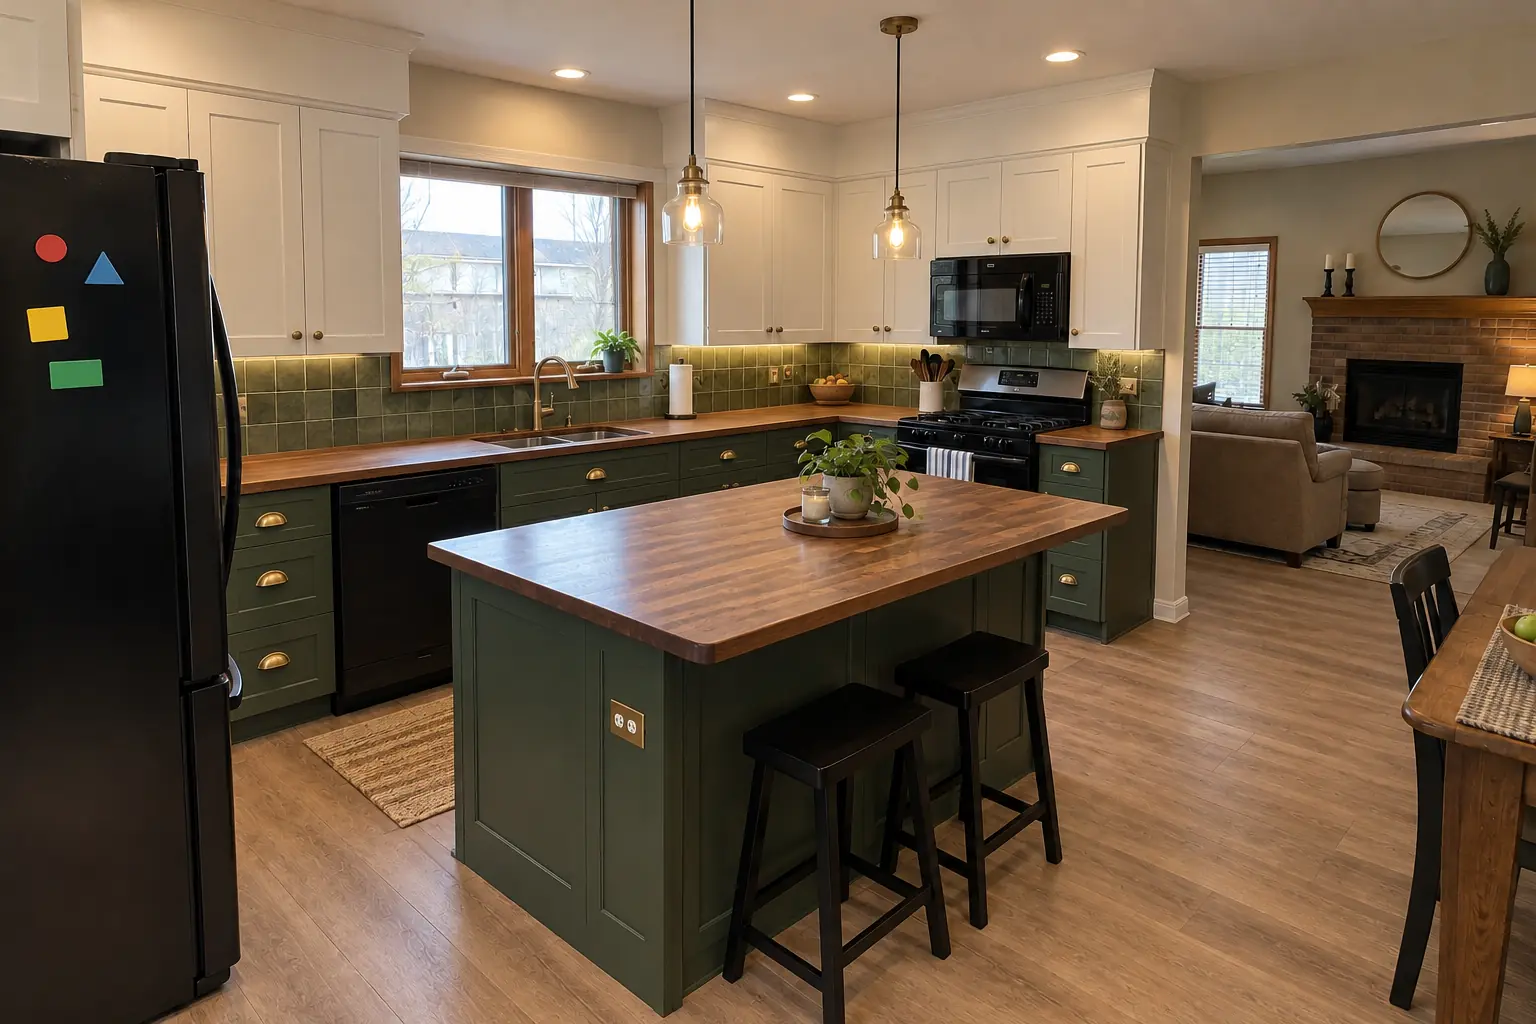
Kitchen Remodeling project near Elgin, afterAfter

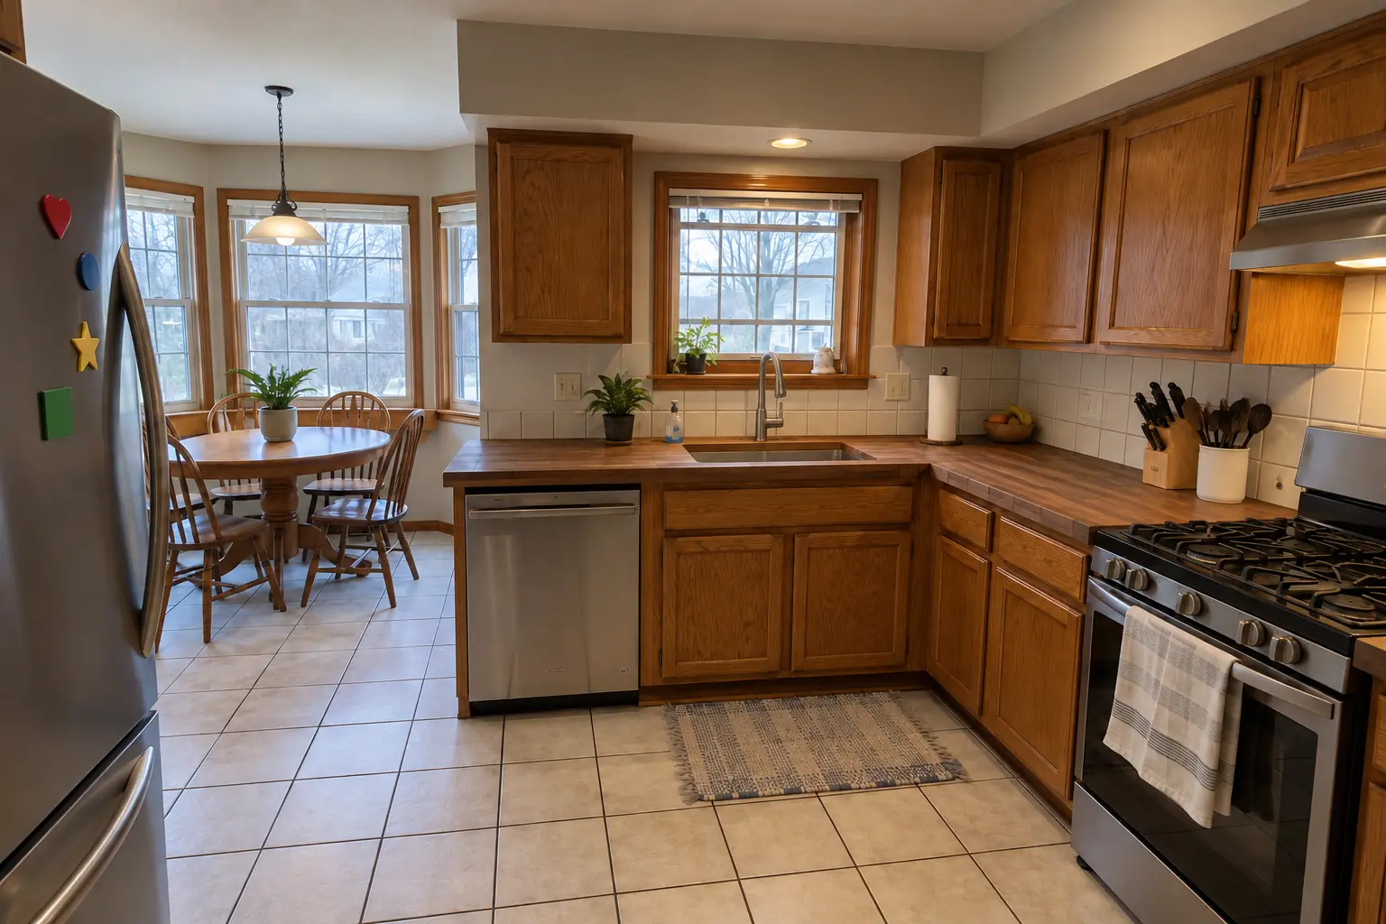
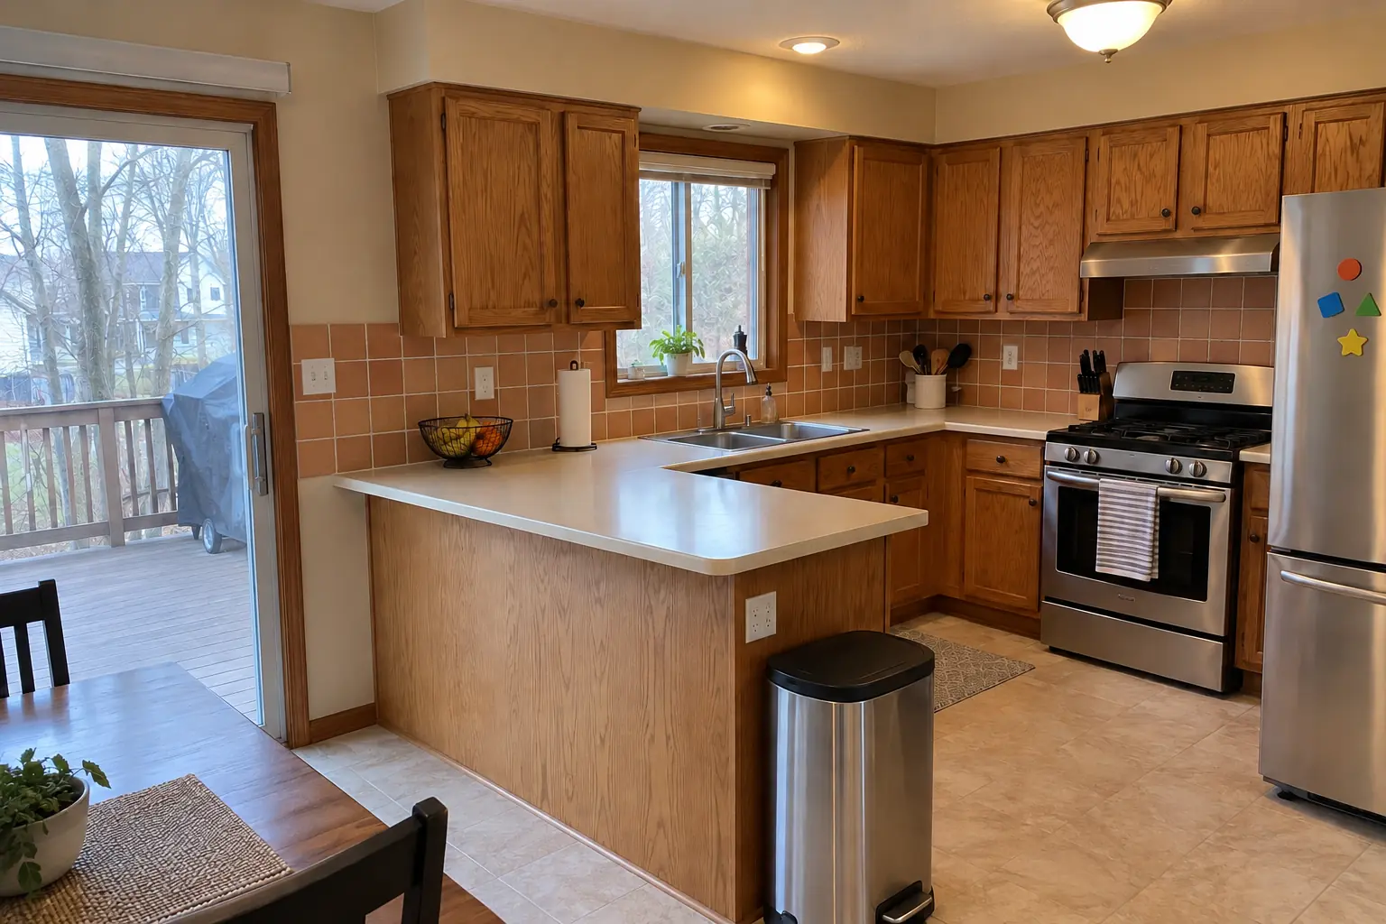
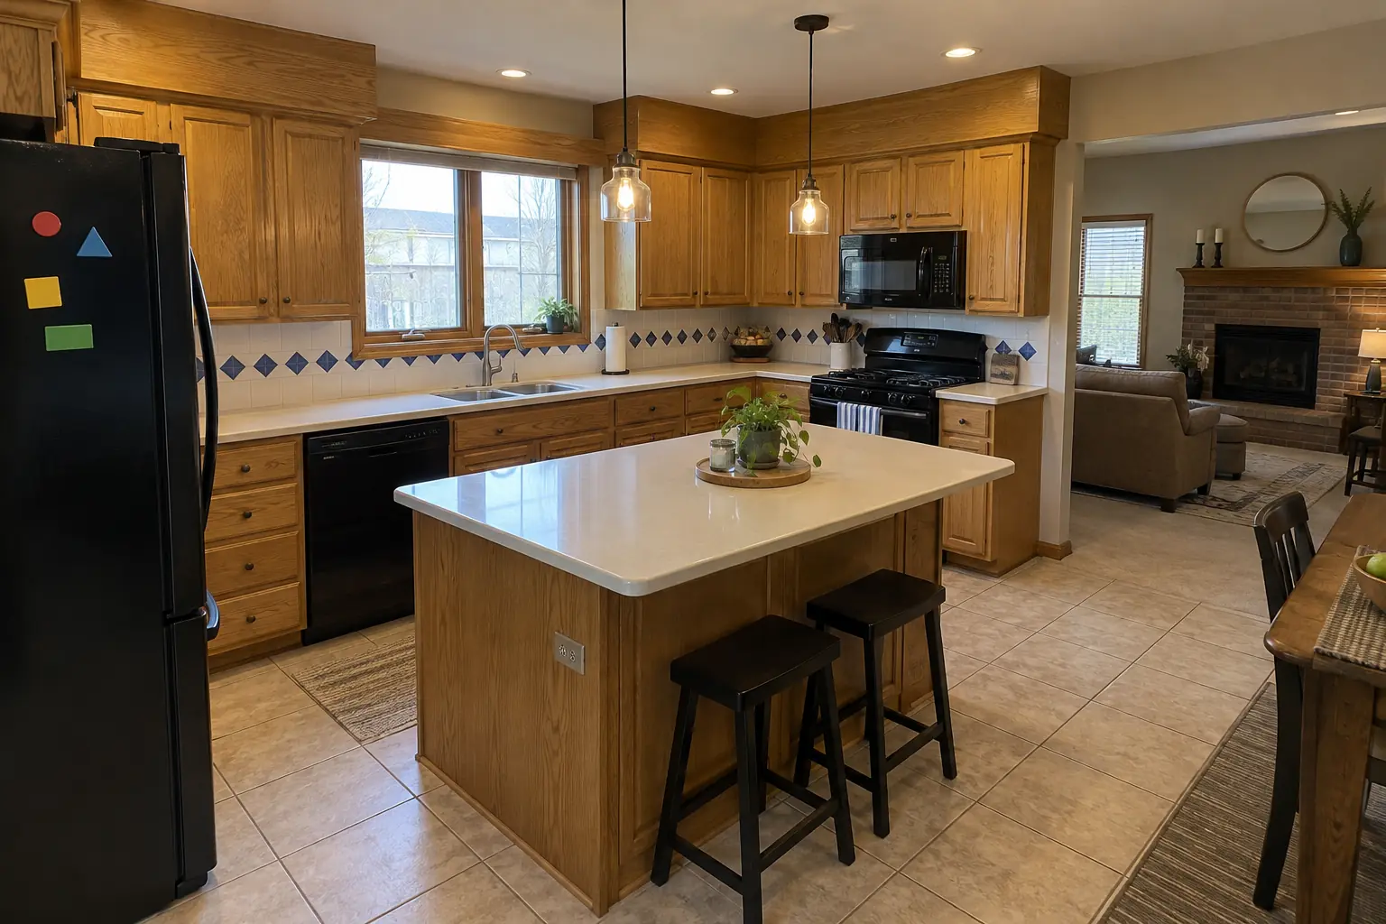
An Elgin two-story colonial from the 1990s: before and after

What changed: cabinets in white uppers and deep green lowers with unlacquered brass knobs and cup pulls, warm walnut butcher block counters, a green zellige-look tile backsplash, warm oak luxury vinyl plank flooring and recessed lights and under-cabinet LED strips.

Kitchen Remodeling in Elgin →
Kitchen Cabinet Painting project near Elgin, beforeBefore
Kitchen Cabinet Painting project near Elgin, afterAfter

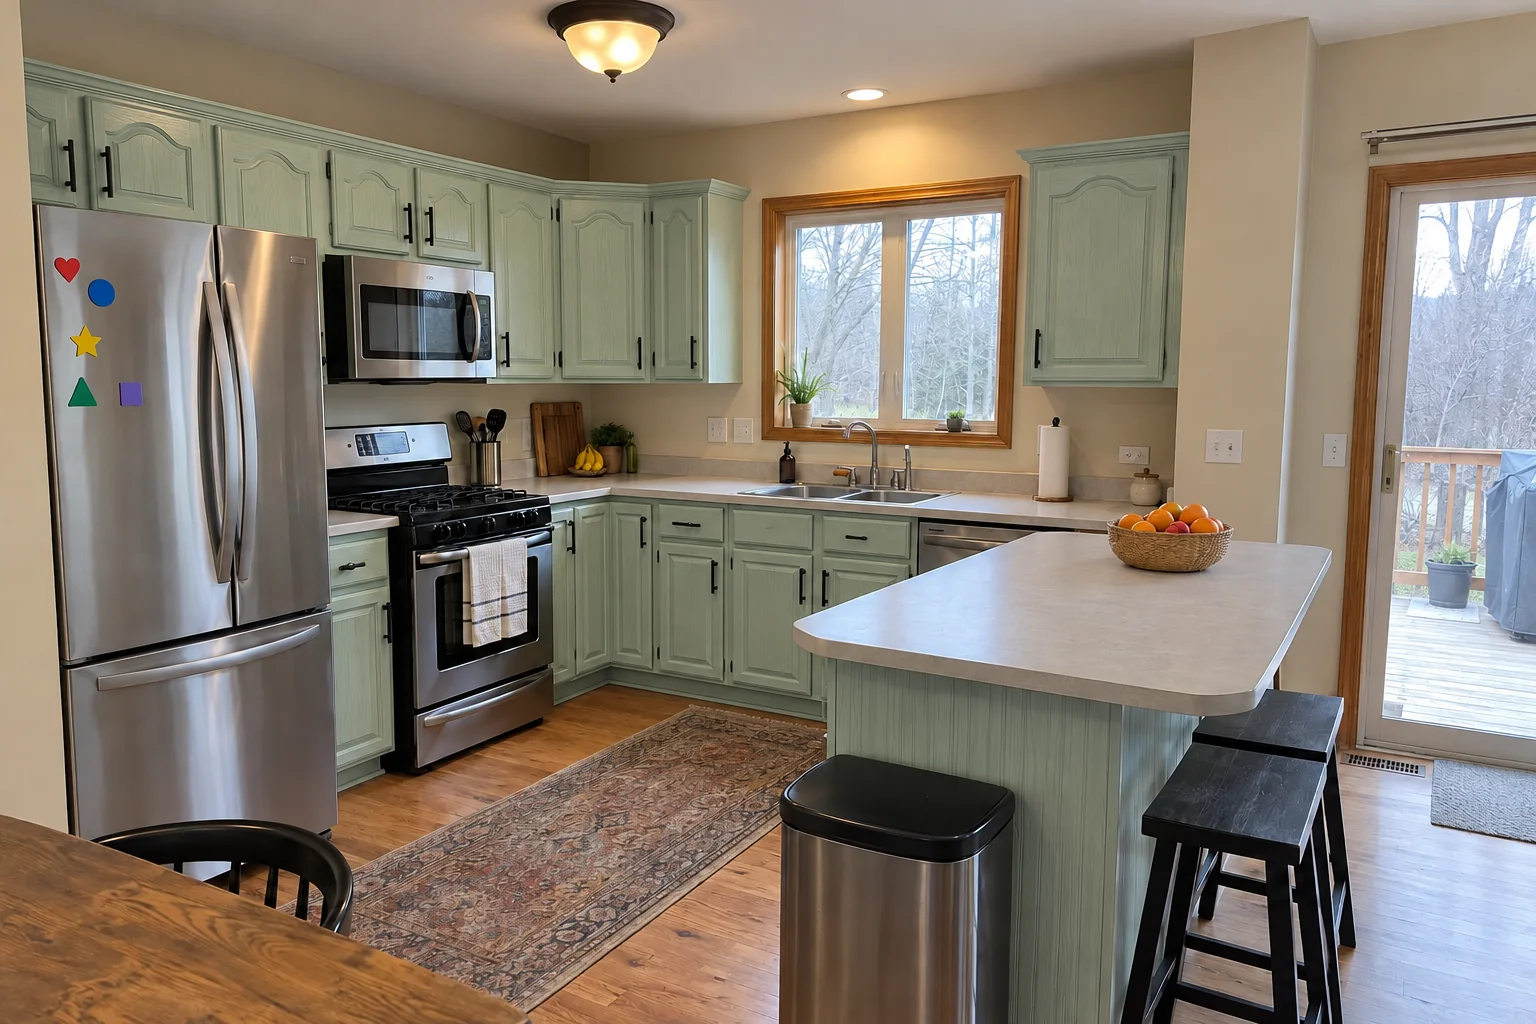
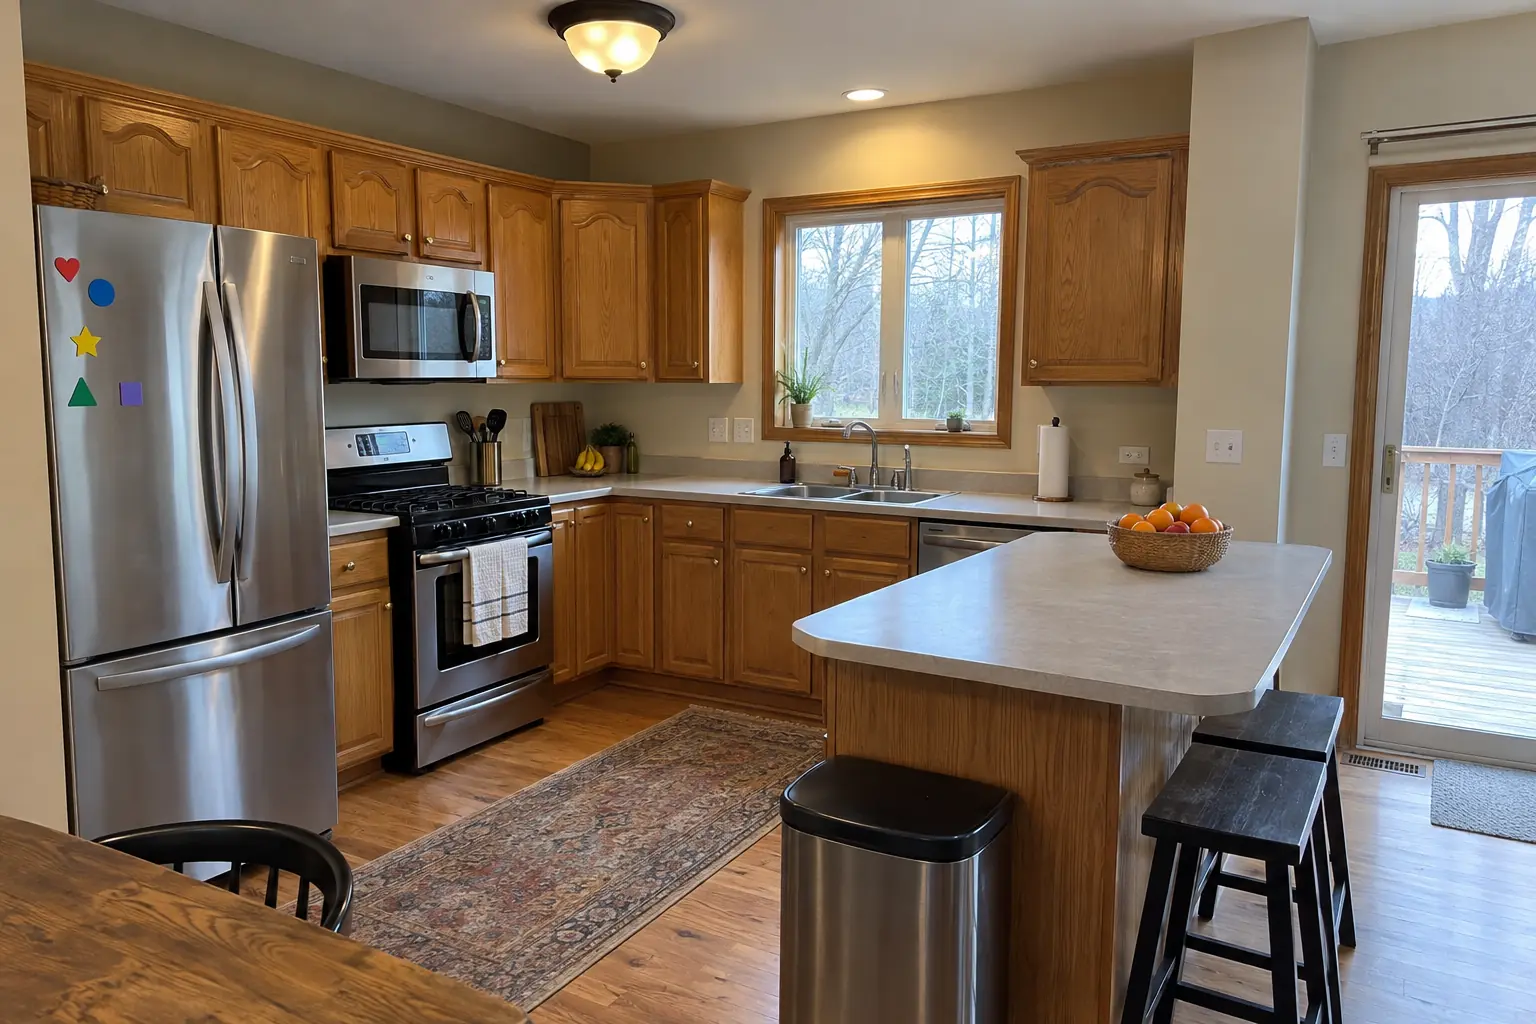
Elgin kitchen, 1990s two-story colonial: kitchen cabinet painting

Finished: the same doors sprayed in pale mint green, new matte black pulls; counters and floor stayed as they were.

Kitchen Cabinet Painting in Elgin →
Cabinet Refacing project near Elgin, beforeBefore
Cabinet Refacing project near Elgin, afterAfter

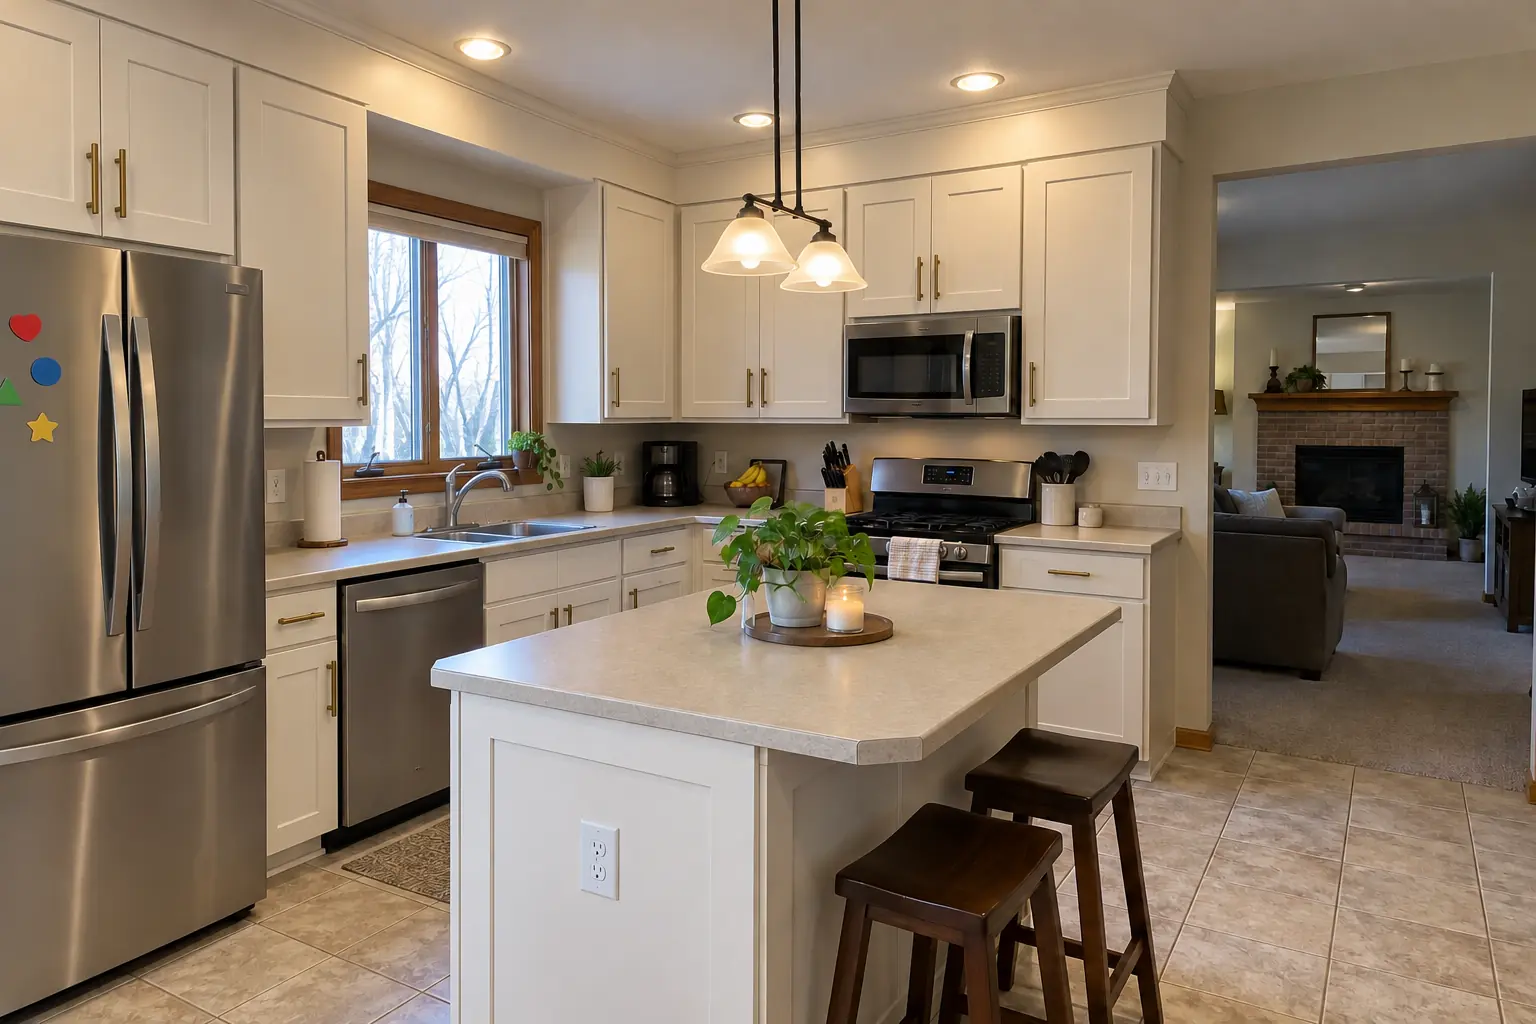
Cabinet Refacing in a 1980s two-story, Elgin

Finished: new five-piece shaker doors in warm white on the existing boxes, matching face-frame veneer and satin brass pulls.

Cabinet Refacing in Elgin →

How your outdoor kitchen project goes

  1. Tell us about your yardSend photos of the patio and the back of the house, and let us know what you want to cook and store.
  2. Site visit and designOn site we confirm the location, utility routes and finishes.
  3. Written estimate and permitsYou get an itemized estimate, and once approved, we apply for permits.
  4. BuildConstruction usually runs over several weeks depending on weather and inspections.
  5. Startup and handoverA final walkthrough covers how to use, clean and close down the kitchen for winter.

Outdoor Kitchen Installation questions from Elgin homeowners

Is an outdoor kitchen worth it in Chicago?
If you grill often from spring through fall, many homeowners find it extends how they use the yard. Built right, it handles the winters.
How much does an outdoor kitchen cost?
It depends on size, the appliances, materials and how far gas, power and water must run. We give a written, itemized estimate after a site visit.
Can you build on my existing patio?
We inspect the patio before designing; a heavy masonry island needs a solid foundation.
How do you winterize an outdoor kitchen?
Shut off the water inside the house, open the drain to empty the line, cover the grill and keep the top sealed. We walk you through it.
Do I need a permit for an outdoor kitchen?
Most outdoor kitchens with utilities need at least one permit. We handle the applications and inspections.
Does Elgin require a licensed plumber for outdoor kitchen project?
Plumbing contractors need a current Illinois 055 license and notarized letter of intent; plumber must be present at inspection with 058 license. Our plumbing connections are made by licensed plumbers.
Do I need a Elgin-registered contractor for outdoor kitchen project?
City requires a notarized letter of intent from all licensed contractors; general contractors submit one for each licensed subcontractor. We take care of that before work starts.
Elgin building permit for outdoor kitchen project: where do I apply?
Permits go through Community Development Department (Building permits), City of Elgin, 150 Dexter Court, phone 847-931-6001. When your scope needs one, we prepare the application and schedule the inspections.
Does an Elgin historic district affect outdoor kitchen project?
Elgin has locally reviewed areas, including Spring-Douglas Historic District and Elgin Heritage Commission. Exterior changes there can need review; interior-only work usually does not. We check before anything changes on the outside.
Does Elgin require a licensed electrician for outdoor kitchen project?
Electrical service upgrades must be done by a licensed electrician; electrical contractors need a license from an Illinois municipality that gives a written exam, plus notarized letter of intent. New circuits and wiring are done by licensed electricians.
Do I need a permit for outdoor kitchen project in Elgin?
It depends on the scope. Elgin's rule in short: No kitchen-specific rule; interior remodeling (including kitchens) uses the general Remodeling Permit Application. We handle the permit when one is needed with Community Development Department (Building permits), City of Elgin, 150 Dexter Court.
Do you work in my part of Elgin?
Yes. Our crews work across Elgin, including Gifford Park, West Side, Downtown — ZIP 60123, 60124, 60120, 60140 — and nearby St. Charles, Bartlett, Hoffman Estates.

Working in Elgin

  • A lot of Elgin kitchens date from the pre-1940. We know these layouts well and what is worth keeping.
  • Most Elgin homes are single-family. We protect floors and driveways and leave the site clean every day.
  • Live in the Spring-Douglas Historic District? Interior kitchen work is usually not reviewed. We check before anything touches the exterior.

Gifford ParkWest SideDowntown

ZIP 60123ZIP 60124ZIP 60120ZIP 60140

Outdoor Kitchen Installation nearby

Planning a kitchen project in Elgin?

Call us — we'll check your ZIP, answer your questions and book an in-home estimate.

Call now (708) 400-7049
Call (708) 400-7049Callback