Serving Elgin & nearby St. Charles, Bartlett

Kitchen Backsplash Installation in Elgin, IL

Tile backsplashes set straight, grouted clean and finished around every outlet in Elgin kitchens.

  • Crews working in Elgin ZIP 60123, 60124, 60120, 60140
  • Most jobs done in days, with your kitchen still usable
  • Samples and a written quote before we start

Prefer a callback?

Leave your number and a Elgin tile setter will call you.

Backsplash problems we solve in Elgin

We install kitchen backsplashes in Elgin from start to finish: old tile or laminate off, wall repaired, layout centered on the range or sink, tile set and grouted, and the joint at the counter sealed with caulk.

Painted walls in a home built before 1978

If we remove old tile or disturb painted walls in a home built before 1978, we follow EPA lead-safe work practices: containment, dust control and cleanup.

Awkward edges and ends

We decide early where the tile ends and how — to the cabinet, to the ceiling or to a trim line — so the edges look intentional.

Uneven wall surface

Wavy walls make tile edges catch the light unevenly. We skim or patch the wall flat before setting, especially for large-format tile.

Tile that ends in the wrong place

Thin slivers of tile at the corners and edges come from no layout. We plan the pattern so cuts are even and hidden where possible.

Grease-prone spot behind the range

Fewer grout joints behind the cooktop mean less to scrub. Large porcelain or a stone slab work well there.

Bare wall behind the counters

If the wall above the counter is just paint, every spatter shows. Tile gives it a surface you can scrub.

Old 4-inch splash with nothing above

That strip of 4-inch splash dates the kitchen. Tile above it, or in its place, finishes the wall to the cabinets.

Outlets sunk behind the tile

When tile adds thickness, the outlet box needs an extender ring. Our outlets end up flush, not buried.
What's included

  • Protection and removalWe protect the counters, cut power to the outlets and take down the old backsplash.
  • Wall repair and prepDrywall or plaster patched and flattened, cement board where the wall needs it.
  • Outlet box extendersReceptacles brought forward to the new surface, with cover plates that fit.
  • Setting the tileTile set level from a straight starting line, with spacers for even joints.
  • Edges and trimFinished ends at open walls, cabinet sides and the ceiling line.
  • Caulk at the counterThe counter joint and inside corners sealed with caulk, not grout.
  • Sealing and cleanupNatural stone and cement-based grout sealed when needed; the kitchen cleaned.

Materials and finishes

Slab backsplashA full-height sheet of quartz, stone or porcelain matching the counters, with no grout lines.
Subway tileSimple rectangles that work in nearly any kitchen; the pattern changes the look.
Handmade-look and zelligeUneven edges and glaze give a hand-crafted look; the layout needs a little more patience.
Natural stoneMarble, travertine and slate tiles bring natural variation; they need sealing.
Grout typesGrout is chosen by joint width and location: sanded, unsanded or epoxy.

What the work looks like in Elgin homes

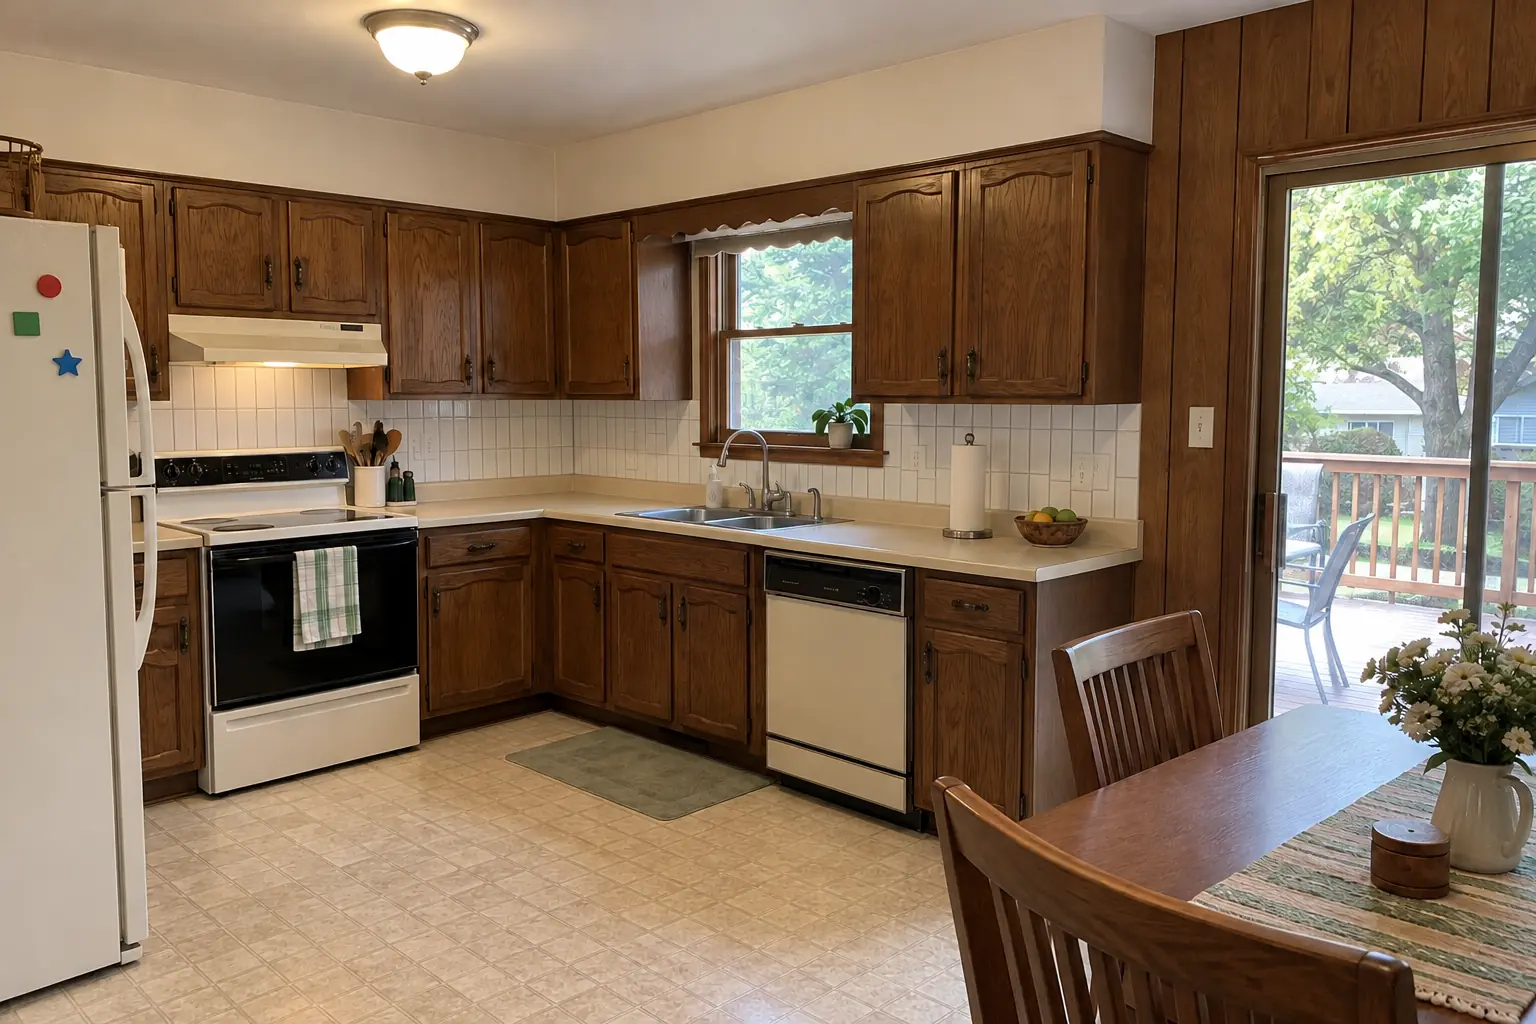
Kitchen Backsplash Installation in a 1980s-1990s two-story colonial / tract house — beforeBefore
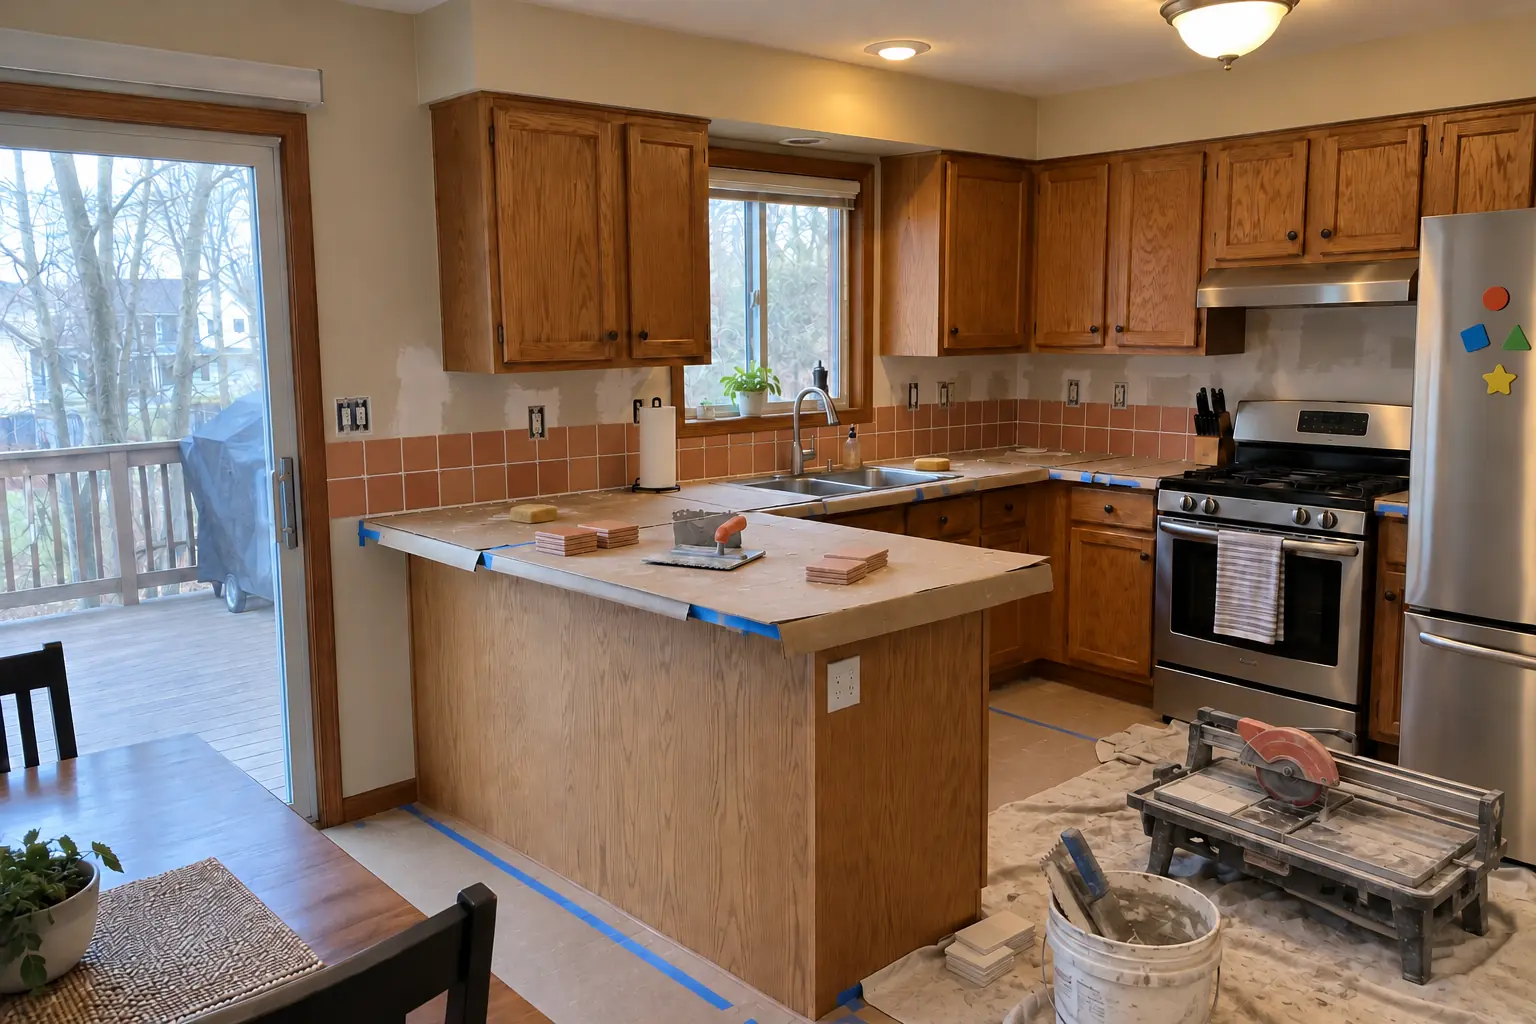
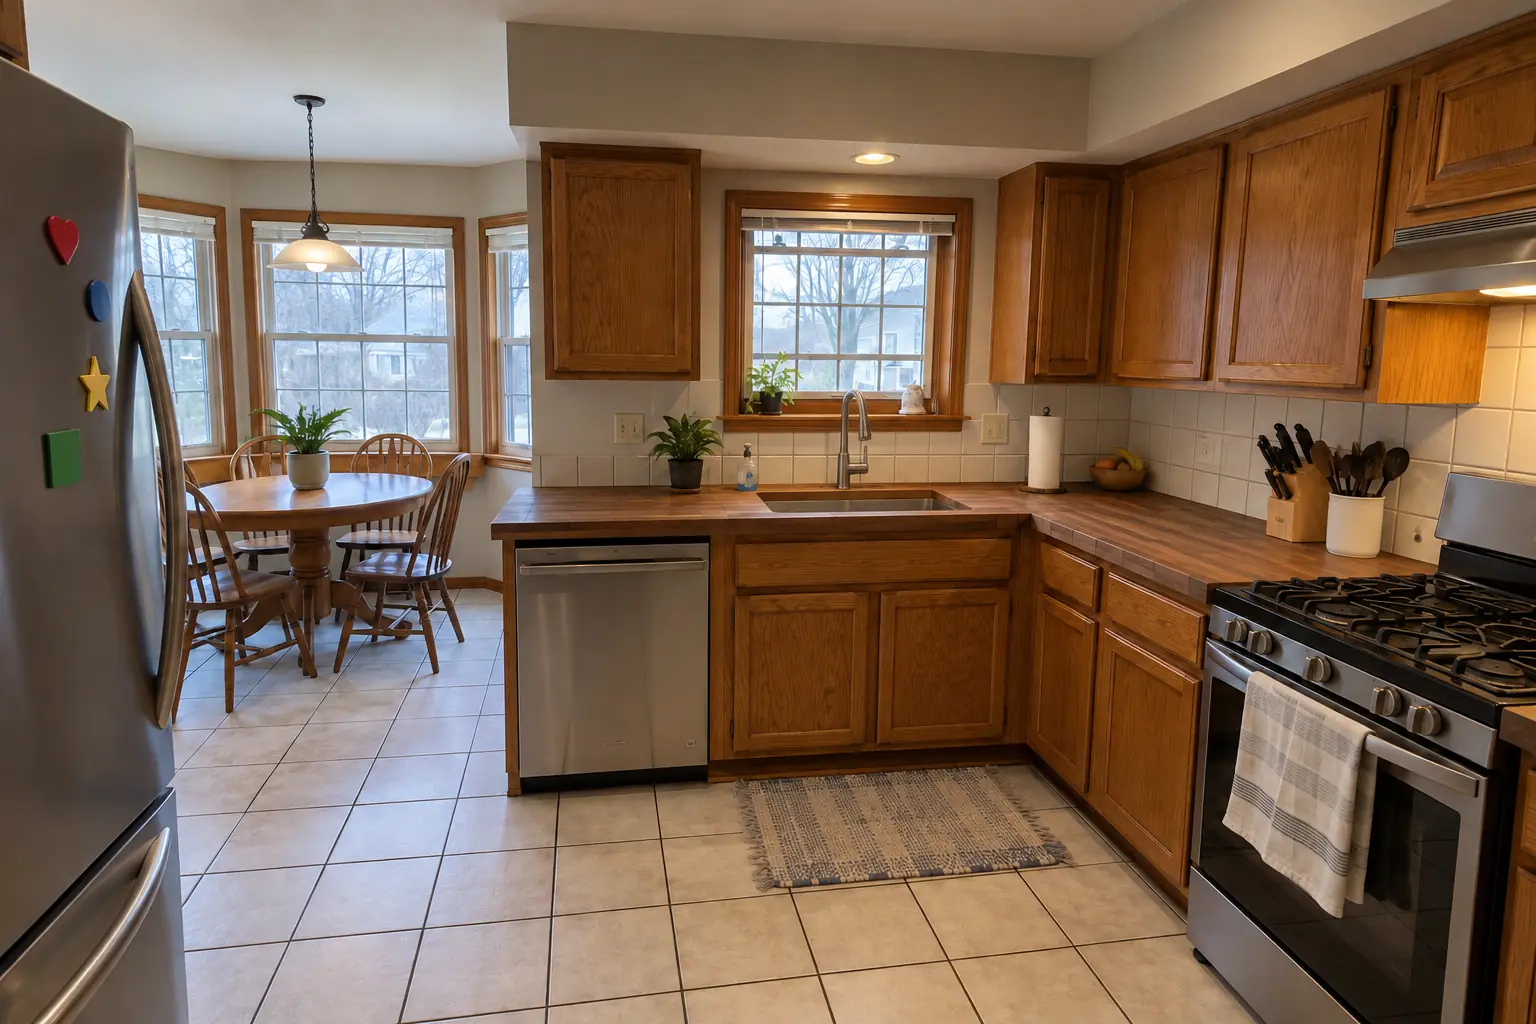
Kitchen Backsplash Installation in a 1980s-1990s two-story colonial / tract house — in progressIn progress
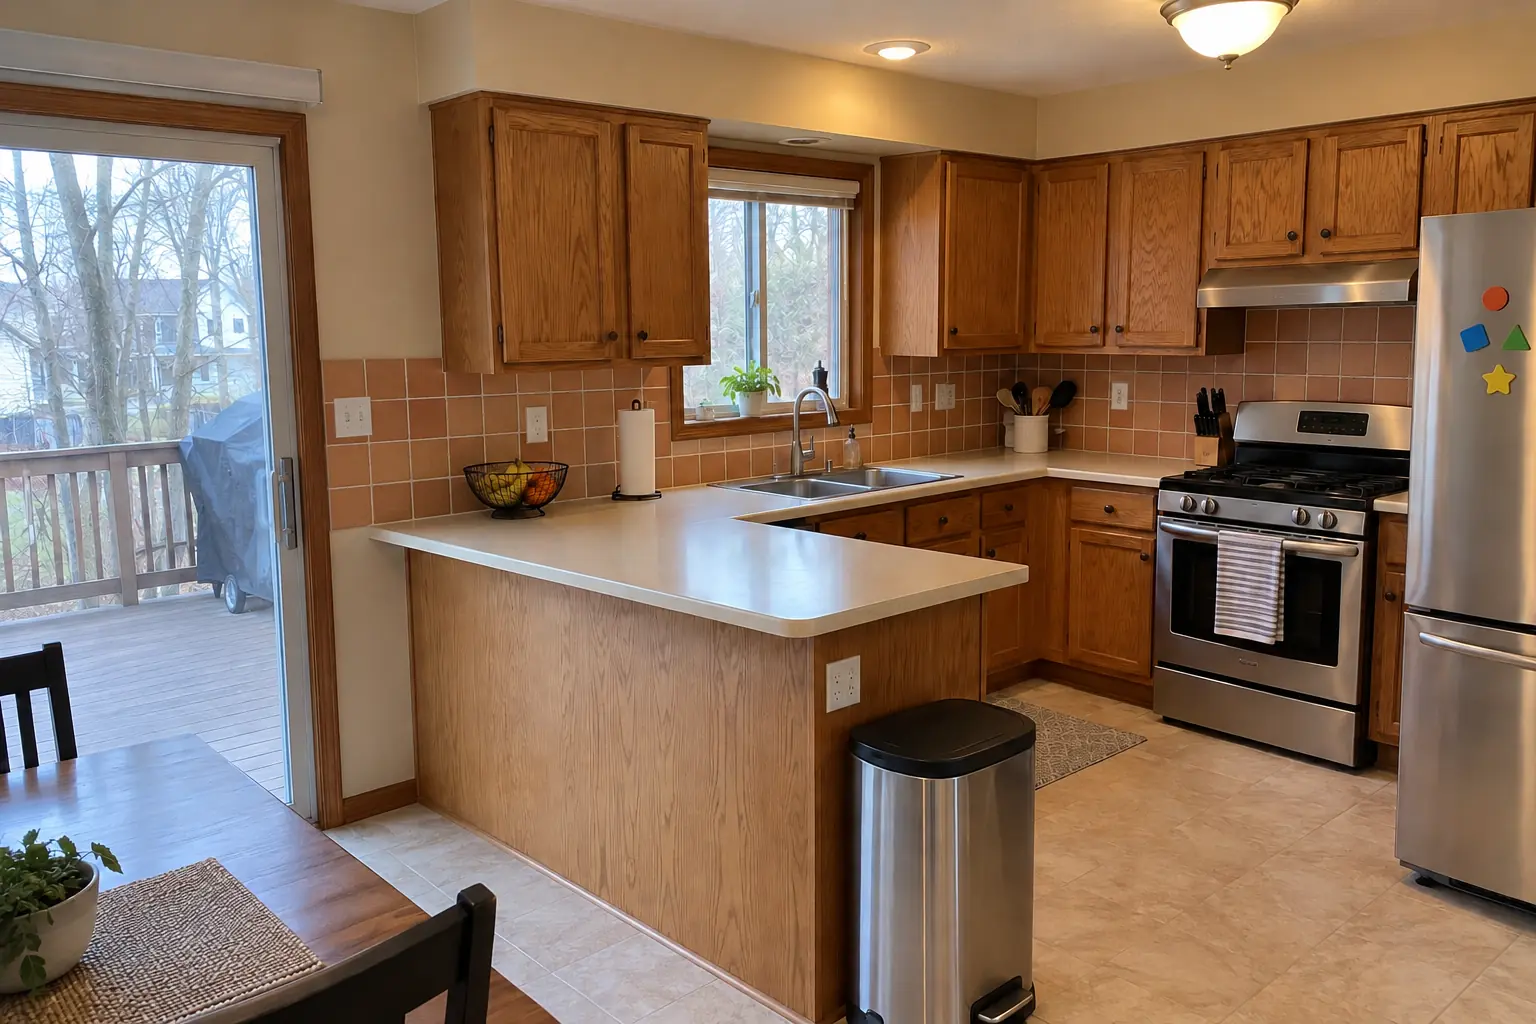
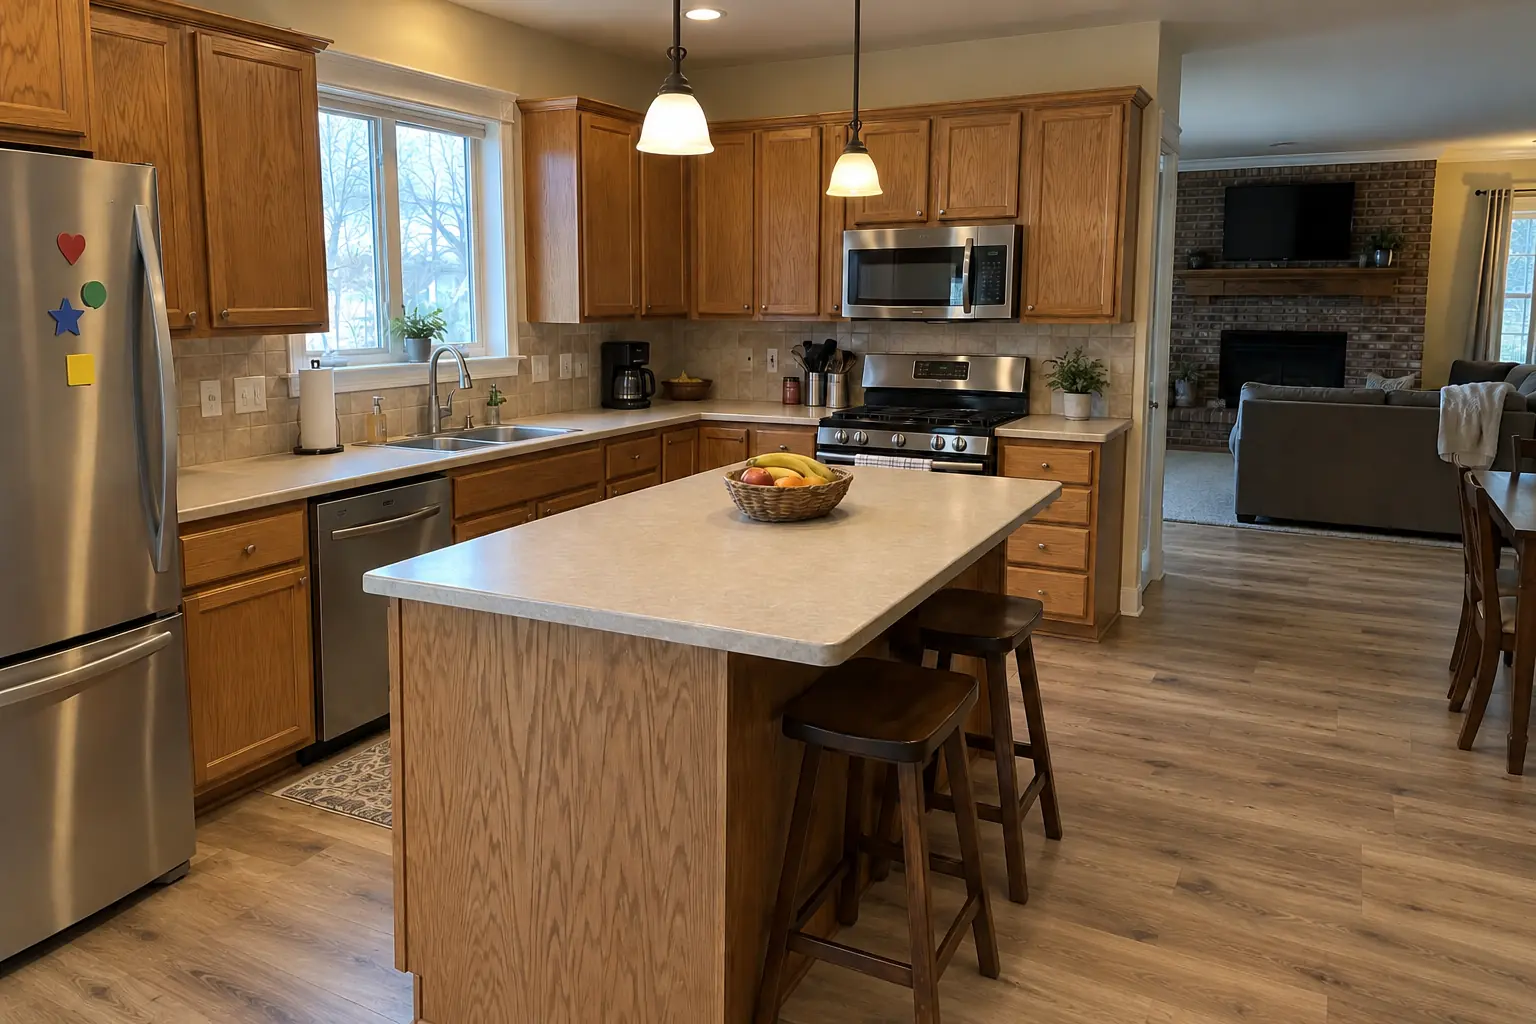
Kitchen Backsplash Installation in a 1980s-1990s two-story colonial / tract house — afterAfter
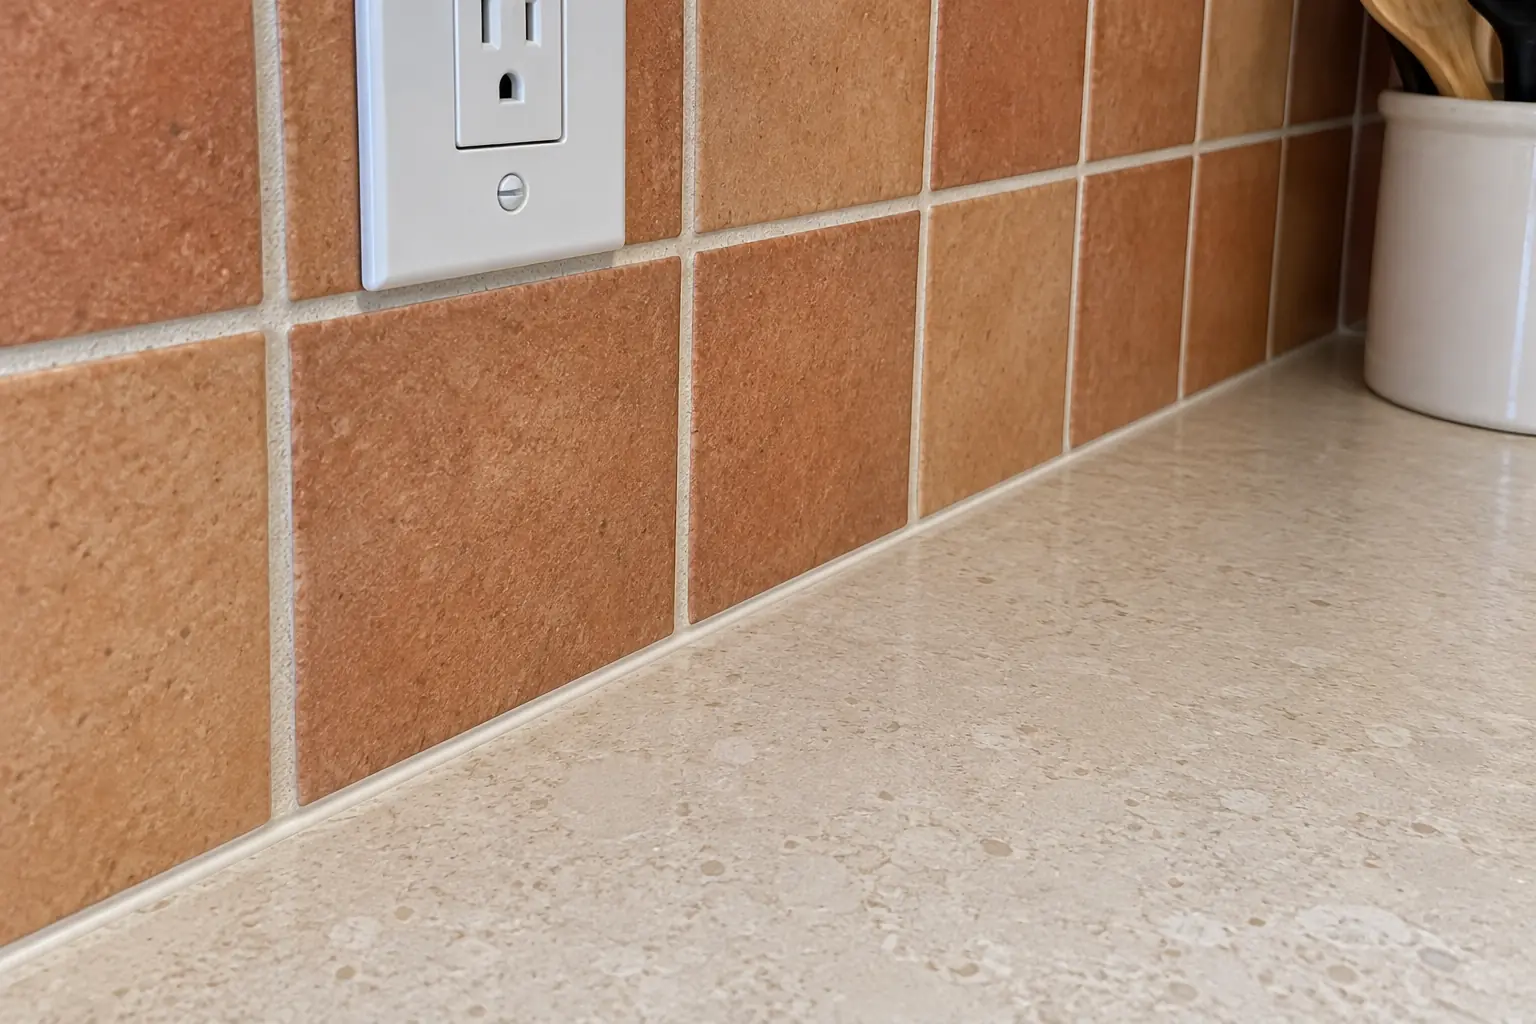
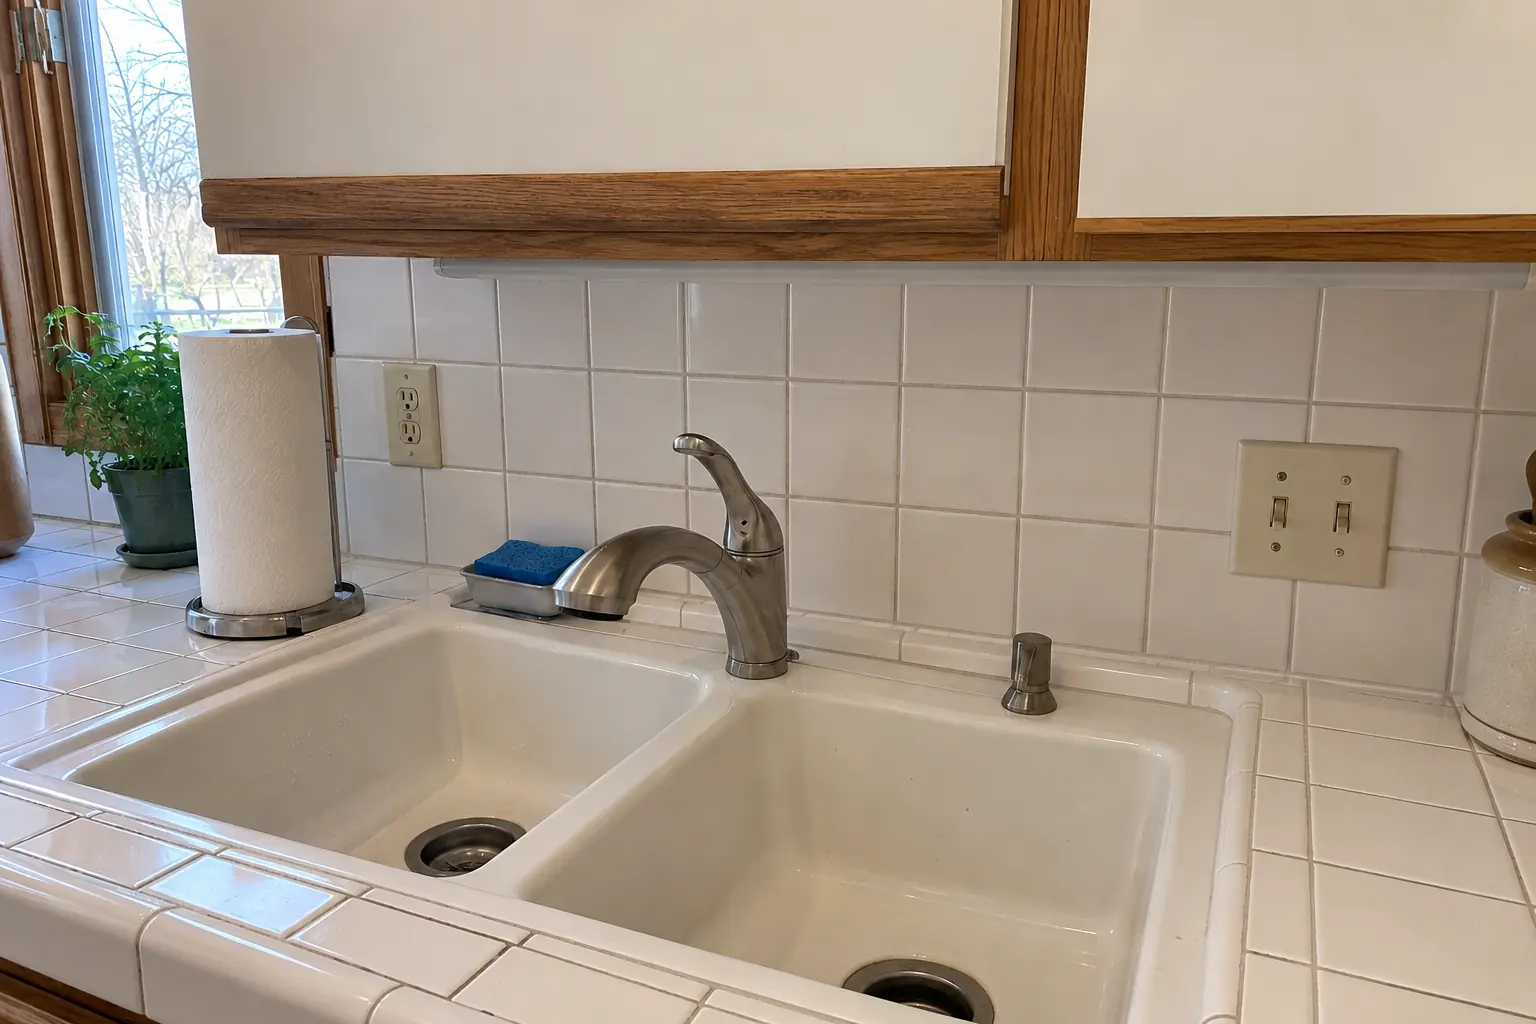
Kitchen Backsplash Installation in a 1980s-1990s two-story colonial / tract house — detailDetail

An Elgin 1990s two-story colonial: before and after

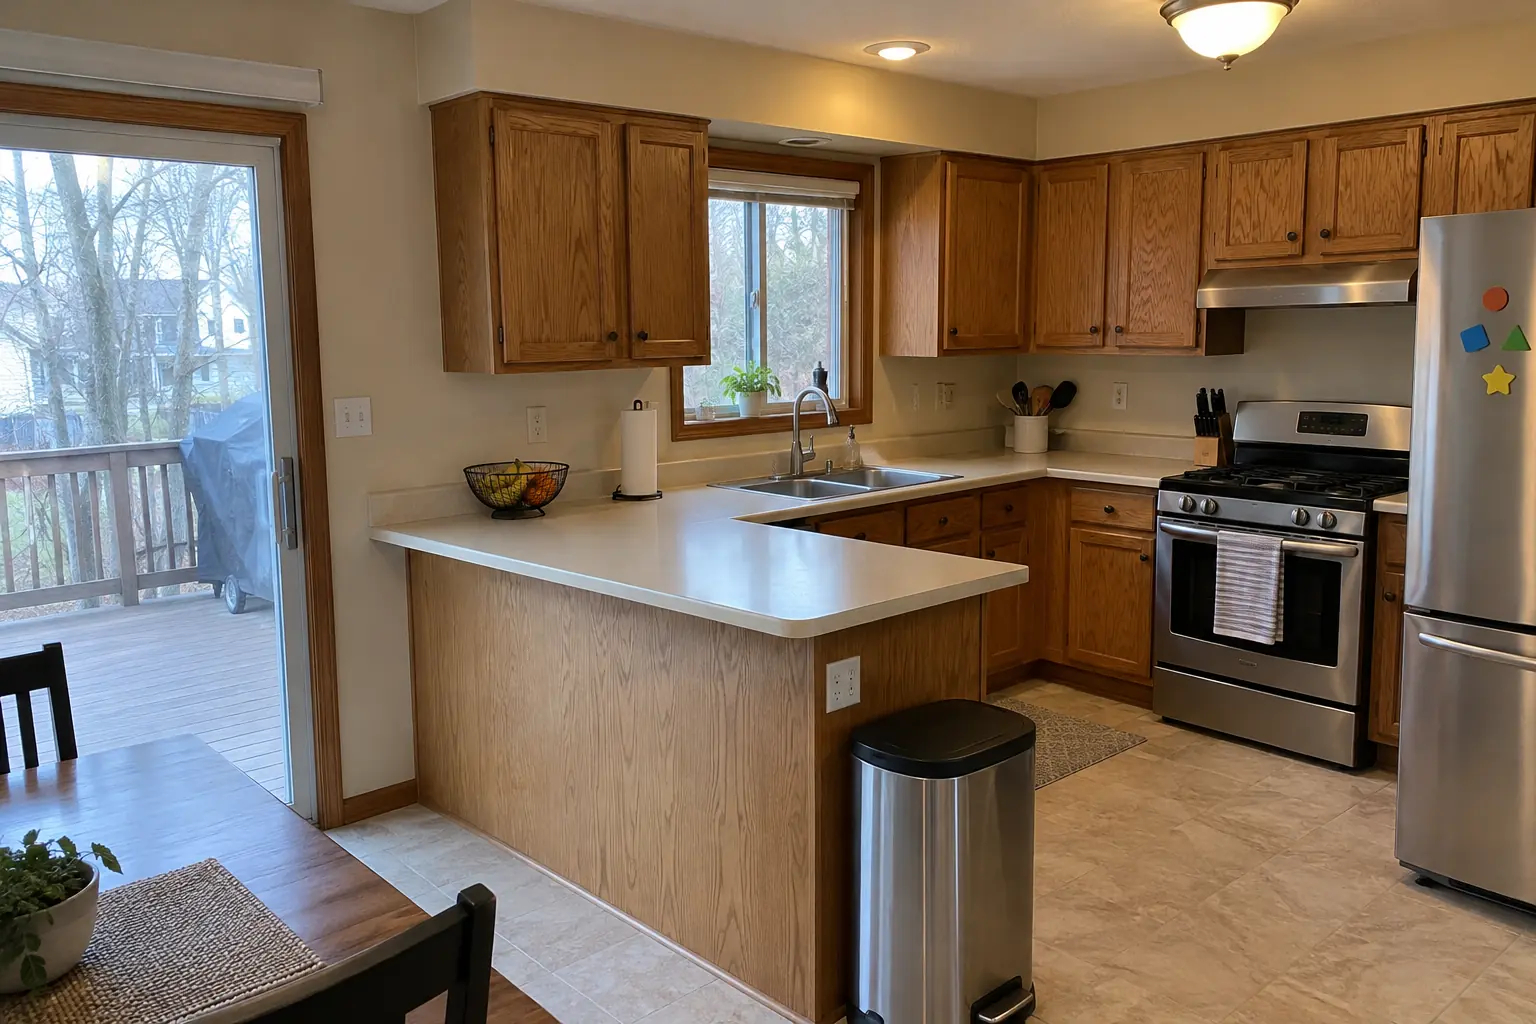
A 1990s two-story colonial near West Side, a typical kitchen for Elgin. The kitchen as it was: almond laminate with a backsplash lip. What bothered the owners most: a laminate backsplash that dated the kitchen. Finished kitchen: a terracotta-look square tile backsplash with clean edges and outlets set flush. On site this meant outlet box extenders, edges and trim, plus caulk at the counter.
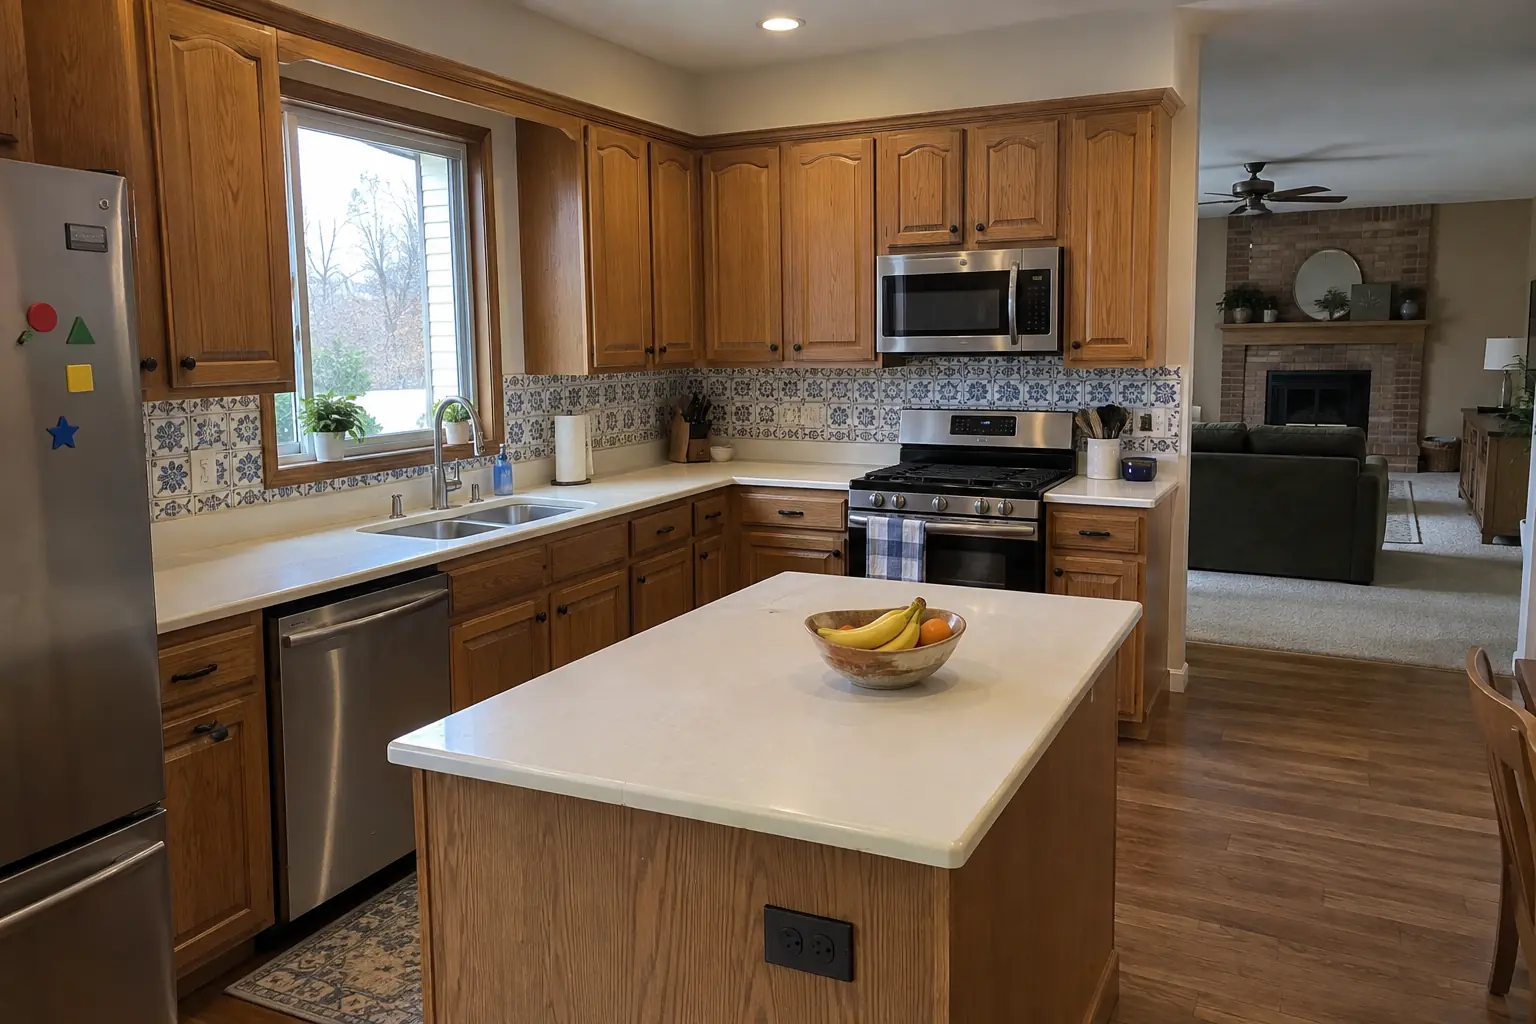
Kitchen Backsplash Installation project in Bartlett, beforeBefore
Kitchen Backsplash Installation project in Bartlett, afterAfter

Before and after: a 1990s two-story colonial in Bartlett

A 1990s two-story colonial in Bartlett, a typical kitchen for Bartlett. What we started with: blue-and-white decorative tile accent and white Corian-style solid surface with a yellowed seam. The main complaint was a busy backsplash that clashed with the new look. After: a white 2x8 tile in a vertical stack backsplash with clean edges and outlets set flush. The job covered protection and removal, wall repair and prep, plus edges and trim.

Kitchen Backsplash Installation in Bartlett →
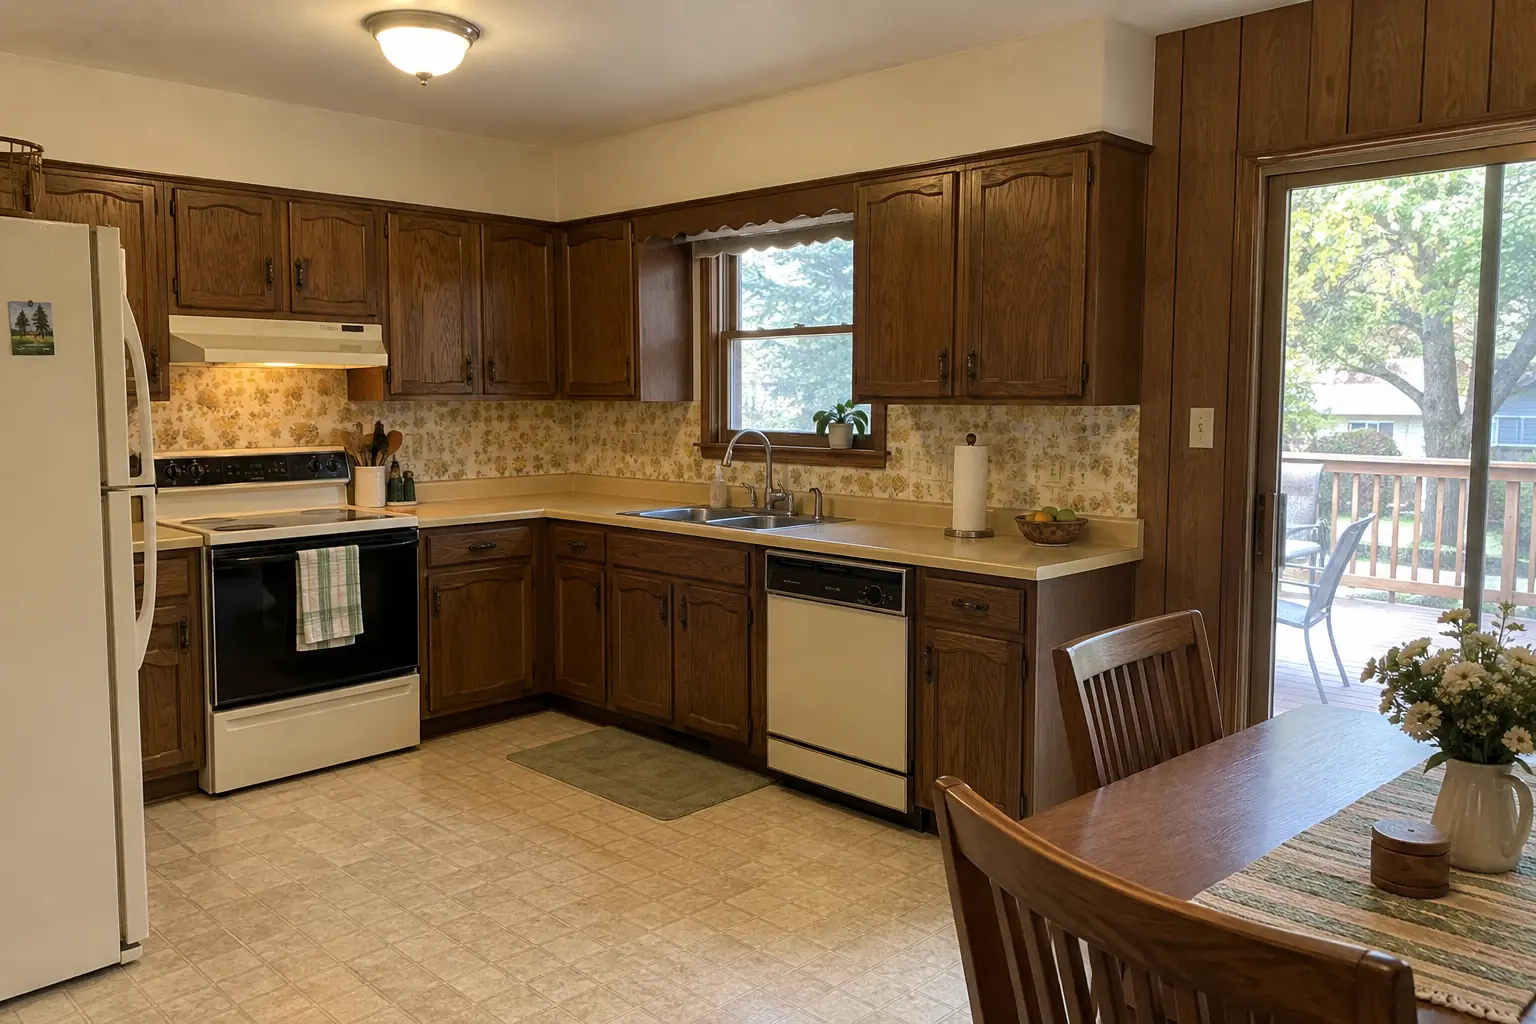
Kitchen Backsplash Installation project in Hoffman Estates, beforeBefore
Kitchen Backsplash Installation project in Hoffman Estates, afterAfter

A Hoffman Estates raised ranch: before and after

The site: a raised ranch in Hoffman Estates. Before: patterned wallpaper and harvest-gold laminate. The reason for the call: a bare wall that never stayed clean. The result: a white 3x12 tile in a stacked pattern backsplash with clean edges and outlets set flush. The job covered setting the tile, edges and trim, plus sealing and cleanup.

Kitchen Backsplash Installation in Hoffman Estates →
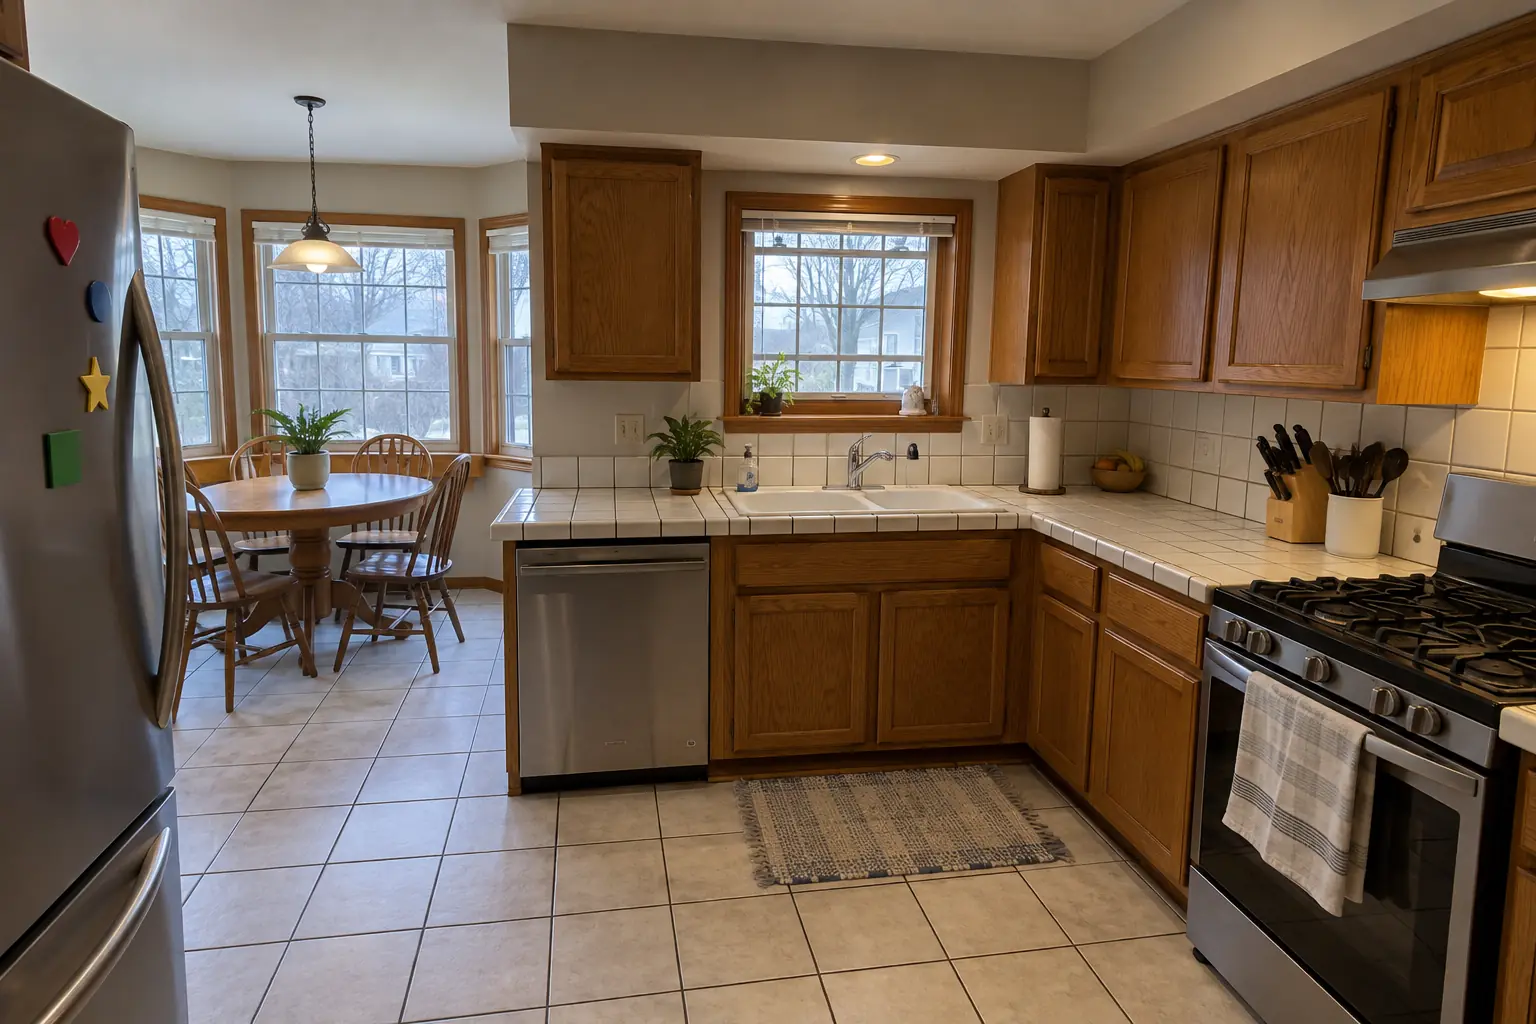
Countertop Fabrication & Installation project near Elgin, beforeBefore
Countertop Fabrication & Installation project near Elgin, afterAfter

Before and after: a 1980s two-story in Elgin

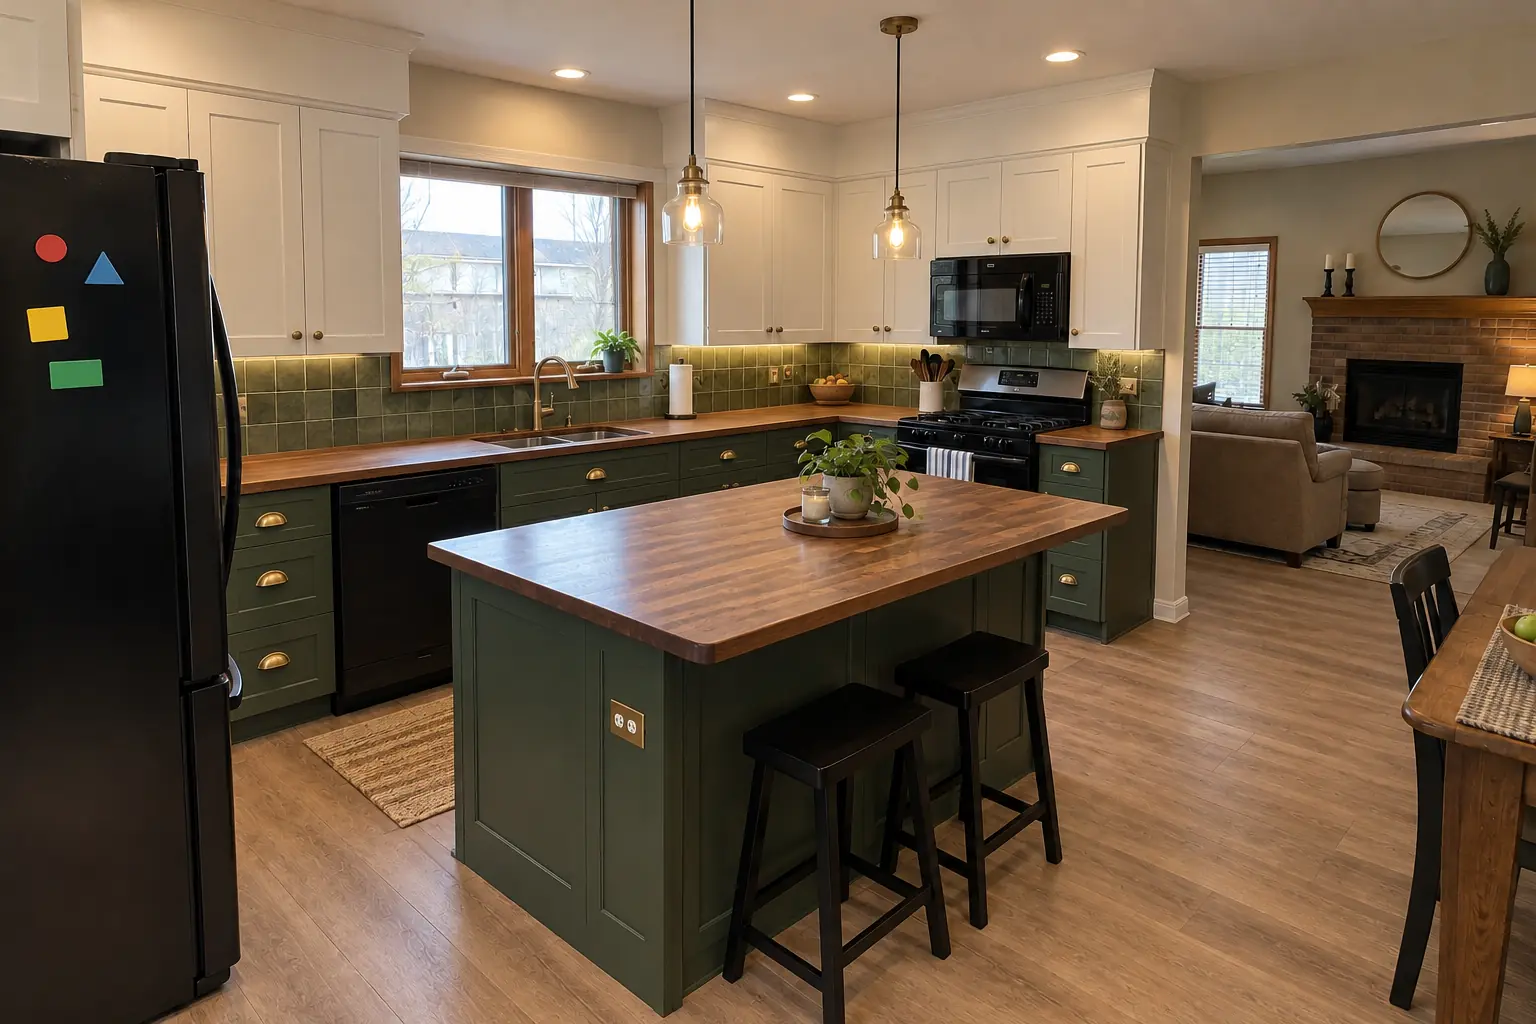
What changed: warm walnut butcher block countertops with a tight seam, an undermount sink and a new faucet.

Countertop Fabrication & Installation in Elgin →
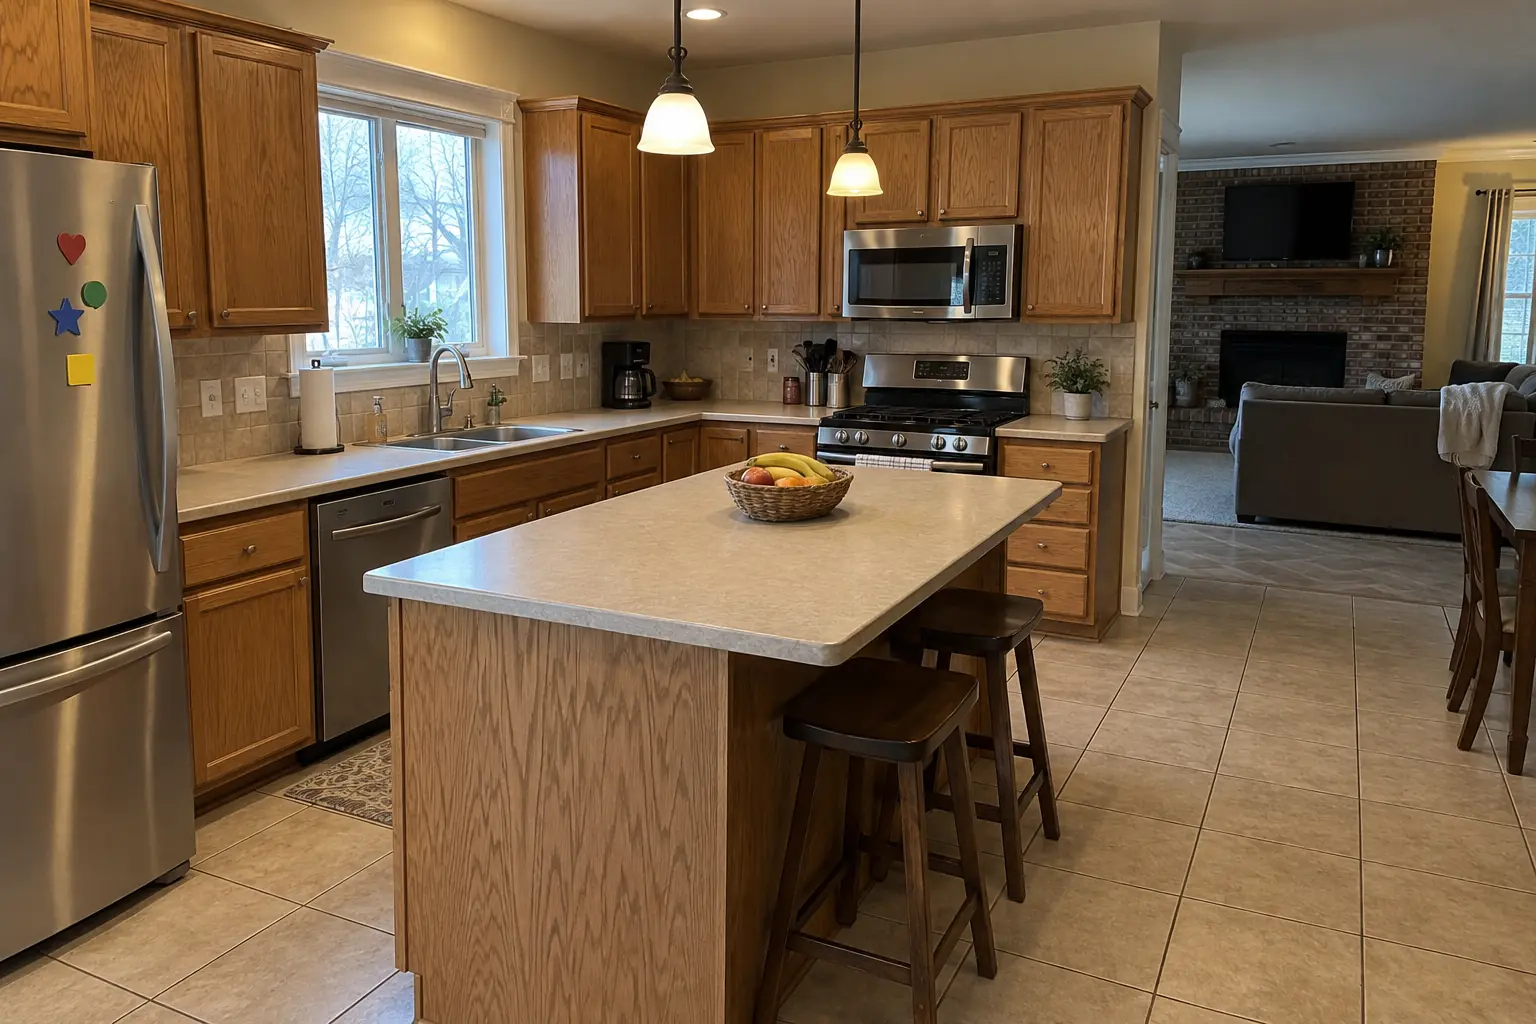
Kitchen Flooring Installation project near Elgin, beforeBefore
Kitchen Flooring Installation project near Elgin, afterAfter

Elgin kitchen, two-story colonial from the 1990s: kitchen flooring installation

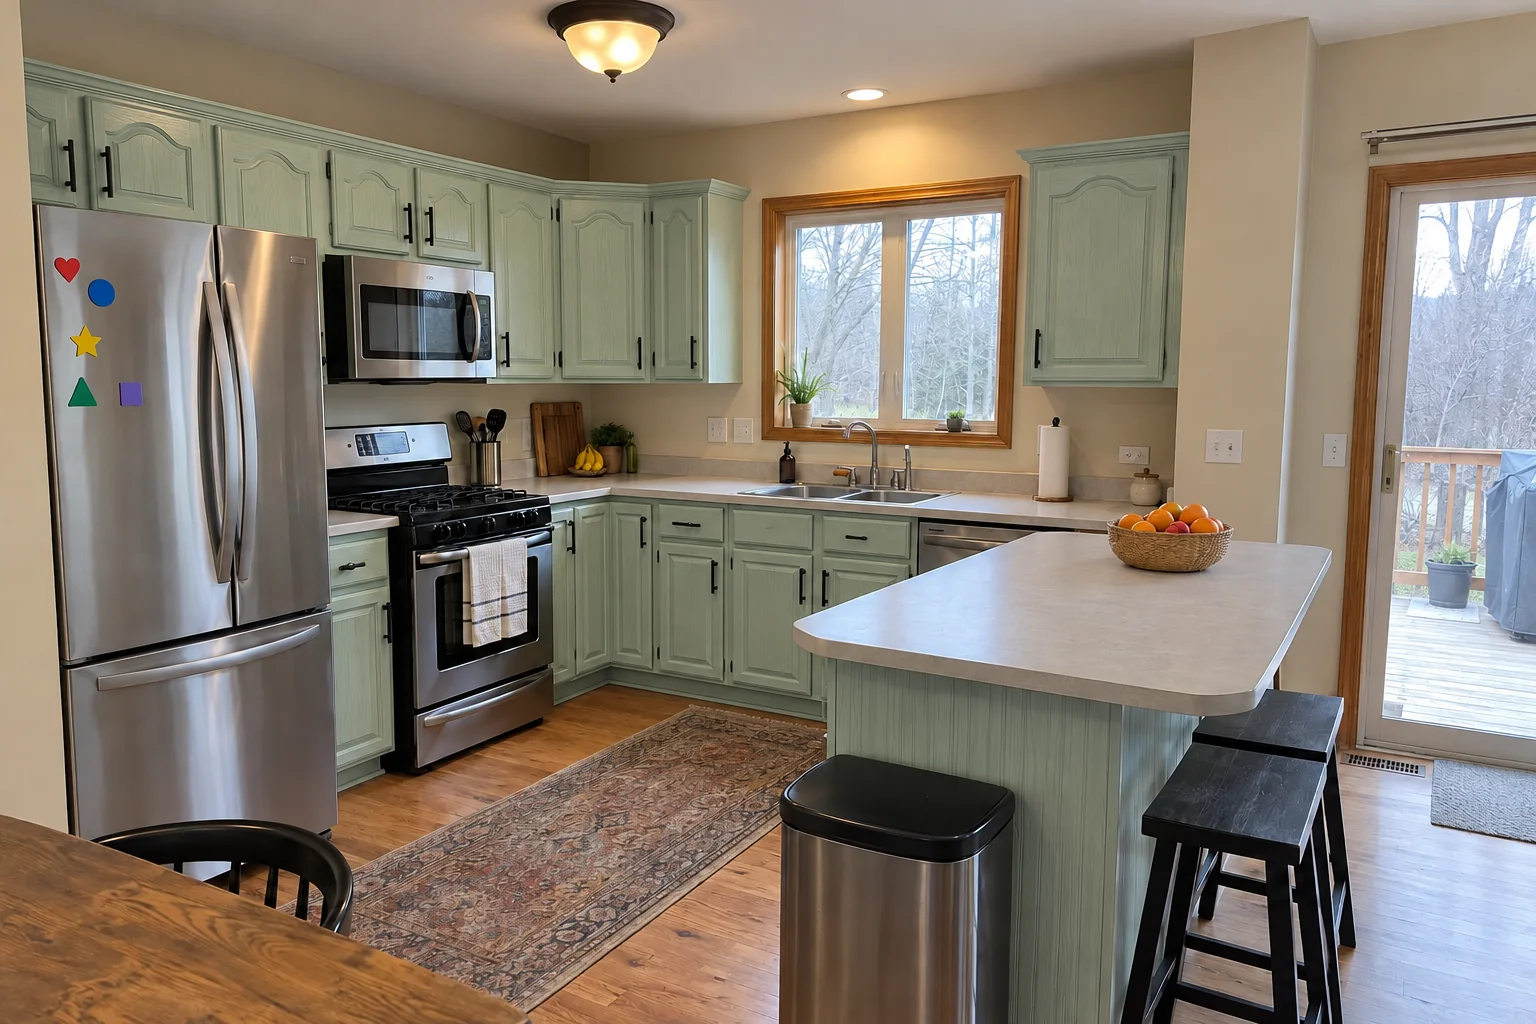
Hickory luxury vinyl plank flooring through the kitchen with clean transitions.

Kitchen Flooring Installation in Elgin →

Day by day

  1. Pick tile and patternBring samples or ideas; we help you choose tile, grout color and layout.
  2. Measure and planA site visit to check the wall and lay out the pattern on paper.
  3. Prep and setOld splash off, wall flattened, tile on the wall.
  4. Grout and finishJoints filled, edges trimmed, counter line caulked and the room cleaned.

Kitchen Backsplash Installation questions from Elgin homeowners

Do I need to remove the 4-inch splash?
You can keep it as a base, but most people take it off so the new tile runs all the way to the counter.
What is the easiest backsplash to keep clean?
Glazed porcelain, a slab or anything with fewer grout lines; textured stone and handmade tile take more care.
Should I install the backsplash before or after the counters?
Always after the countertops are installed; the bottom row is set to the counter line.
How high should the backsplash go?
Between the counter and the uppers at minimum. Where there are no cabinets, a clean stop line or full height works.
Can you install a backsplash in the bathroom too?
Yes, we tile vanity backsplashes and can match the kitchen tile.
Which Elgin homes do you most often see for backsplash installation?
In Elgin we see Cobblestone homes, Victorian and Sears catalog kit homes. Each comes with its own walls, wiring and plumbing, and we plan the job around them.
Elgin contractor registration: do kitchen contractors need it?
City requires a notarized letter of intent from all licensed contractors; general contractors submit one for each licensed subcontractor. We take care of that before work starts.
Do I need a permit for backsplash installation in Elgin?
It depends on the scope. Elgin's rule in short: No kitchen-specific rule; interior remodeling (including kitchens) uses the general Remodeling Permit Application. We handle the permit when one is needed with Community Development Department (Building permits), City of Elgin, 150 Dexter Court.
Do you work in my part of Elgin?
Yes. Our crews work across Elgin, including Gifford Park, West Side, Downtown — ZIP 60123, 60124, 60120, 60140 — and nearby St. Charles, Bartlett, Hoffman Estates.

Working in Elgin

  • A lot of Elgin kitchens date from the pre-1940. We know these layouts well and what is worth keeping.
  • Most Elgin homes are single-family. We protect floors and driveways and leave the site clean every day.
  • Live in the Spring-Douglas Historic District? Interior kitchen work is usually not reviewed. We check before anything touches the exterior.

Gifford ParkWest SideDowntown

ZIP 60123ZIP 60124ZIP 60120ZIP 60140

Kitchen Backsplash Installation nearby

Planning a kitchen project in Elgin?

Call us — we'll check your ZIP, answer your questions and book an in-home estimate.
Call now (708) 400-7049
Call (708) 400-7049Callback