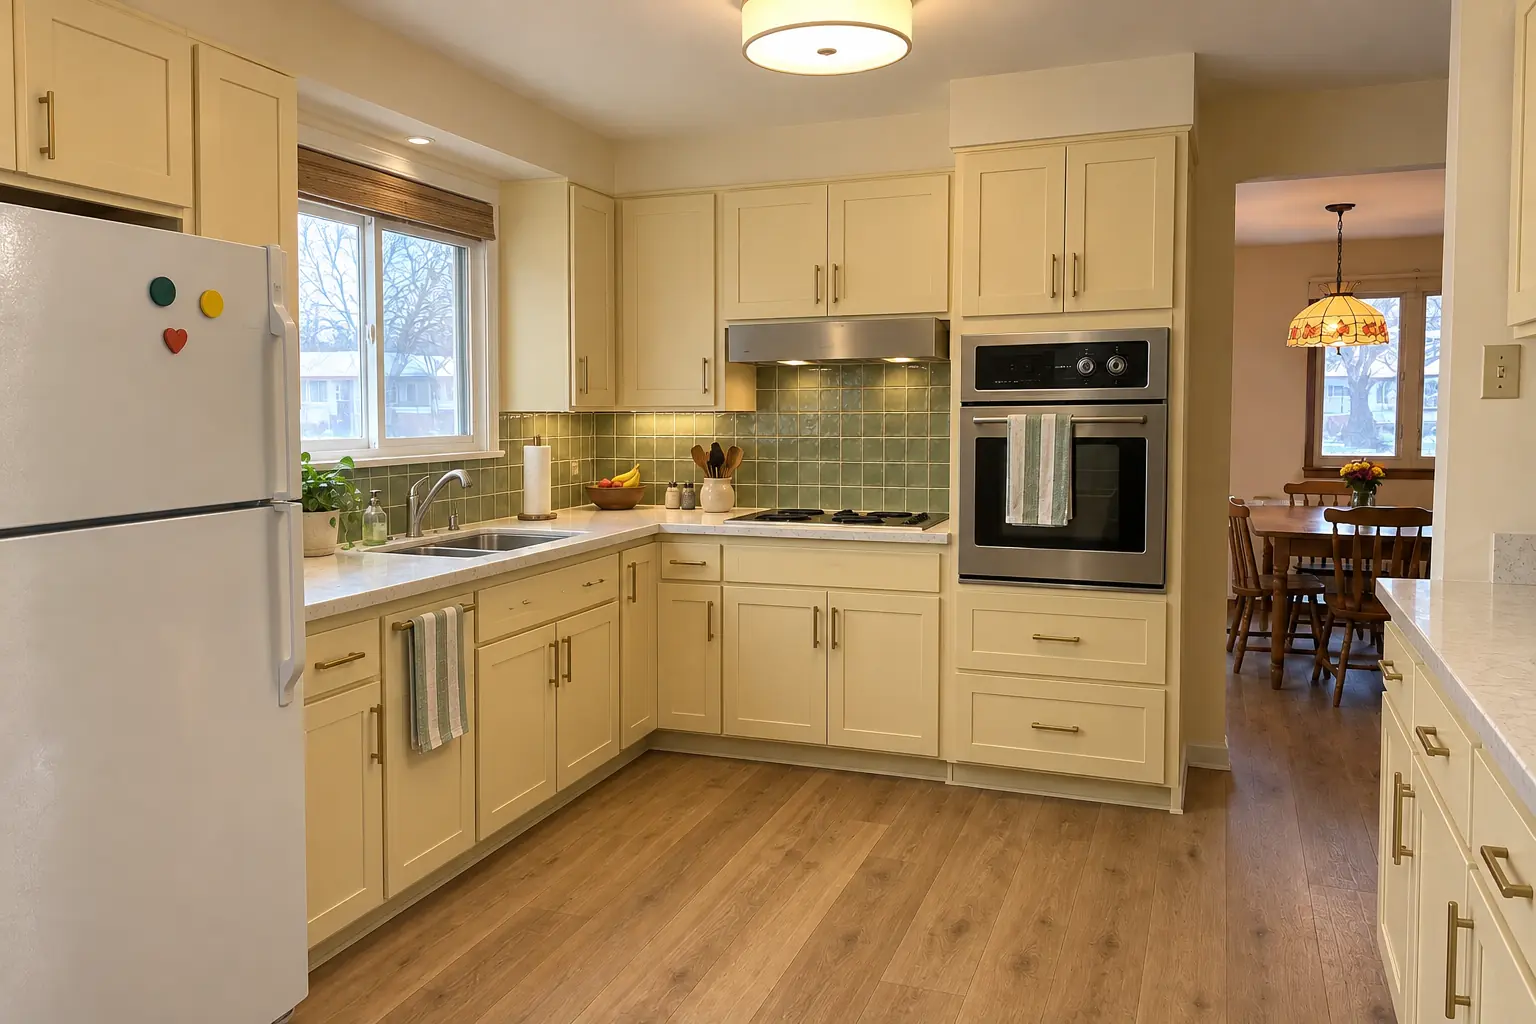
Serving Downers Grove & nearby Lisle, Woodridge

Kitchen Backsplash Installation in Downers Grove, IL

Tile backsplashes set straight, grouted clean and finished around every outlet in Downers Grove kitchens.

  • Crews working in Downers Grove ZIP 60515, 60516
  • Most jobs done in days, with your kitchen still usable
  • Samples and a written quote before we start

Prefer a callback?

Leave your number and a Downers Grove tile setter will call you.

Backsplash problems we solve in Downers Grove

A backsplash is a small wall with a lot of cuts. In Downers Grove we prep the wall, plan the layout so the tile ends evenly at the cabinets and windows, set it level, grout it and finish every edge and outlet so nothing looks patched.

Painted walls in a home built before 1978

Older paint can contain lead. Before demo on pre-1978 walls we set up containment and clean up with lead-safe methods.

Awkward edges and ends

We decide early where the tile ends and how — to the cabinet, to the ceiling or to a trim line — so the edges look intentional.

Window or range hood in the middle

A window over the sink and a hood over the range break up the wall. We plan the layout around both so the pattern lines up on each side.

Old 4-inch splash with nothing above

A short stone or laminate lip with bare wall above looks unfinished. We can tile over or above it, or remove it and run tile down to the counter.

Outlets sunk behind the tile

Sunken switches and cover plates that don't sit flat look sloppy. Box extenders bring them out to the face of the tile.

Peel-and-stick that didn't last

Vinyl stick-on panels don't like heat and steam. We pull them, repair the paint and drywall face and tile the wall.

Grease-prone spot behind the range

Behind the range we often suggest a full-height feature, a larger tile or a slab panel with fewer grout lines to clean.

Bare wall behind the counters

If the wall above the counter is just paint, every spatter shows. Tile gives it a surface you can scrub.
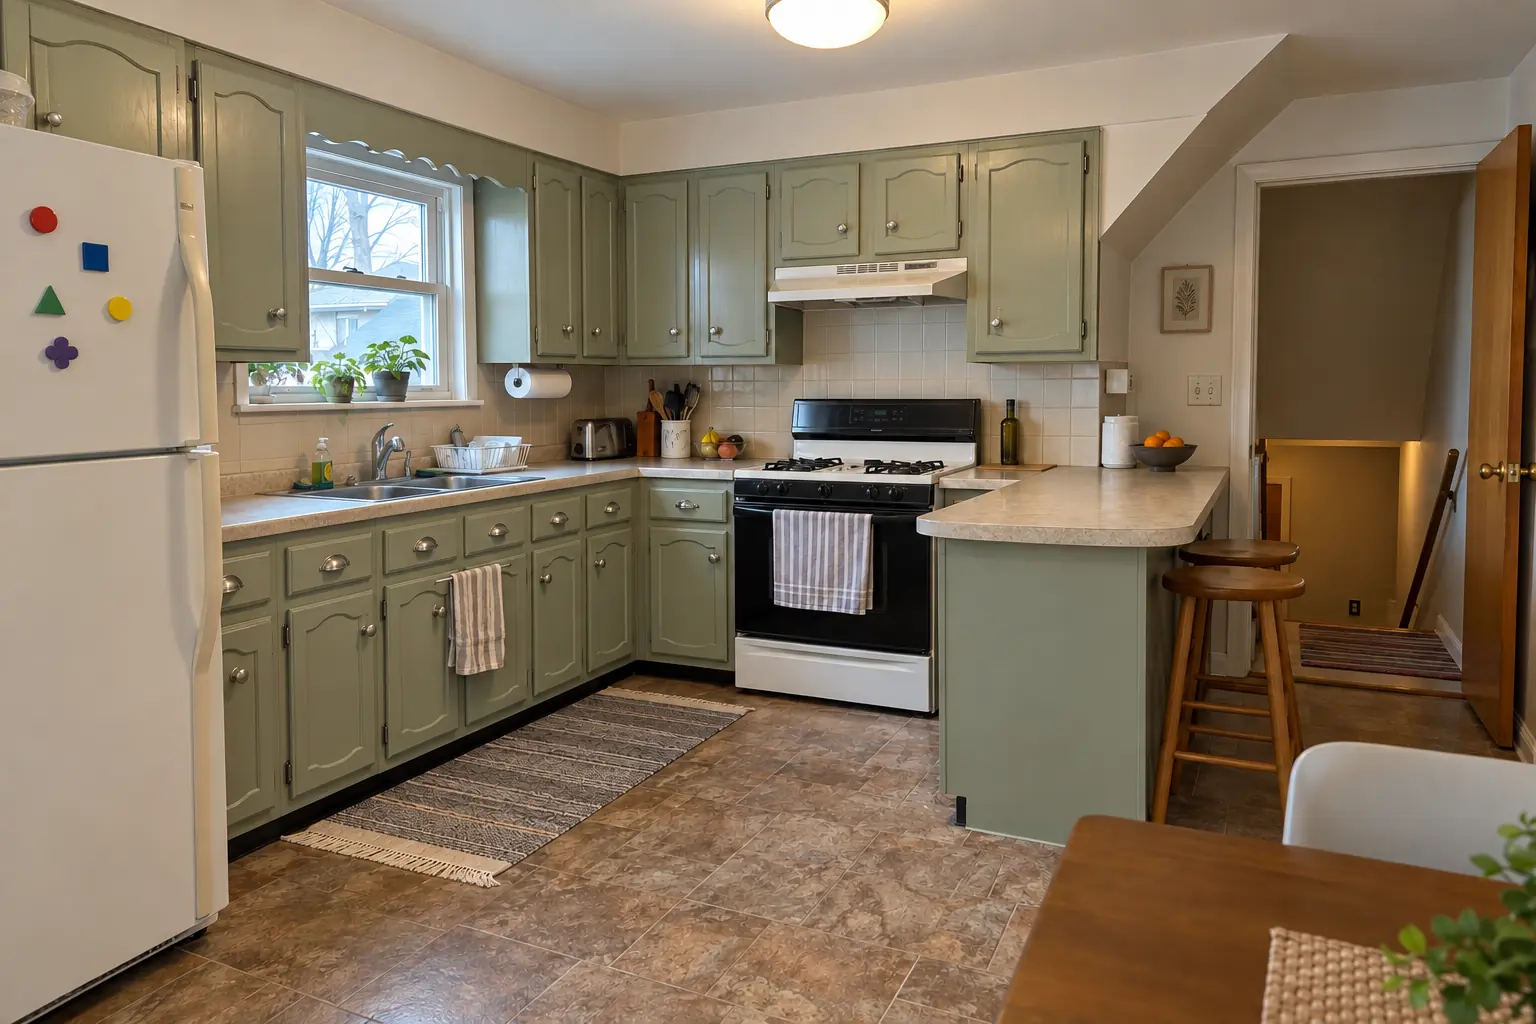
What we do on the job

  • Layout and tile selectionHelp choosing tile, grout color and pattern, and a layout planned around the range, sink and windows.
  • Wall repair and prepDrywall or plaster patched and flattened, cement board where the wall needs it.
  • Outlet box extendersExtender rings so outlets and switches sit flush with the tile face.
  • Setting the tileWe set the field tile, the cuts and the details around the window and hood.
  • GroutingSanded, unsanded or epoxy grout chosen for the tile and joint width.
  • Caulk at the counterThe counter joint and inside corners sealed with caulk, not grout.
  • Sealing and cleanupStone and grout sealed if they call for it, then a full cleanup.

Finishes we offer

Mosaic and glassMosaics add texture; glass tile reflects light and shows thin-set through if set poorly.
Handmade-look and zelligeUneven edges and glaze give a hand-crafted look; the layout needs a little more patience.
Grout typesGrout is chosen by joint width and location: sanded, unsanded or epoxy.
Ceramic and porcelain tileGlazed ceramic and porcelain hold up to heat and grease and come in endless colors.
Slab backsplashA full-height sheet of quartz, stone or porcelain matching the counters, with no grout lines.

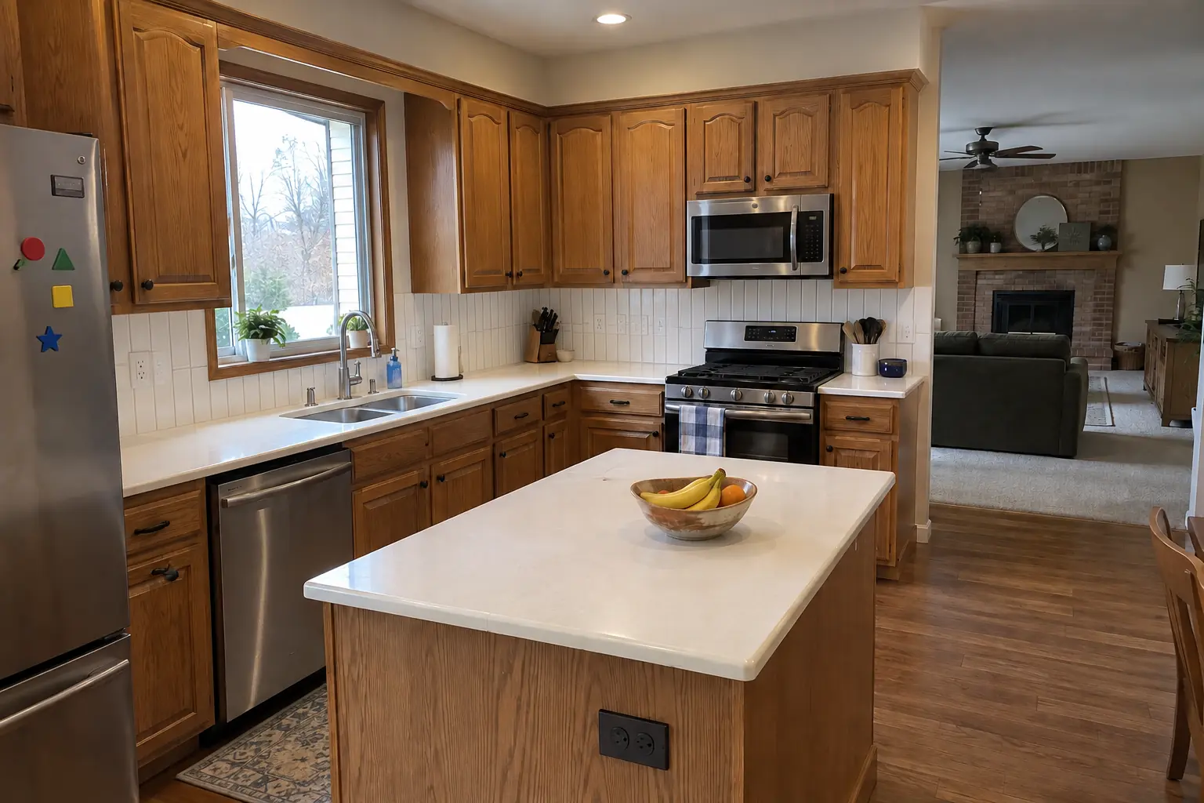
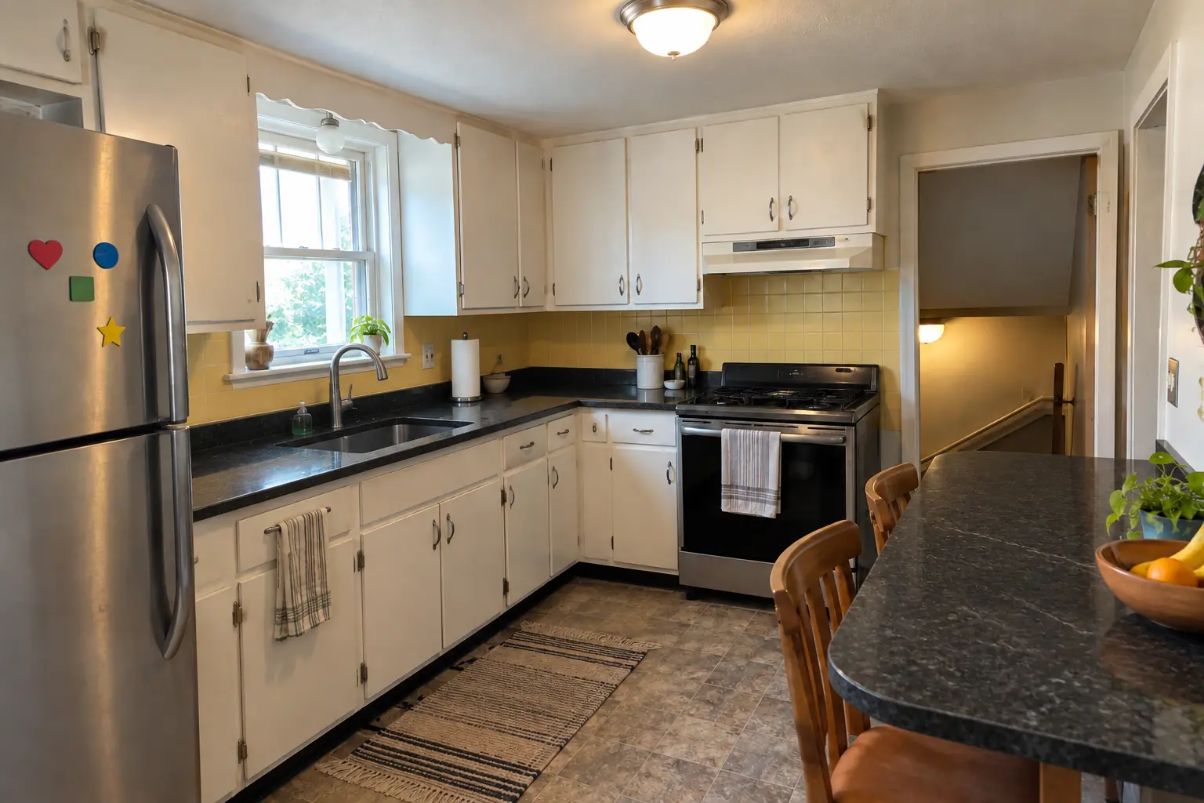
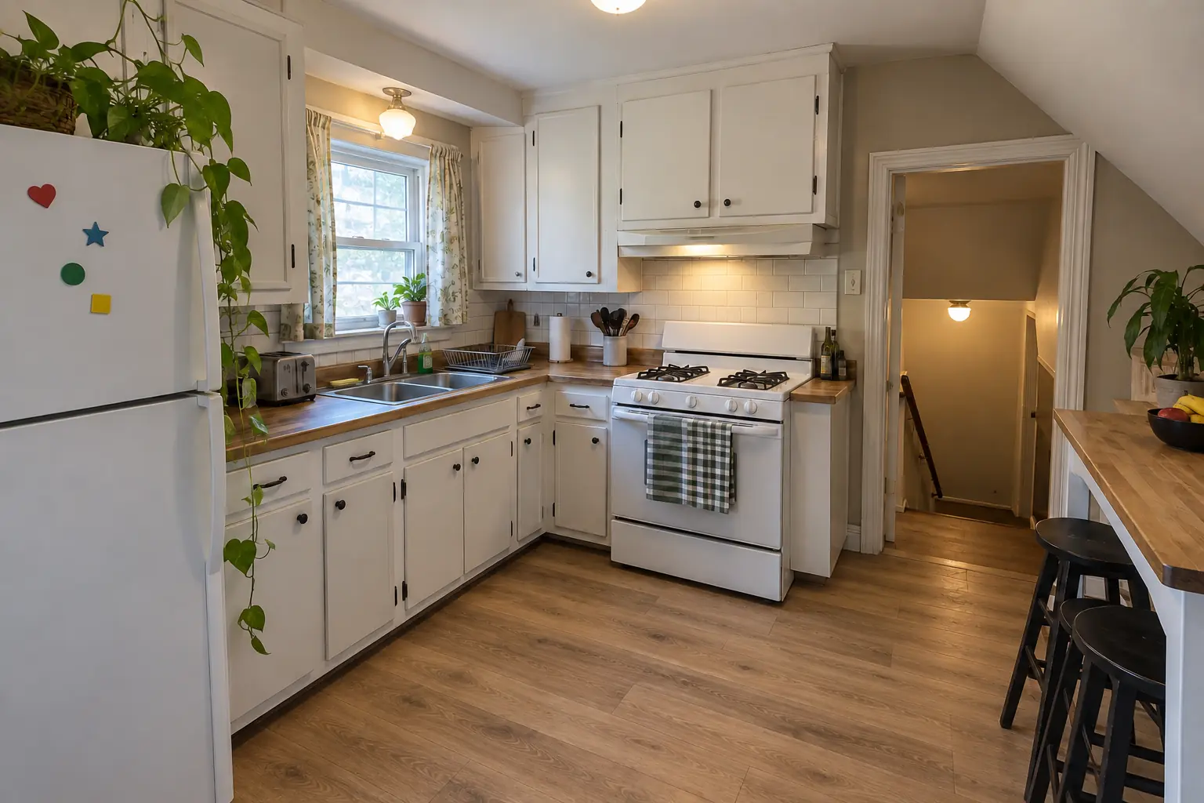
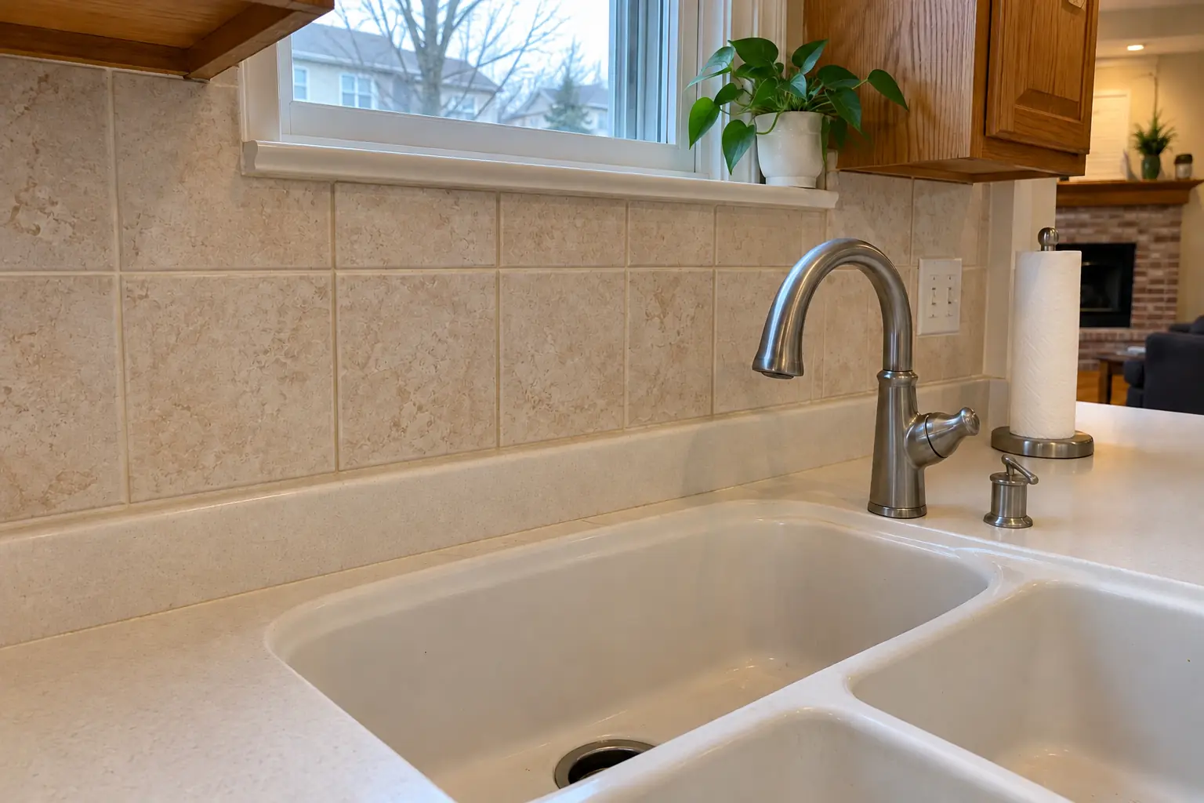
Kitchen Backsplash Installation before and after — Downers Grove homes

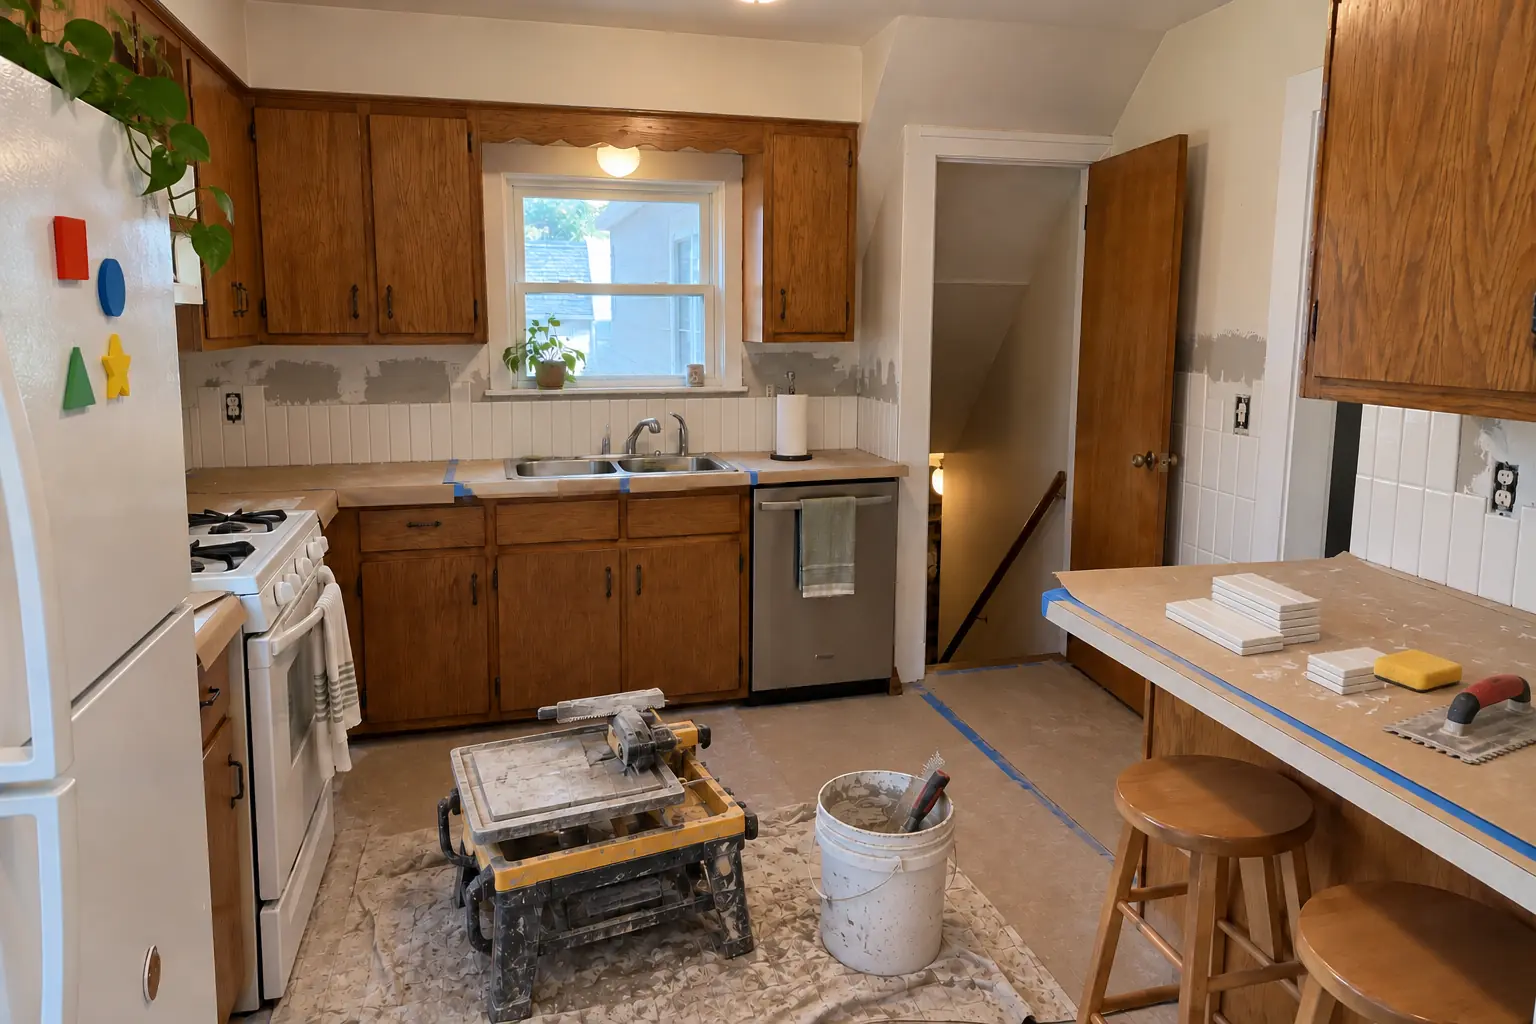
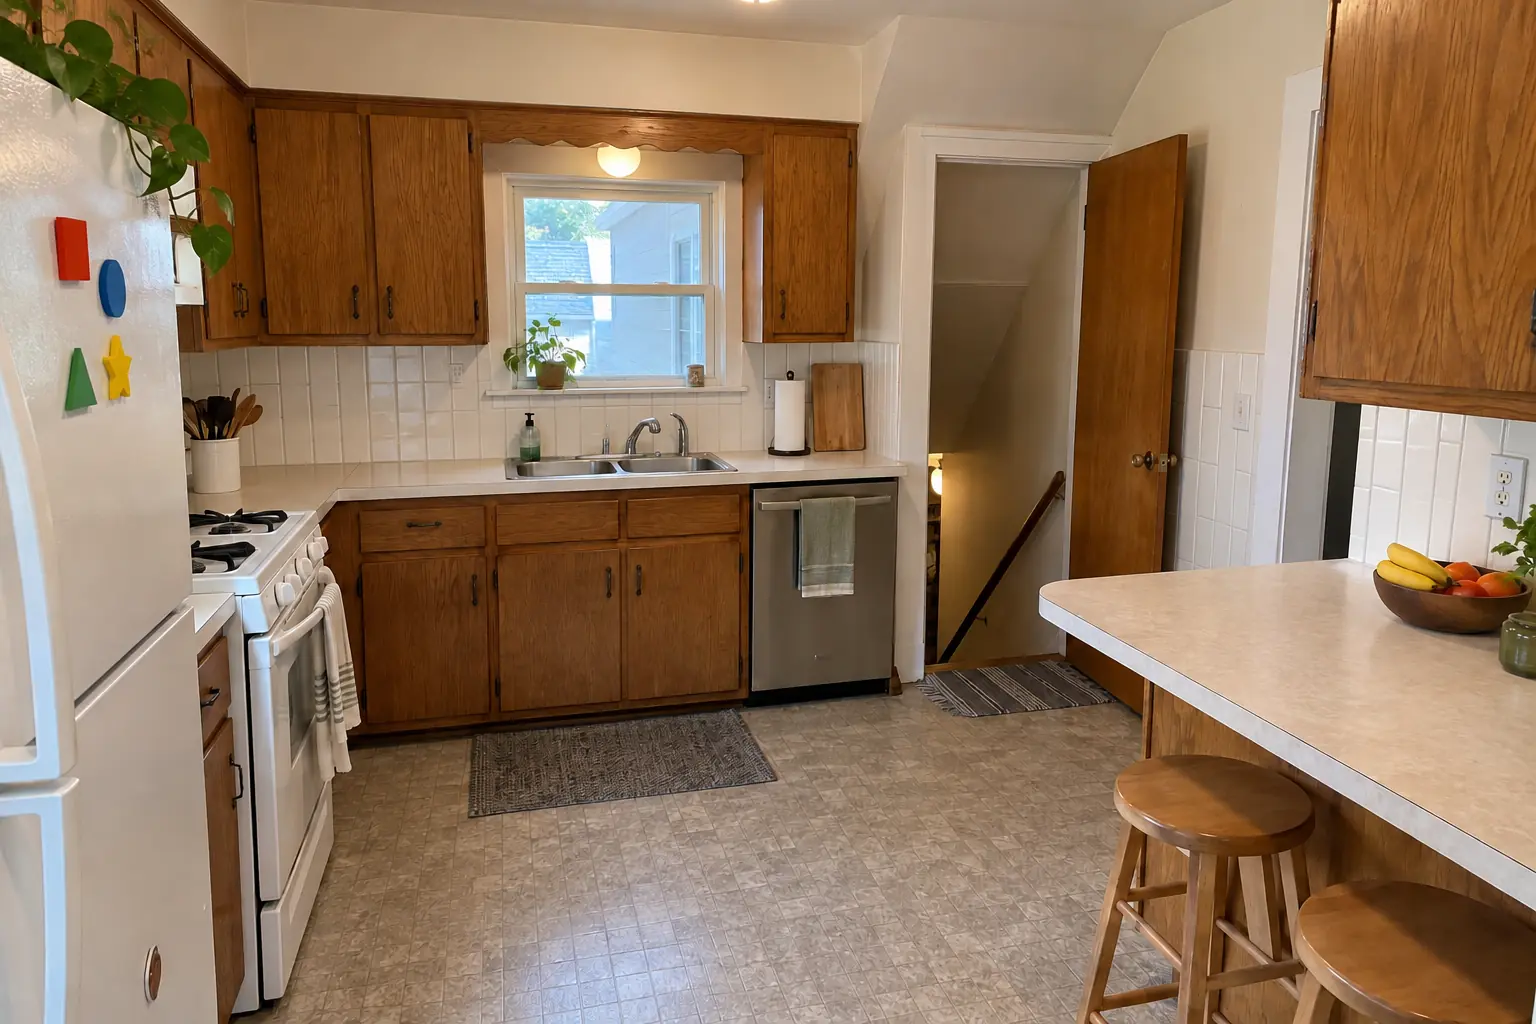
Kitchen Backsplash Installation in a postwar ranch / cape cod / bi-level — beforeBefore
Kitchen Backsplash Installation in a postwar ranch / cape cod / bi-level — in progressIn progress
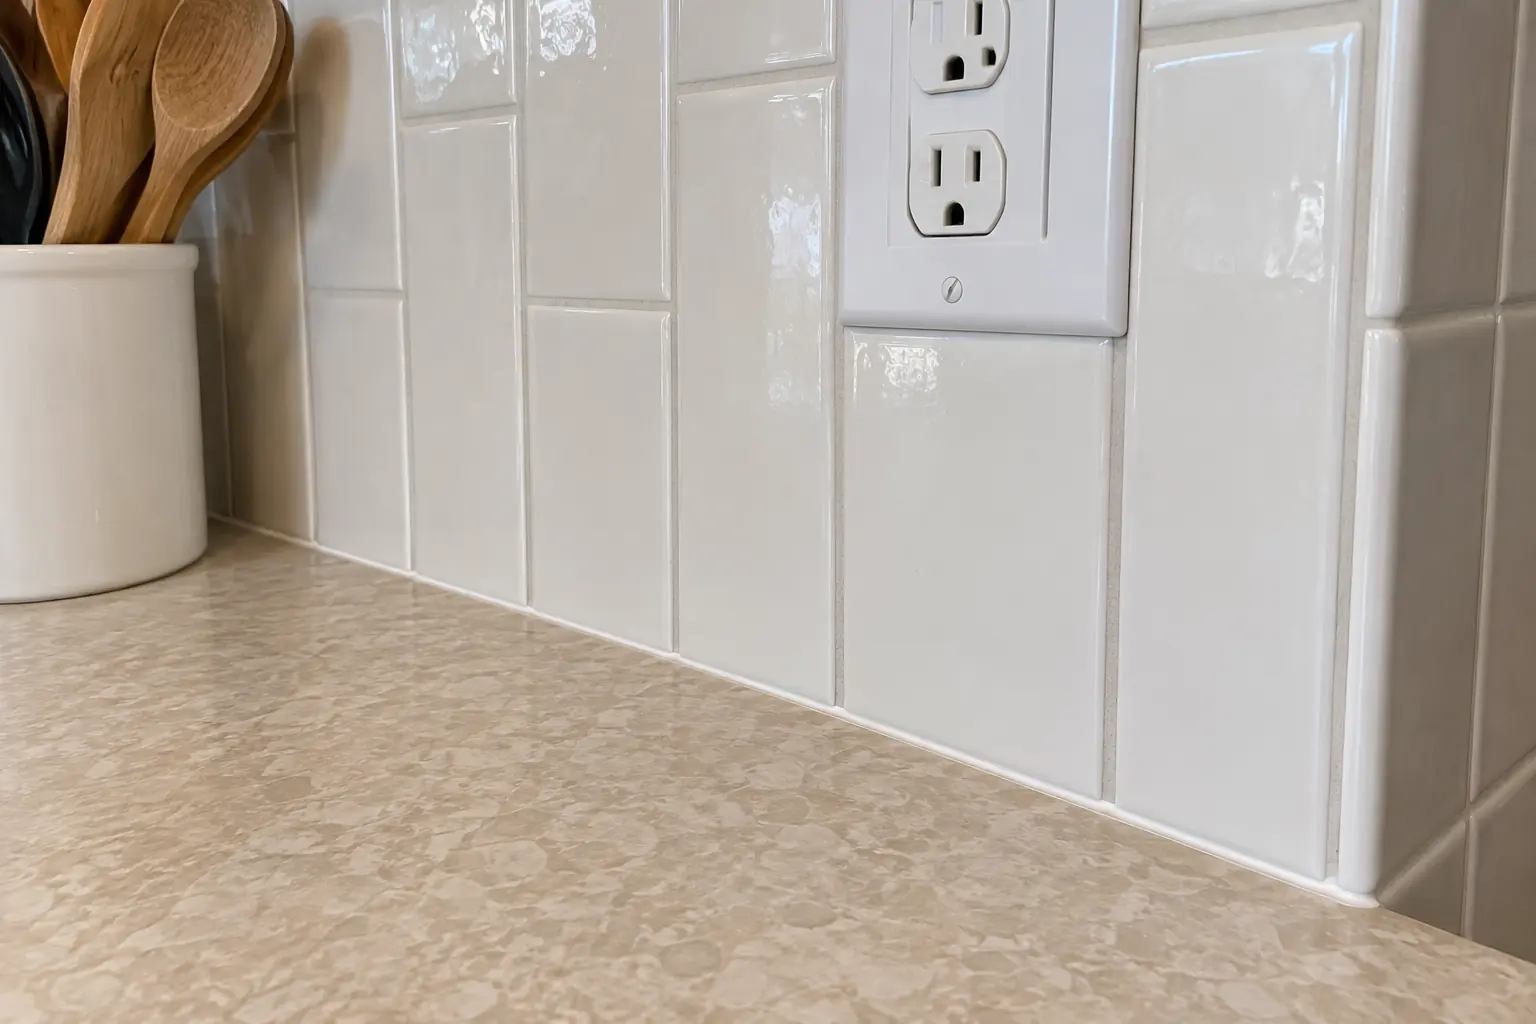
Kitchen Backsplash Installation in a postwar ranch / cape cod / bi-level — afterAfter
Kitchen Backsplash Installation in a postwar ranch / cape cod / bi-level — detailDetail

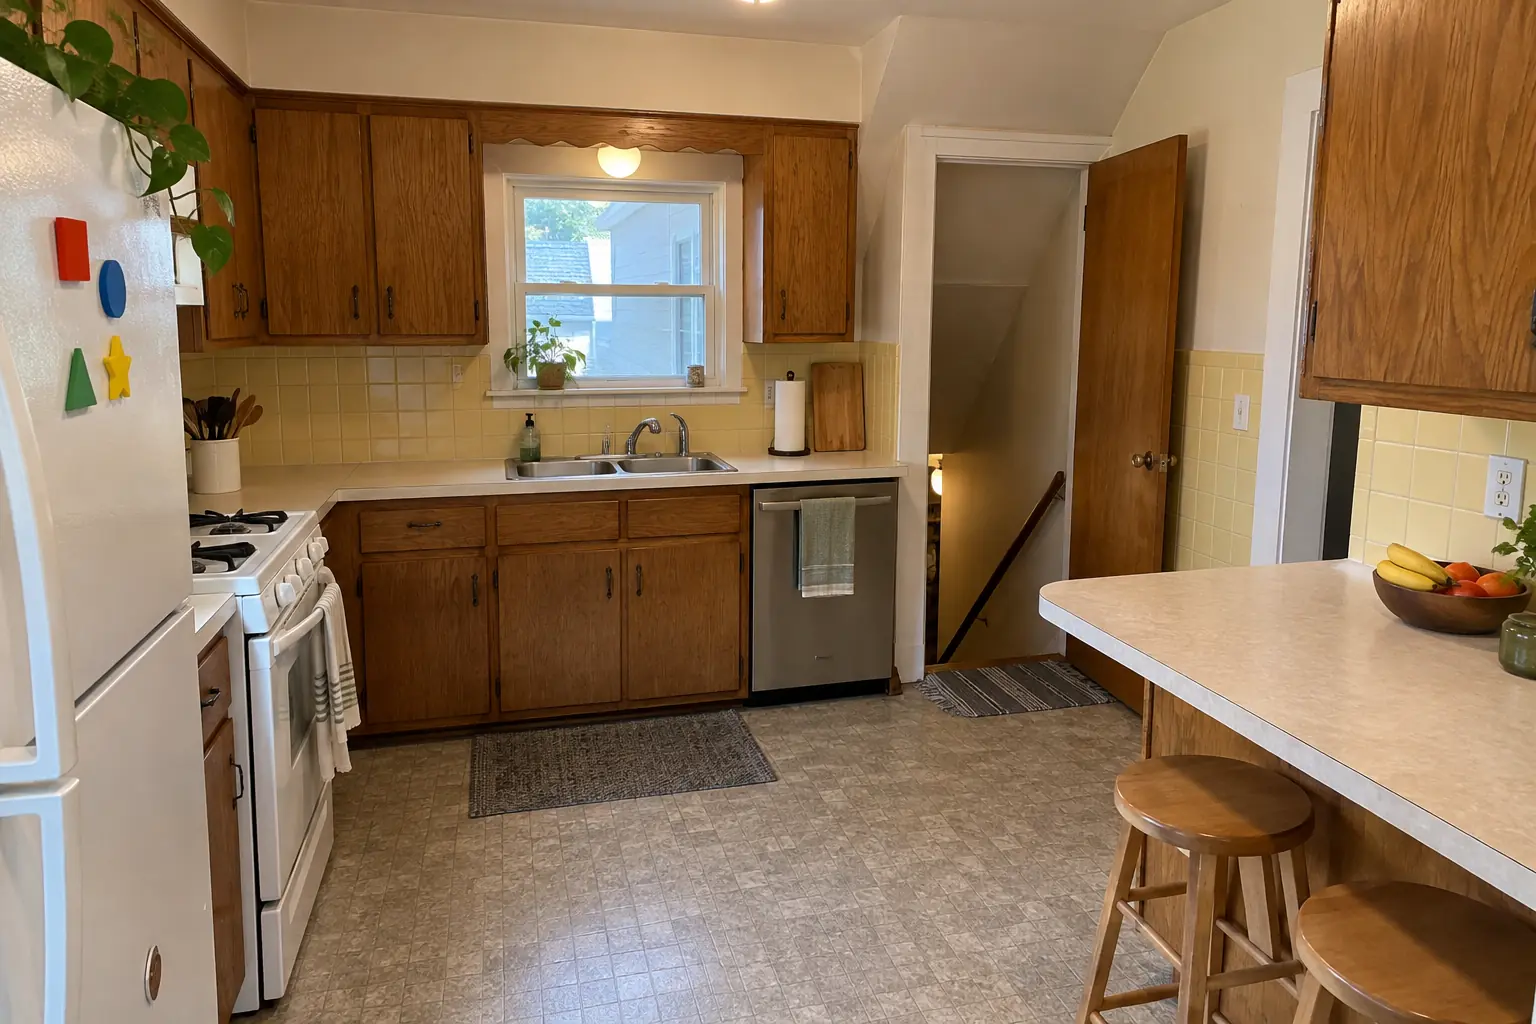
A Downers Grove postwar Cape Cod: before and after

A postwar Cape Cod near E.H. Prince Subdivision, a typical kitchen for Downers Grove. The kitchen as it was: yellow 4-inch tile and light beige laminate. What bothered the owners most: an old 4-inch tile strip that dated the room. The result: a white 2x8 tile in a vertical stack backsplash with clean edges and outlets set flush. The job covered layout and tile selection, wall repair and prep, plus outlet box extenders.
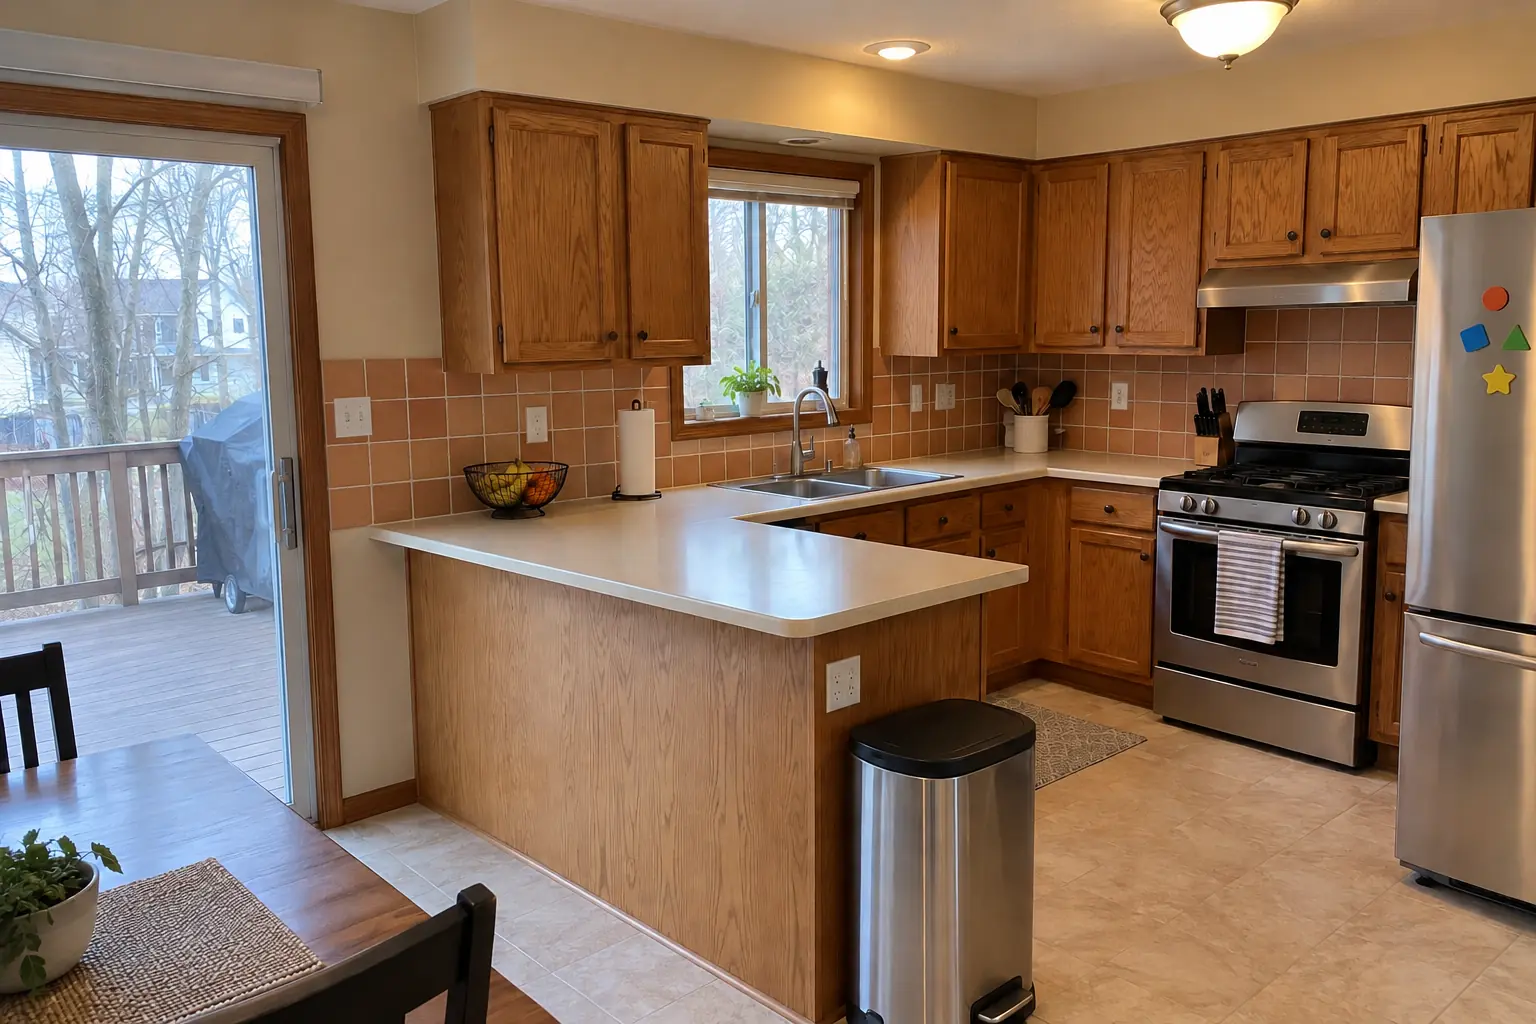
Kitchen Backsplash Installation project in Lisle, beforeBefore
Kitchen Backsplash Installation project in Lisle, afterAfter

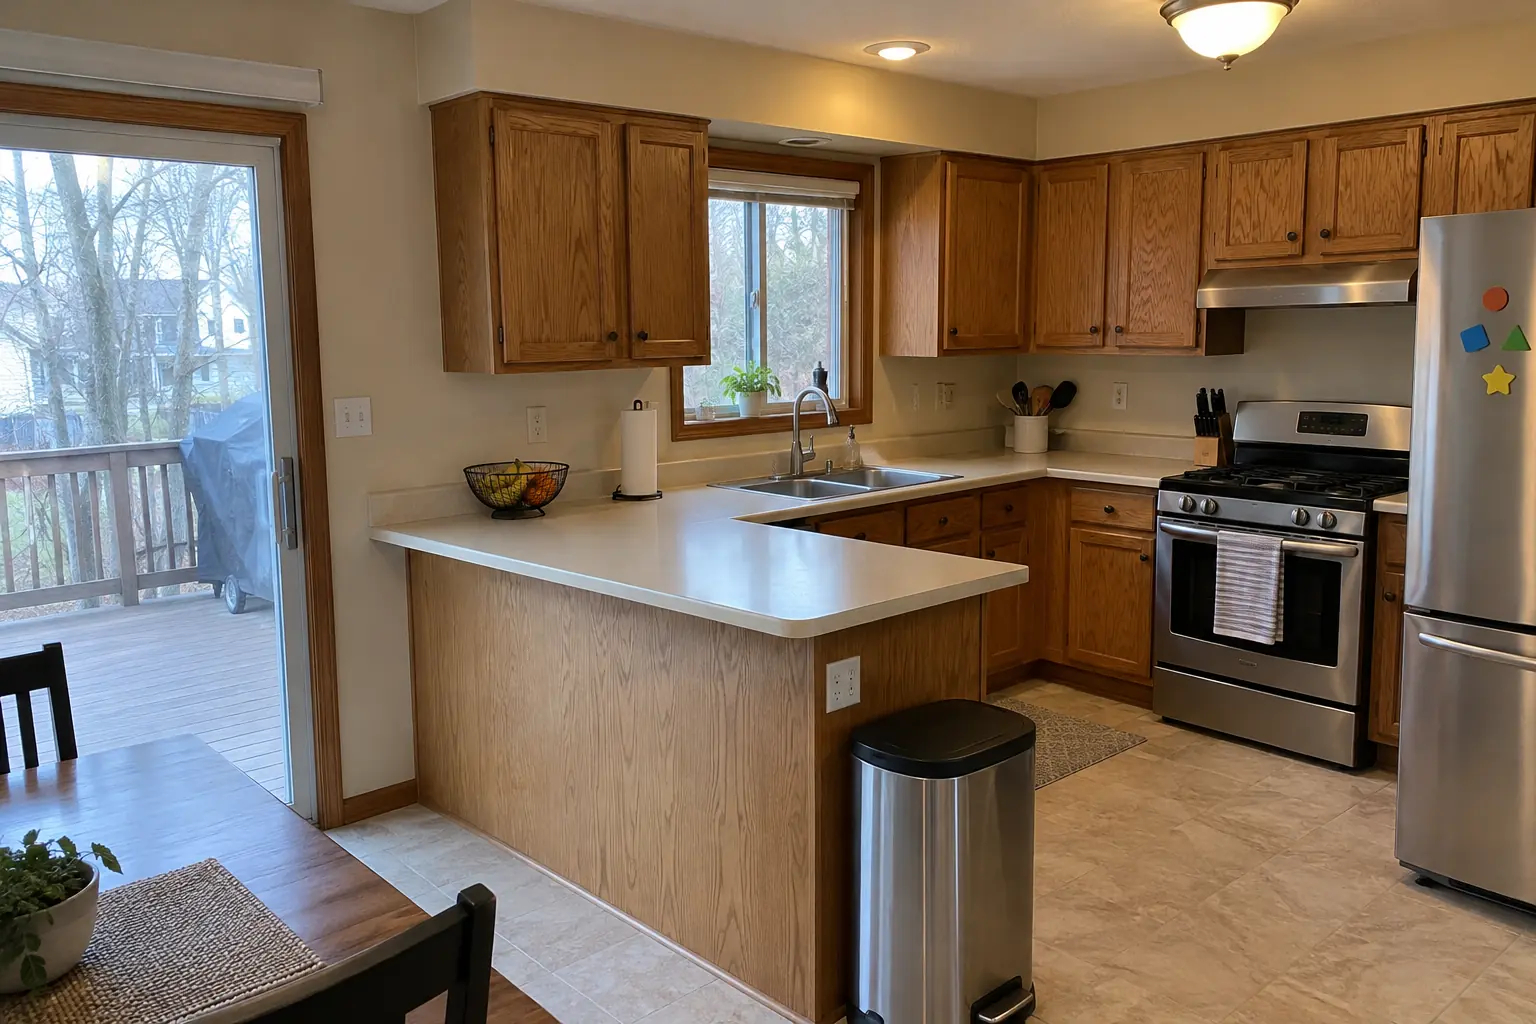
A Lisle 1980s two-story: before and after

The site: a 1980s two-story near The Meadows. The kitchen as it was: almond laminate with a backsplash lip. The reason for the call: a laminate backsplash that dated the kitchen. After: a terracotta-look square tile backsplash with clean edges and outlets set flush. On site this meant layout and tile selection, outlet box extenders, plus setting the tile.

Kitchen Backsplash Installation in Lisle →
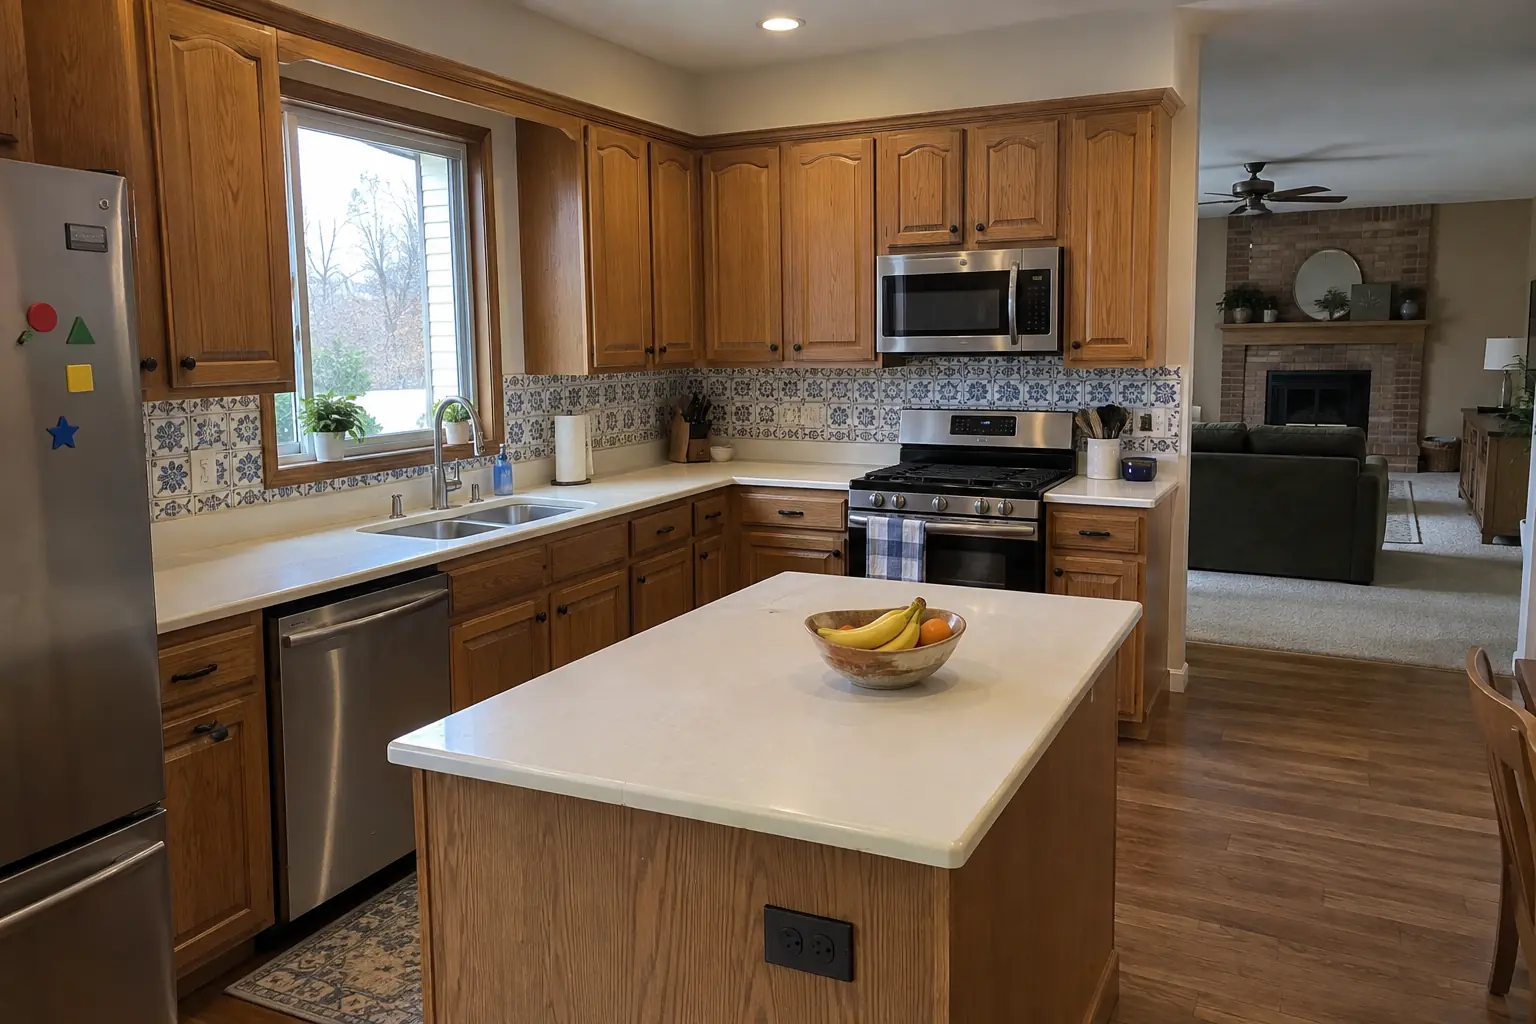
Kitchen Backsplash Installation project in Woodridge, beforeBefore
Kitchen Backsplash Installation project in Woodridge, afterAfter

Woodridge kitchen, two-story colonial from the 1990s: kitchen backsplash installation

The site: a two-story colonial from the 1990s near Seven Bridges. What we started with: blue-and-white decorative tile accent and white Corian-style solid surface with a yellowed seam. What bothered the owners most: a dated tile pattern they were tired of. After: a white 2x8 tile in a vertical stack backsplash with clean edges and outlets set flush. The job covered layout and tile selection, grouting, plus sealing and cleanup.

Kitchen Backsplash Installation in Woodridge →
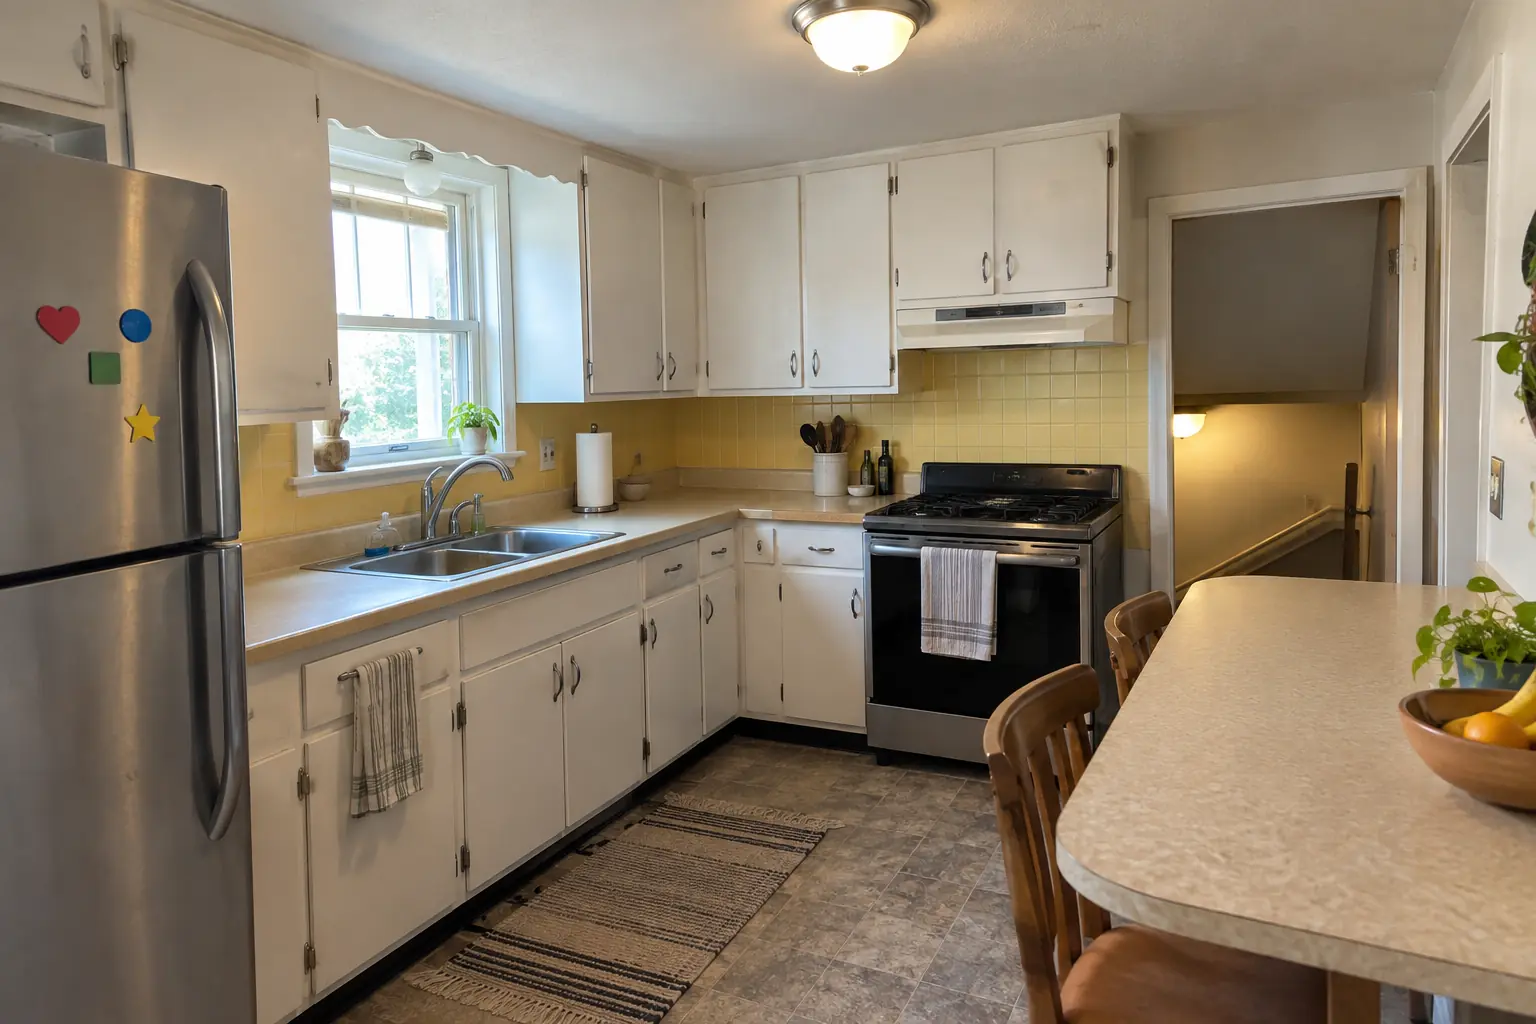
Countertop Fabrication & Installation project near Downers Grove, beforeBefore
Countertop Fabrication & Installation project near Downers Grove, afterAfter

Downers Grove kitchen, 1950s ranch: countertop fabrication & installation

Finished: black honed granite countertops with a tight seam, an undermount sink and a new faucet.

Countertop Fabrication & Installation in Downers Grove →
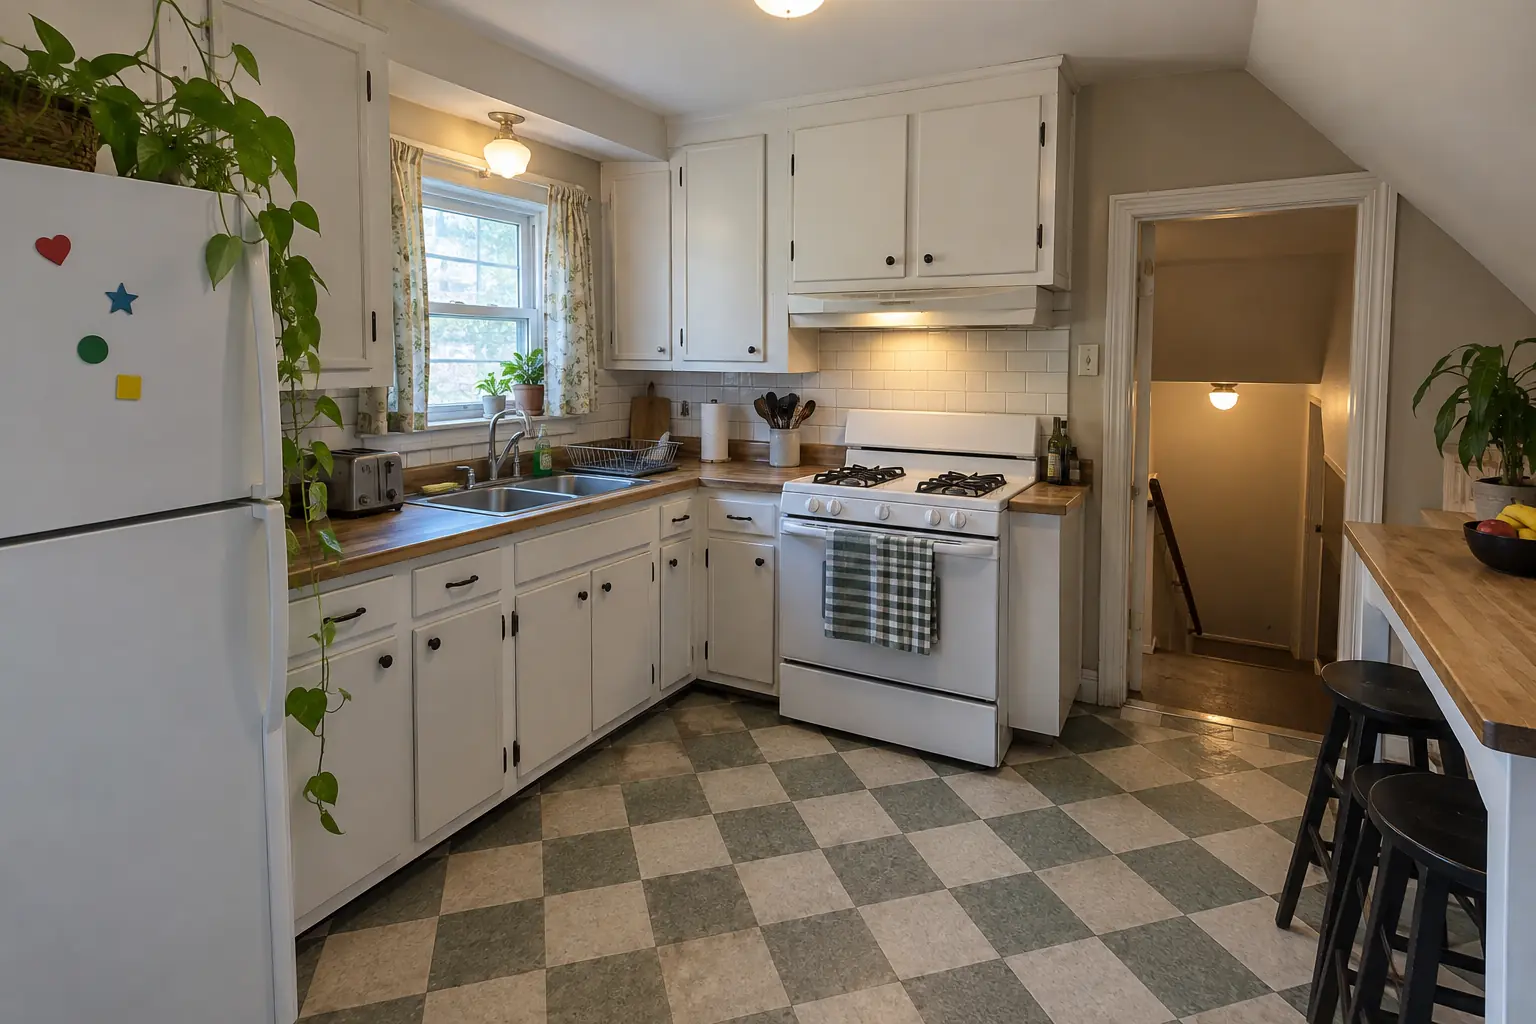
Kitchen Flooring Installation project near Downers Grove, beforeBefore
Kitchen Flooring Installation project near Downers Grove, afterAfter

Downers Grove kitchen, postwar bi-level: kitchen flooring installation

Finished: warm oak luxury vinyl plank flooring through the kitchen with clean transitions.

Kitchen Flooring Installation in Downers Grove →

How your backsplash installation goes

  1. Pick tile and patternChoose the tile and how it's laid; we figure out the quantity.
  2. Measure and planWe measure the wall, mark outlets and windows and plan where the cuts fall.
  3. Prep and setWall repaired, outlets extended and tile set — often in a day or two for a typical kitchen.
  4. Grout and finishGrout, caulk, trim, cover plates and cleanup, usually the next day.

Kitchen Backsplash Installation questions from Downers Grove homeowners

How high should the backsplash go?
Under the cabinets, the full gap. Behind a range hood or on open shelving walls, often all the way up.
What is the easiest backsplash to keep clean?
Glazed porcelain, a slab or anything with fewer grout lines; textured stone and handmade tile take more care.
Do I need to seal my backsplash?
Natural stone tile and cement-based grout benefit from sealing; glazed ceramic and porcelain tile don't need it. Epoxy grout doesn't either.
Can you tile over my existing backsplash?
Occasionally. If the old tile is loose or uneven, it has to come off first.
Which grout should I use?
It depends on the joint width and the tile. Glass and polished stone often call for unsanded or epoxy grout to avoid scratches.
What kind of Downers Grove homes do you work in?
In Downers Grove we see Mix of housing from mid-19th century onward, Sears and other kit homes and Frequent teardowns replaced by new houses. Each comes with its own walls, wiring and plumbing, and we plan the job around them.
Do I need a permit for backsplash installation in Downers Grove?
It depends on the scope. Downers Grove's rule in short: Village states most projects require a permit and applications are submitted online; First review about 10 business days. We handle the permit when one is needed with Community Development Department, Building Division.
Do you work in my part of Downers Grove?
Yes. Our crews work across Downers Grove, including Denburn Woods, Shady Lane Estates, E.H. Prince Subdivision — ZIP 60515, 60516 — and nearby Lisle, Woodridge, Oak Brook.

Working in Downers Grove

  • A lot of Downers Grove kitchens date from the 1970s. We know these layouts well and what is worth keeping.
  • Most Downers Grove homes are single-family. We protect floors and driveways and leave the site clean every day.
  • Live in a historic district? Interior kitchen work is usually not reviewed. We check before anything touches the exterior.

Denburn WoodsShady Lane EstatesE.H. Prince Subdivision

ZIP 60515ZIP 60516

Kitchen Backsplash Installation nearby

Planning a kitchen project in Downers Grove?

Call us — we'll check your ZIP, answer your questions and book an in-home estimate.
Call now (708) 400-7049
Call (708) 400-7049Callback