Serving Skokie & nearby Evanston, Park Ridge

Kitchen Backsplash Installation in Skokie, IL

Tile backsplashes set straight, grouted clean and finished around every outlet in Skokie kitchens.

  • Crews working in Skokie ZIP 60076, 60077, 60203
  • Most jobs done in days, with your kitchen still usable
  • Samples and a written quote before we start

Prefer a callback?

Leave your number and a Skokie tile setter will call you.

Backsplash problems we solve in Skokie

A backsplash is a small wall with a lot of cuts. In Skokie we prep the wall, plan the layout so the tile ends evenly at the cabinets and windows, set it level, grout it and finish every edge and outlet so nothing looks patched.

Painted walls in a home built before 1978

In older Skokie homes, tearing out a backsplash can disturb lead paint. We work lead-safe: plastic sheeting, controlled dust and a careful final cleanup.

Dated or cracked tile

When the existing backsplash is worn or simply out of style, we take it down, patch the wall and start fresh.

Bare wall behind the counters

Paint behind a stove never stays clean for long. A tiled backsplash takes the grease and the water and still looks good.

Grout stained or cracking

Grout that soaks up stains can be avoided: epoxy or a stain-resistant grout behind the range and sink stays cleaner.

Tile that ends in the wrong place

Thin slivers of tile at the corners and edges come from no layout. We plan the pattern so cuts are even and hidden where possible.

Grease-prone spot behind the range

The wall behind the stove takes the most grease. A tile with low porosity and fewer joints keeps cleaning easy.

Outlets sunk behind the tile

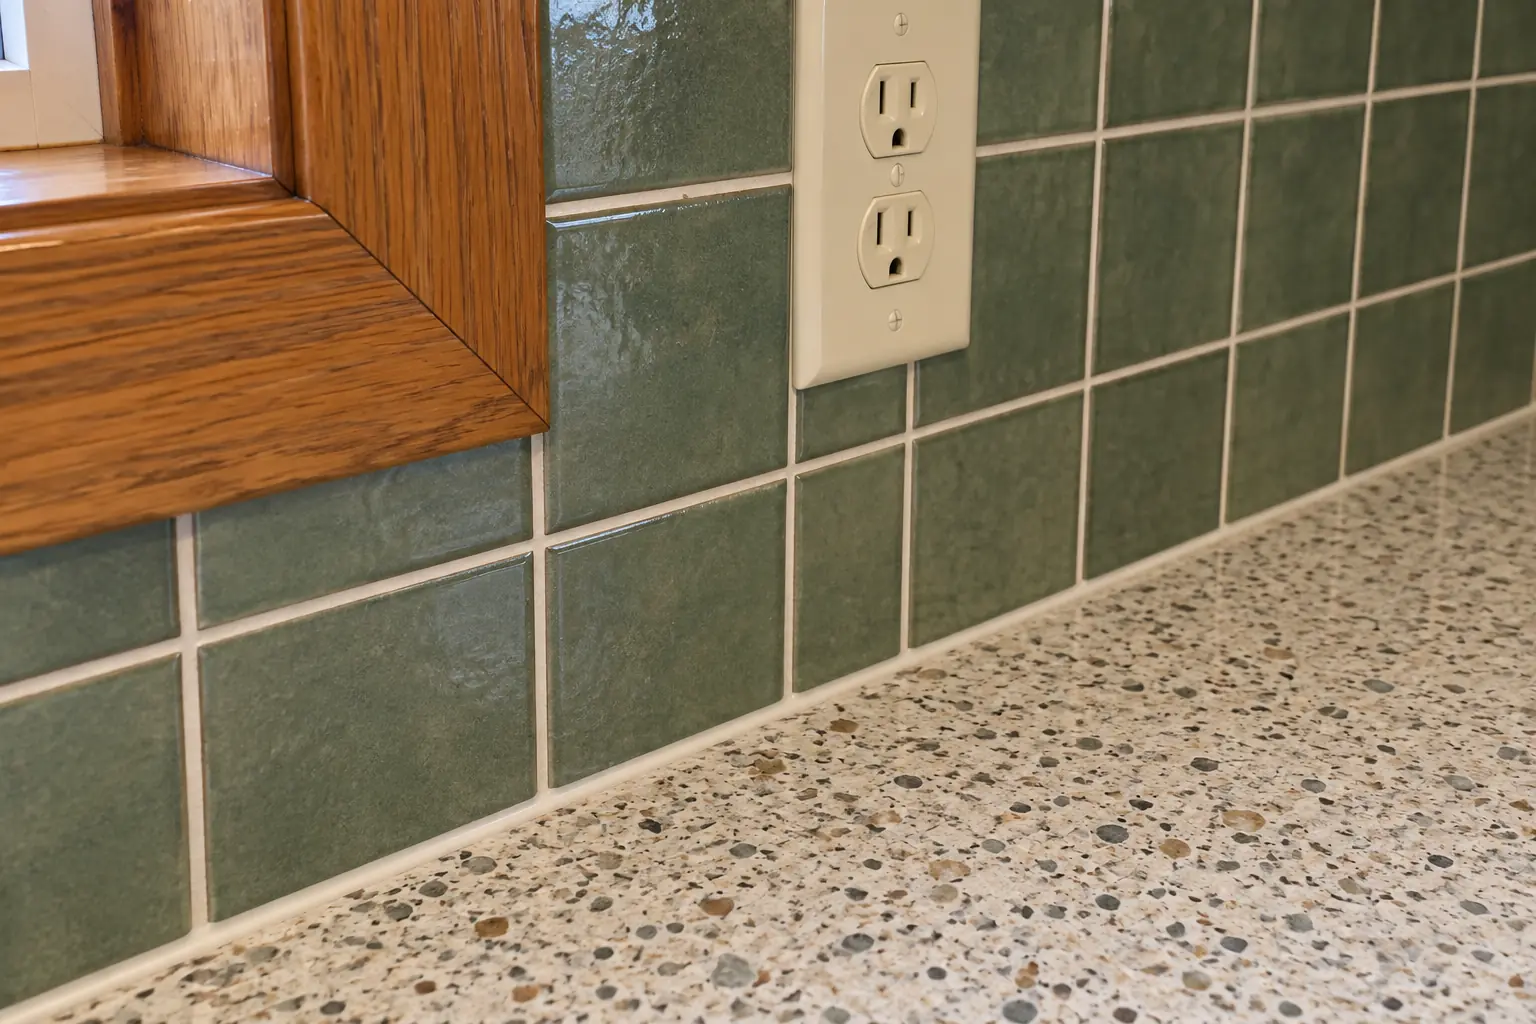
When tile adds thickness, the outlet box needs an extender ring. Our outlets end up flush, not buried.

Awkward edges and ends

We decide early where the tile ends and how — to the cabinet, to the ceiling or to a trim line — so the edges look intentional.
What we do on the job

  • Layout and tile selectionWe pick the pattern and the starting point with you before ordering material.
  • Protection and removalCounters and cabinets covered, outlets shut off, old tile or splash removed.
  • Setting the tileTile set level from a straight starting line, with spacers for even joints.
  • GroutingJoints filled, tooled and cleaned so the tile face is free of haze.
  • Edges and trimFinished ends at open walls, cabinet sides and the ceiling line.
  • Caulk at the counterThe counter joint and inside corners sealed with caulk, not grout.
  • Sealing and cleanupStone and grout sealed if they call for it, then a full cleanup.

Finishes we offer

Ceramic and porcelain tileThe everyday choice: durable, easy to clean and available in every size, from subway to large panels.
Handmade-look and zelligeIrregular tile with depth and shine, set with care for its varying thickness.
Natural stoneStone tile looks rich and needs a sealer to resist stains.
Subway tileSimple rectangles that work in nearly any kitchen; the pattern changes the look.
Slab backsplashA full-height sheet of quartz, stone or porcelain matching the counters, with no grout lines.

Kitchens like yours in Skokie: before and after

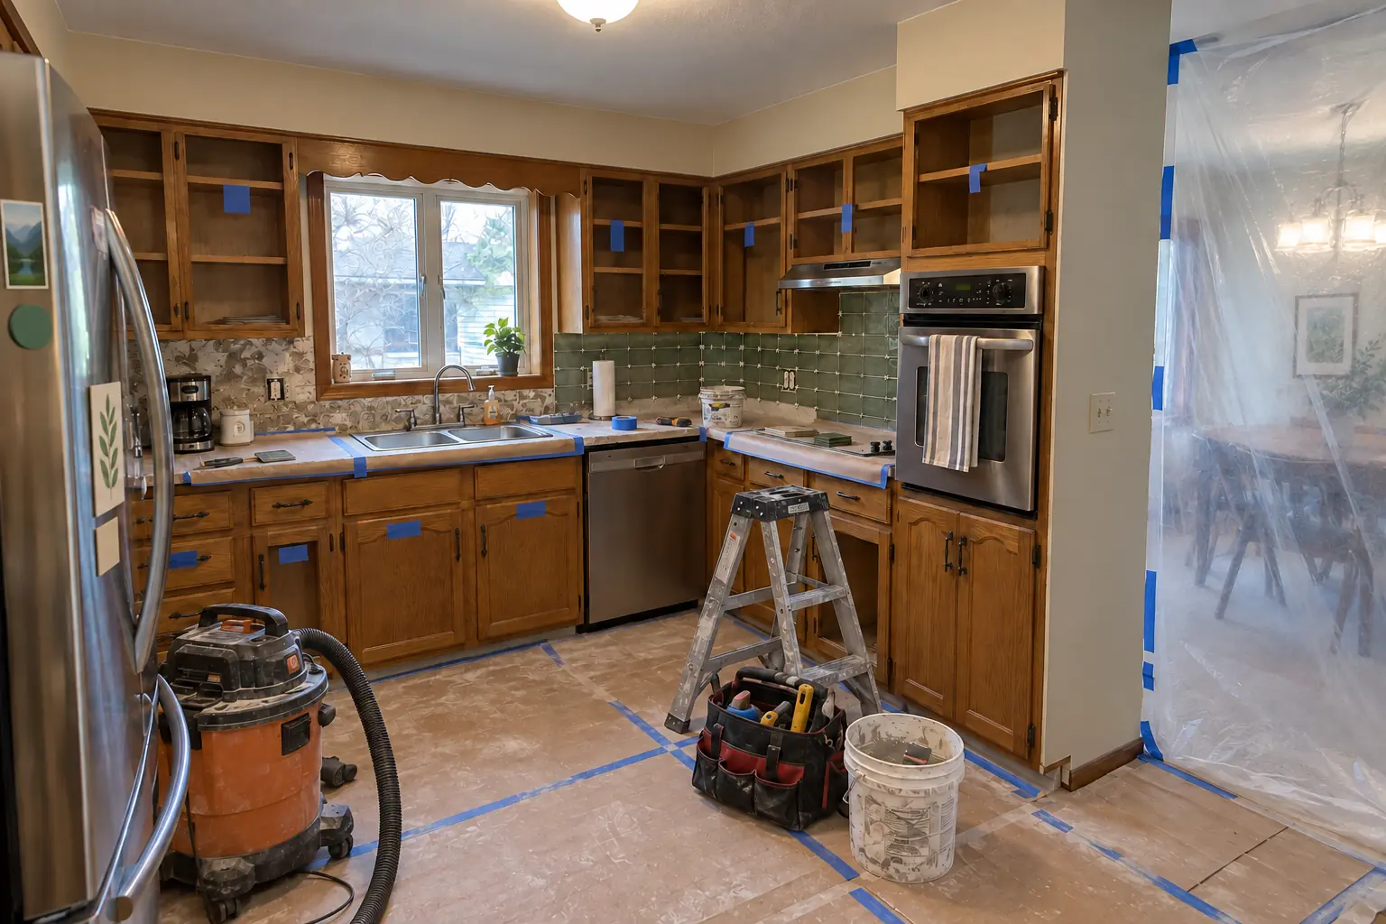
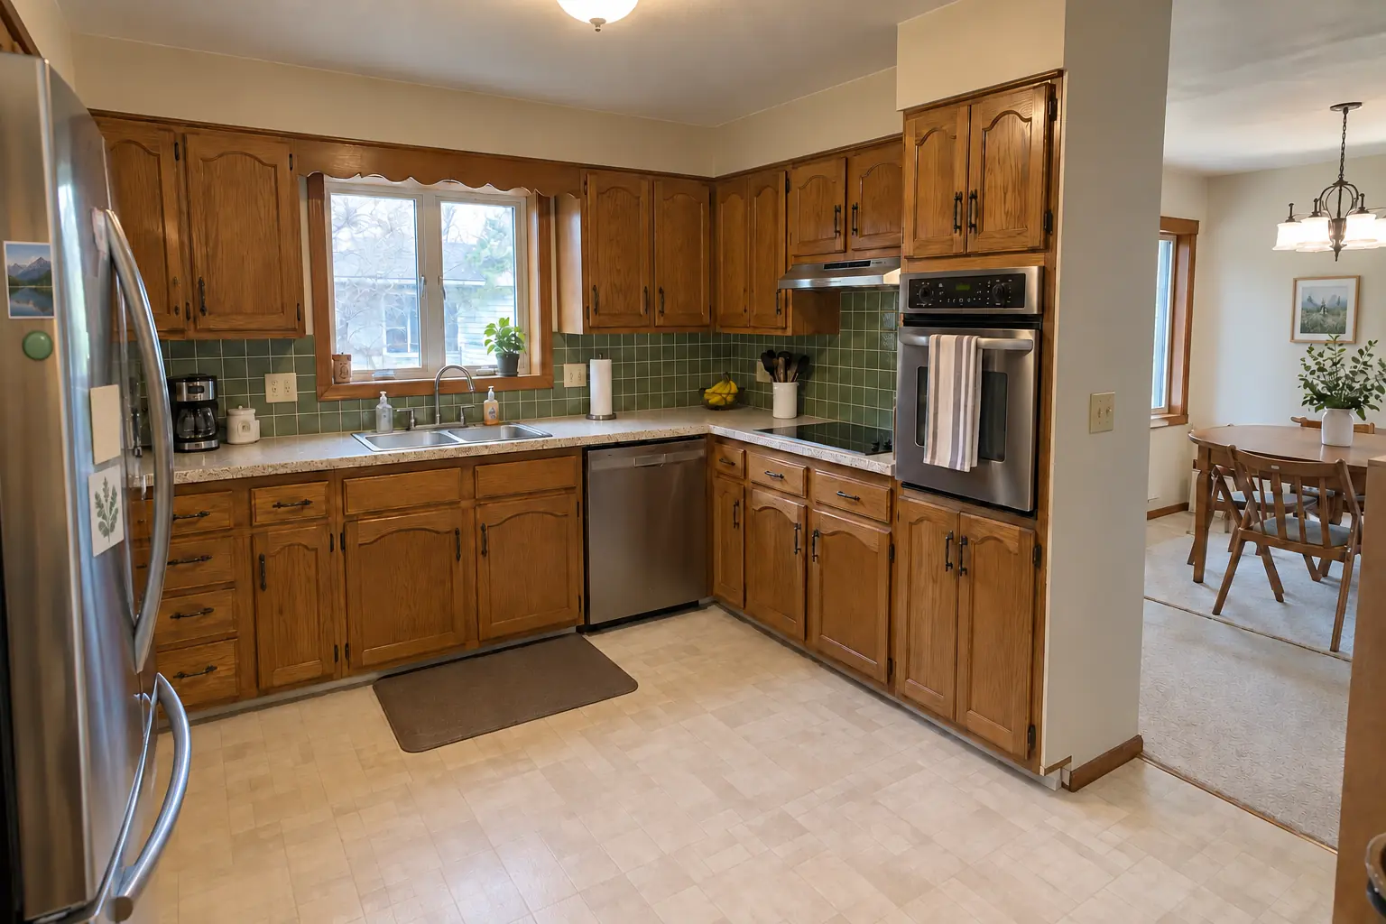
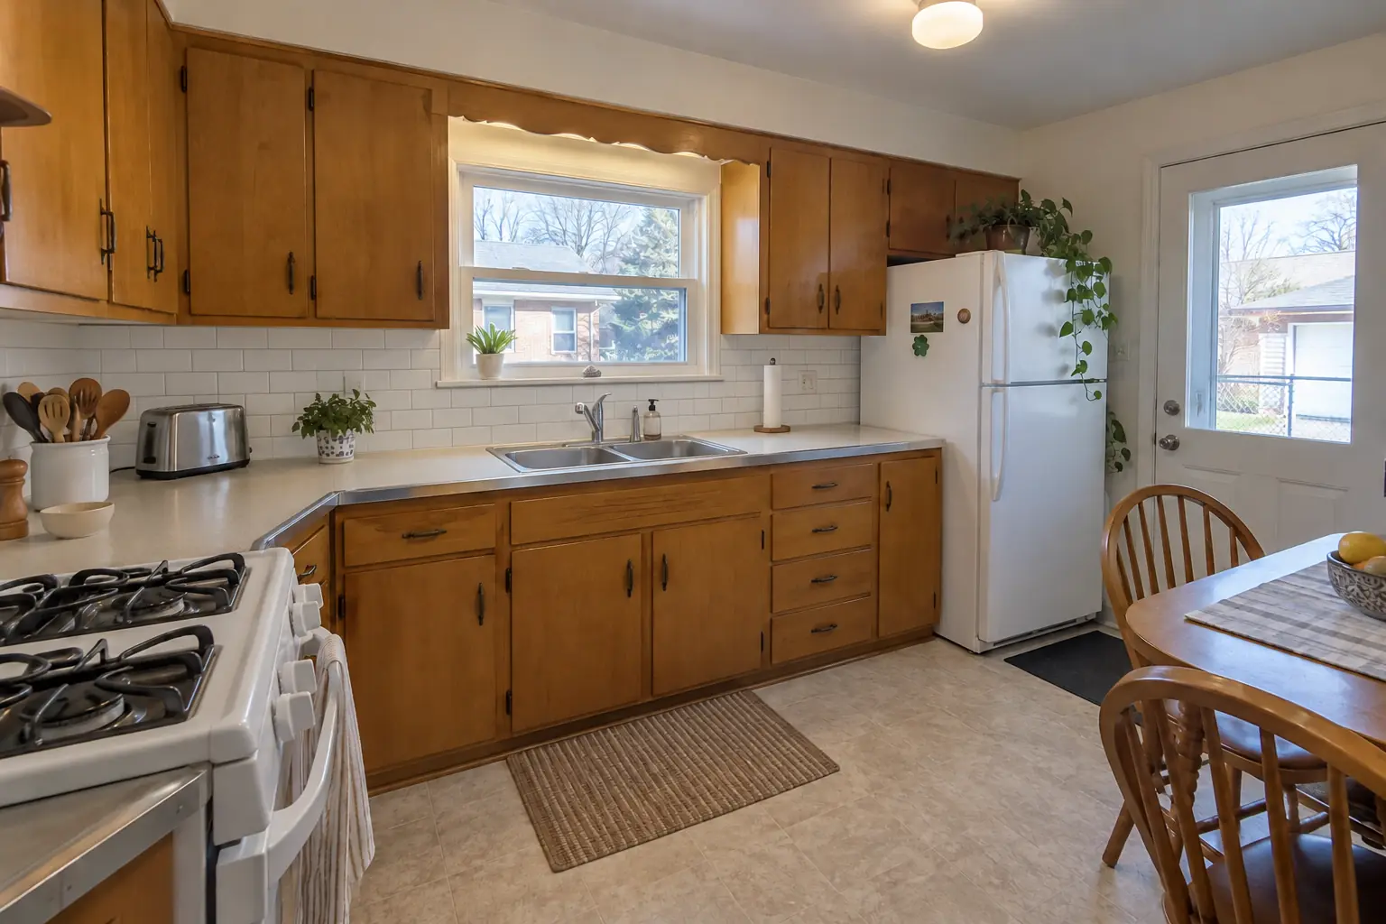
Kitchen Backsplash Installation in a postwar ranch / cape cod / bi-level — beforeBefore
Kitchen Backsplash Installation in a postwar ranch / cape cod / bi-level — in progressIn progress
Kitchen Backsplash Installation in a postwar ranch / cape cod / bi-level — afterAfter
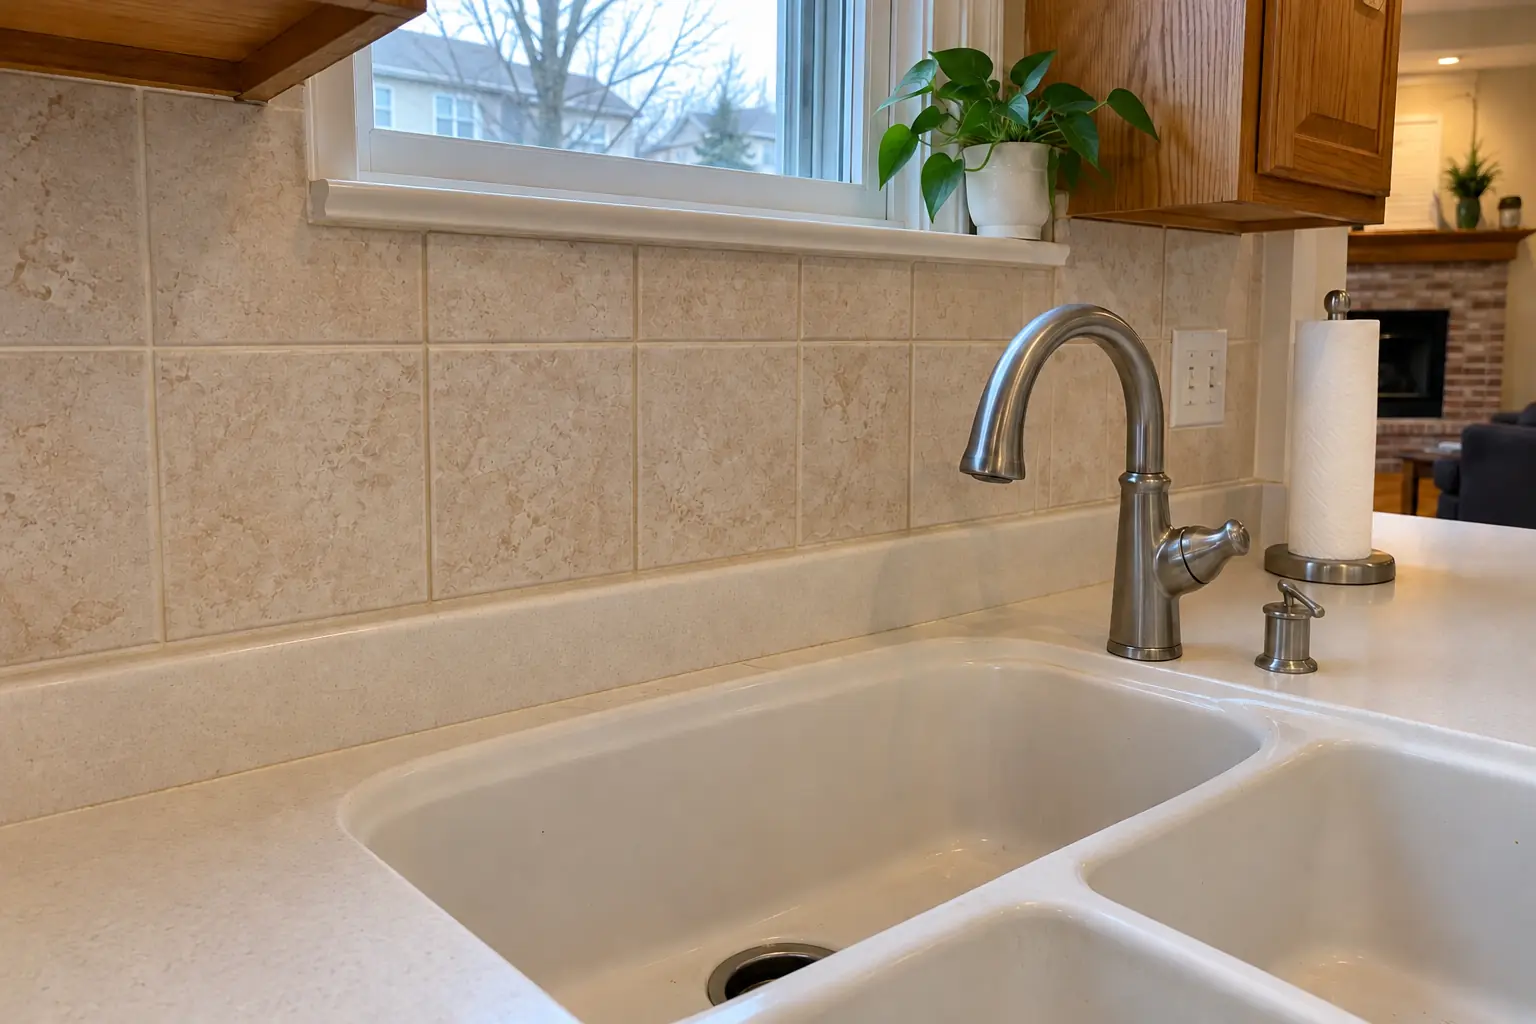
Kitchen Backsplash Installation in a postwar ranch / cape cod / bi-level — detailDetail

Kitchen Backsplash Installation in a 1960s ranch, Skokie

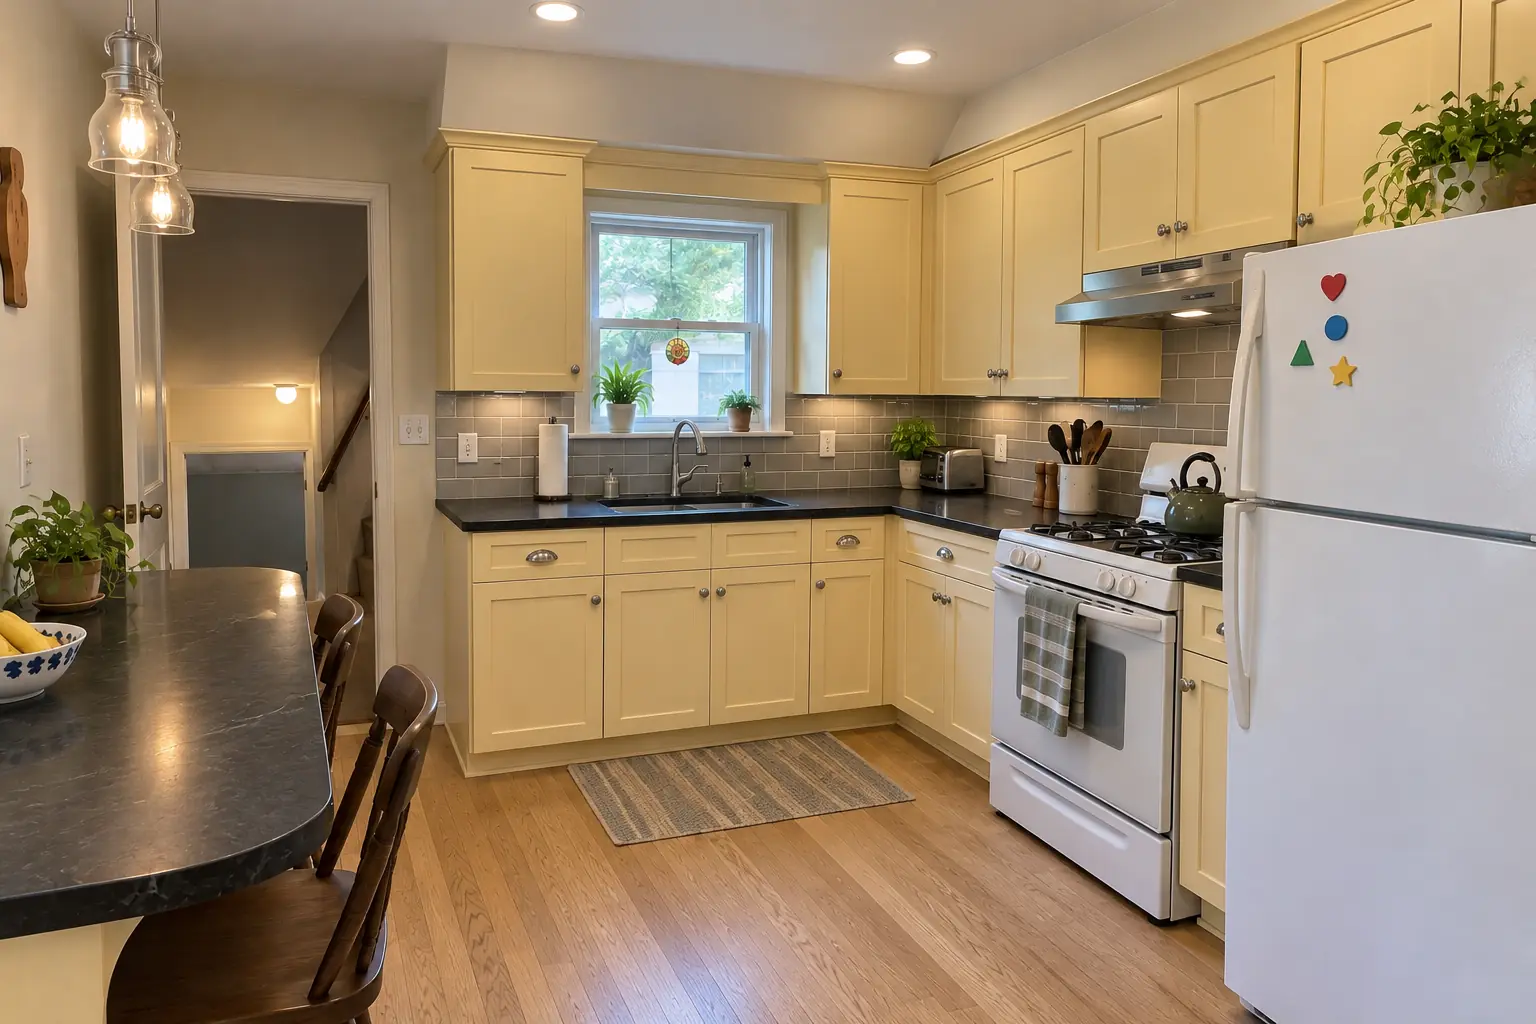
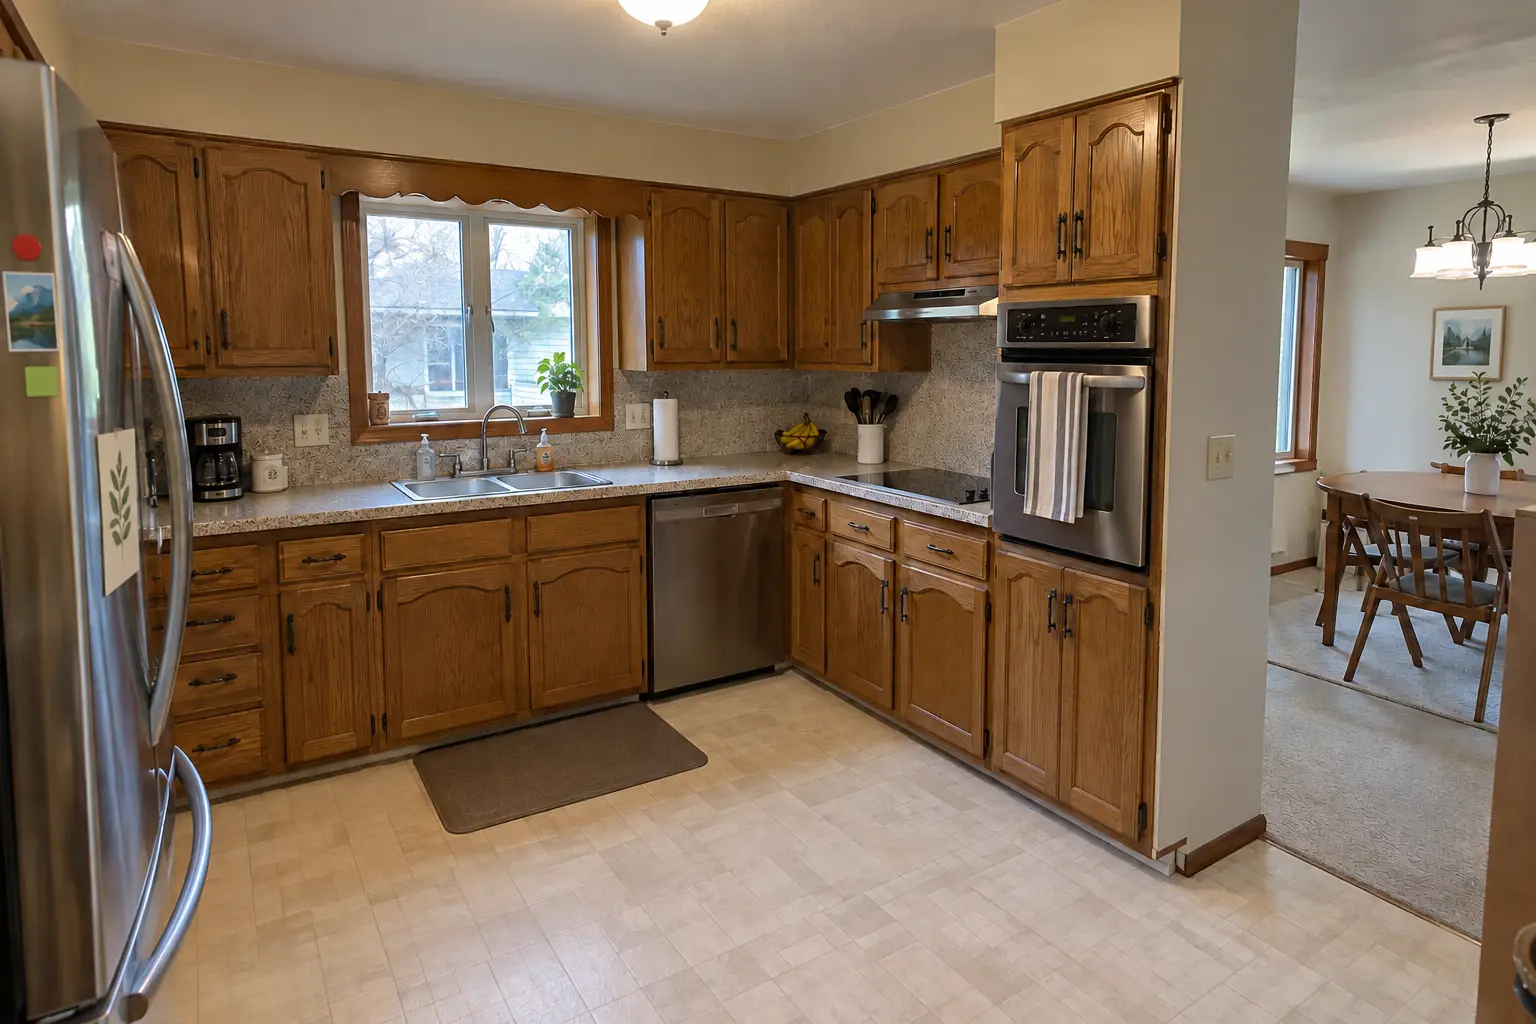
A 1960s ranch in Skokie, a typical kitchen for Skokie. The kitchen as it was: speckled laminate. The reason for the call: the old laminate lip and bare wall above it. Finished kitchen: a white 3x12 tile in a stacked pattern backsplash with clean edges and outlets set flush. On site this meant setting the tile, grouting, plus edges and trim.
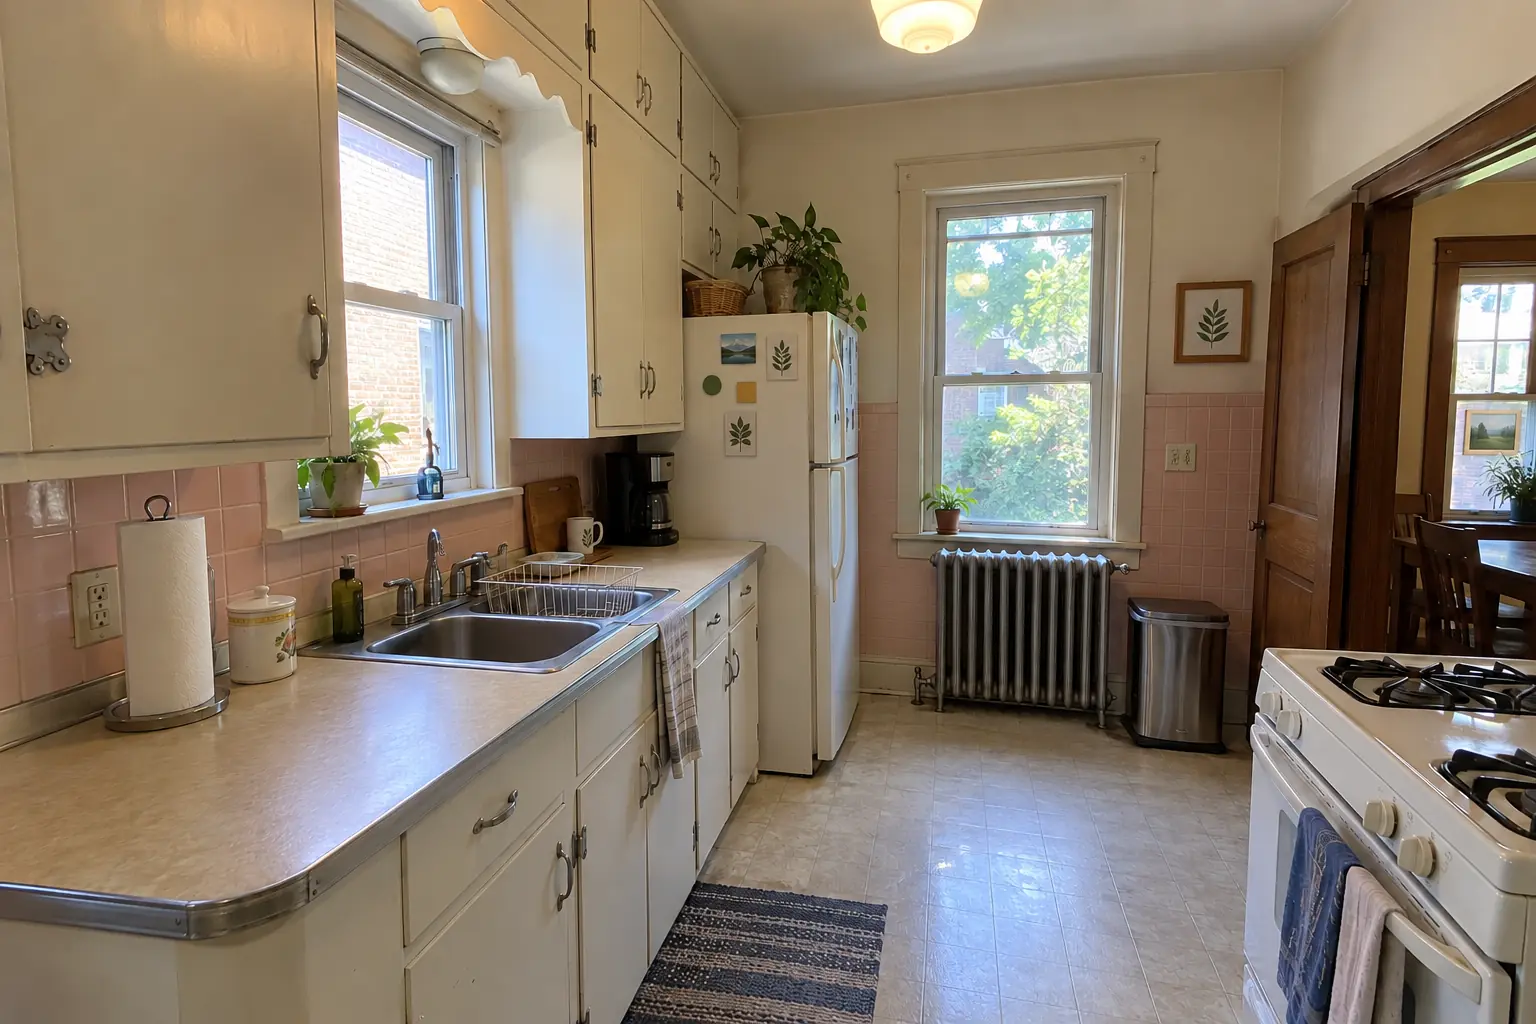
Kitchen Backsplash Installation project in Evanston, beforeBefore
Kitchen Backsplash Installation project in Evanston, afterAfter

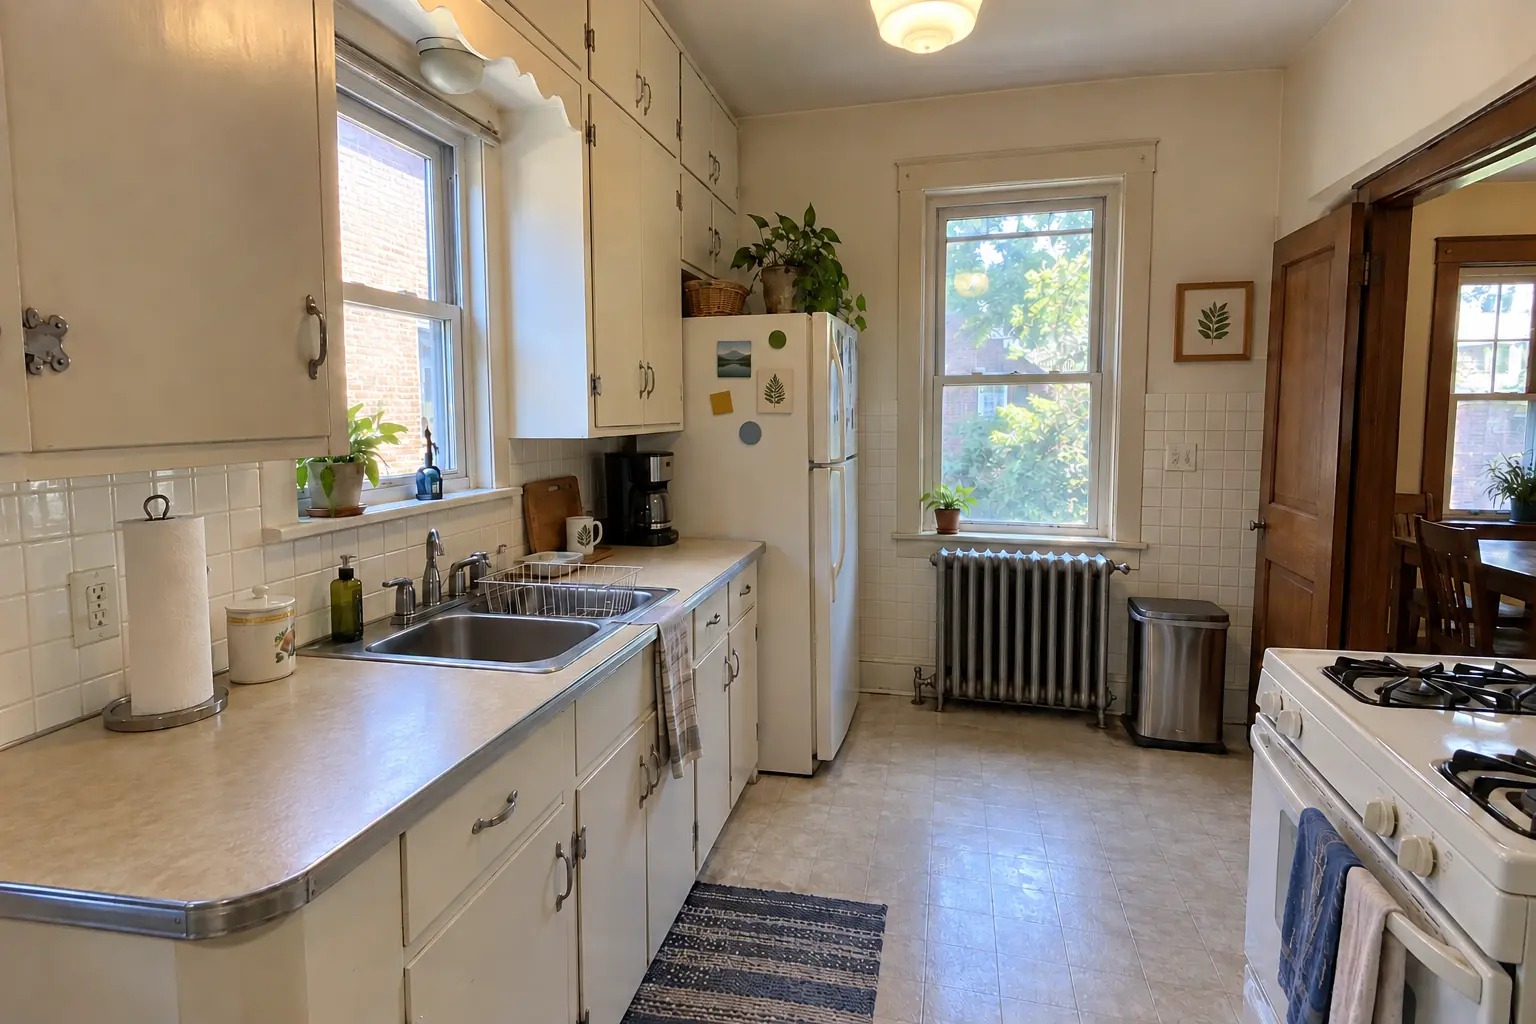
Kitchen Backsplash Installation in a brick bungalow from the 1920s, Evanston

The site: a brick bungalow from the 1920s in Evanston. The kitchen as it was: 4-inch pink ceramic tile and worn beige laminate with a metal edge strip. The main complaint was an old 4-inch tile strip that dated the room. Finished kitchen: a gray beveled subway tile backsplash with clean edges and outlets set flush. On site this meant protection and removal, grouting, plus sealing and cleanup.

Kitchen Backsplash Installation in Evanston →
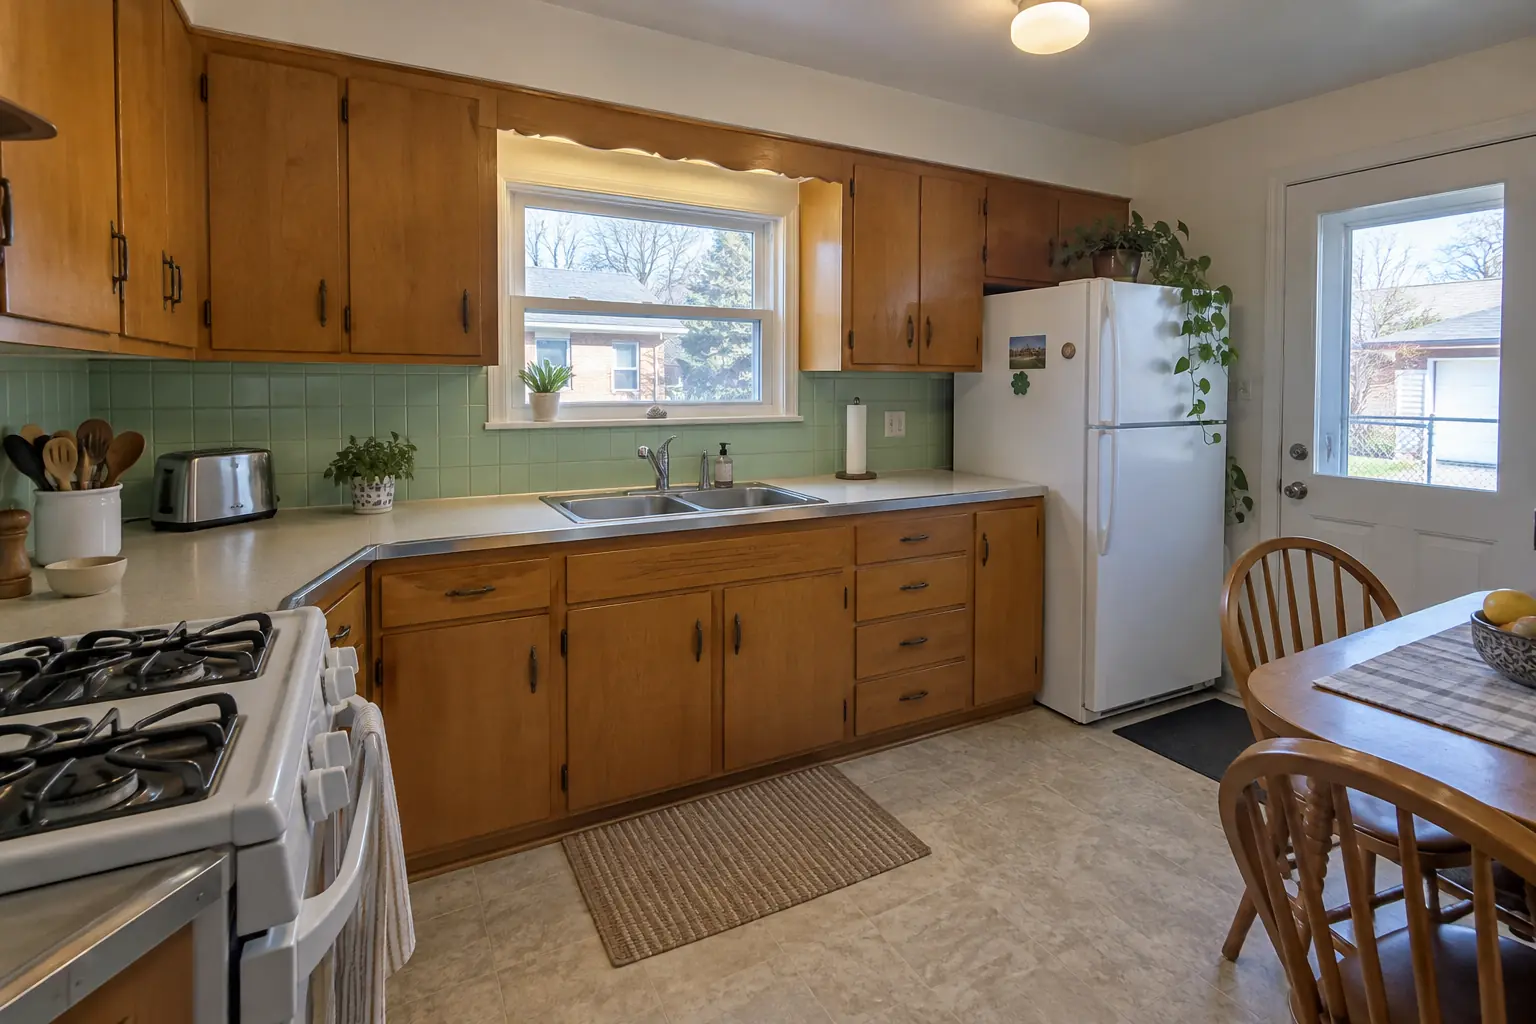
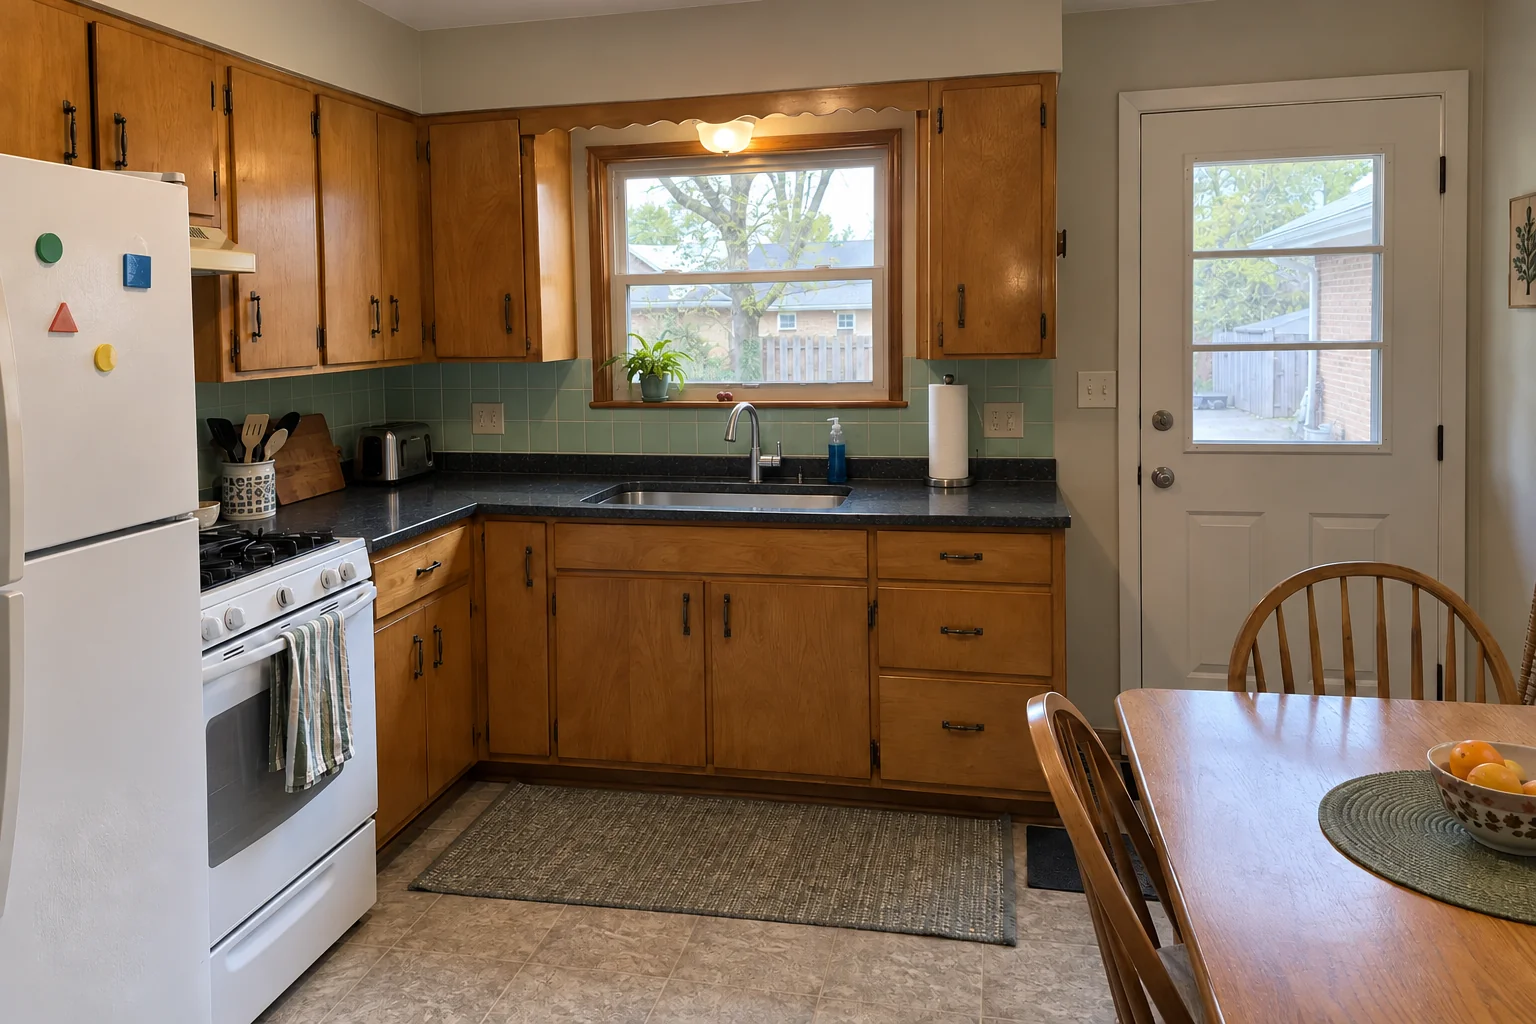
Kitchen Backsplash Installation project in Glenview, beforeBefore
Kitchen Backsplash Installation project in Glenview, afterAfter

Before and after: a postwar bi-level in Glenview

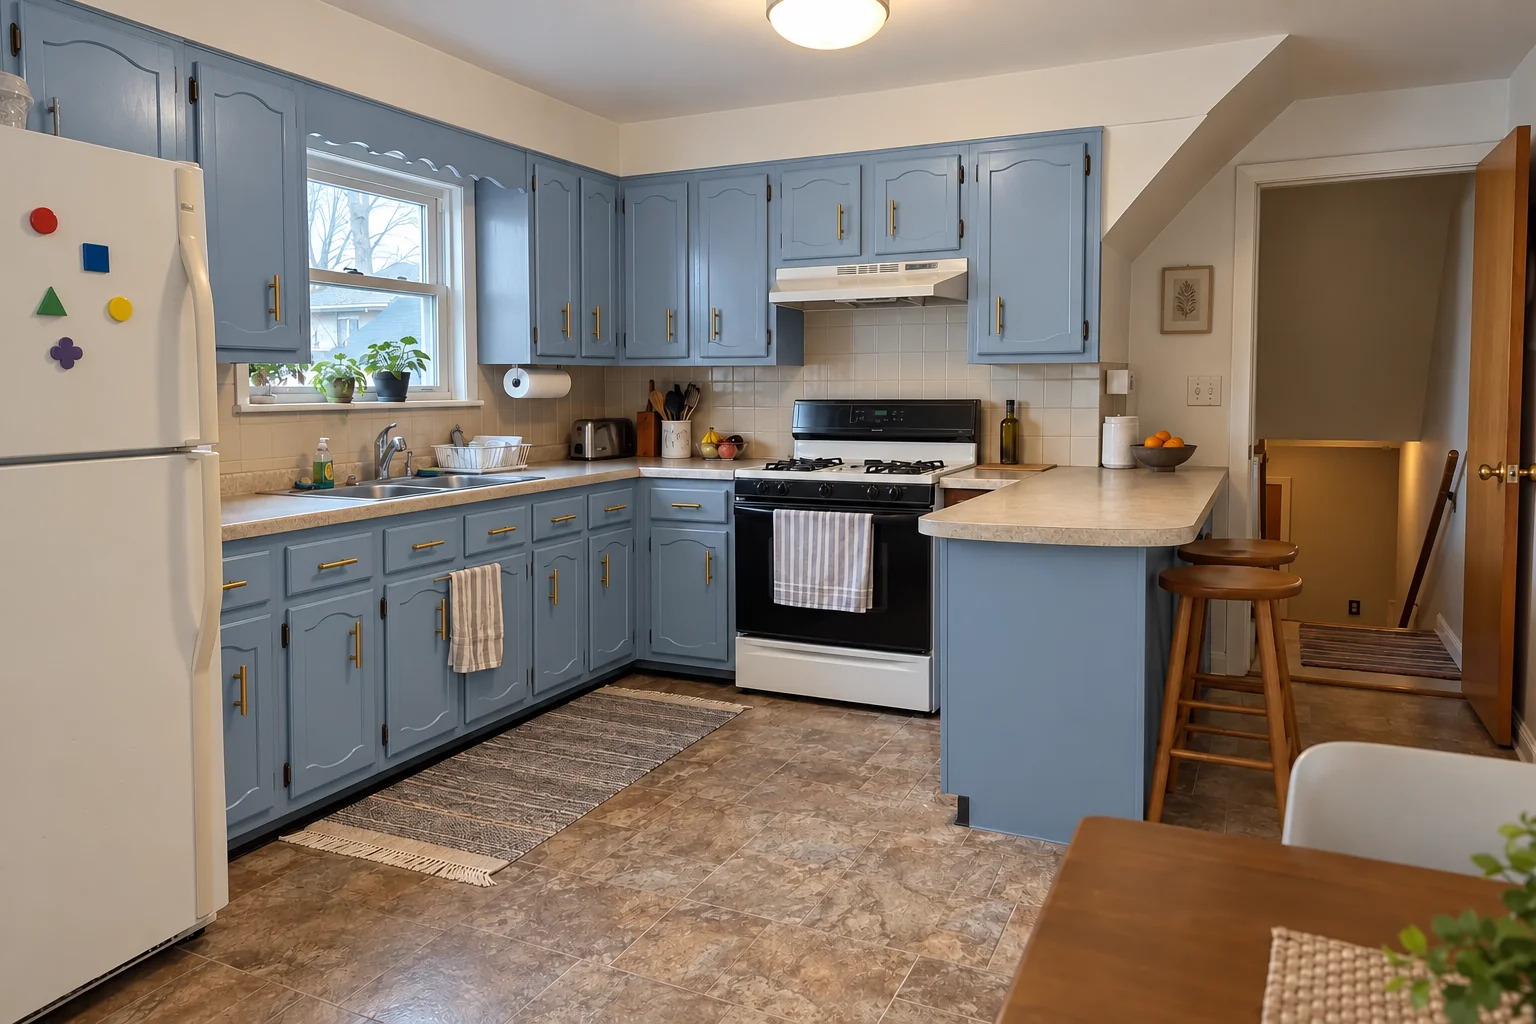
A postwar bi-level near The Grove, a typical kitchen for Glenview. The kitchen as it was: mint-green 4-inch ceramic tile and laminate with an aluminum edge band. What bothered the owners most: an old 4-inch tile strip that dated the room. After: a white subway tile backsplash with clean edges and outlets set flush. The job covered layout and tile selection, grouting, plus sealing and cleanup.

Kitchen Backsplash Installation in Glenview →
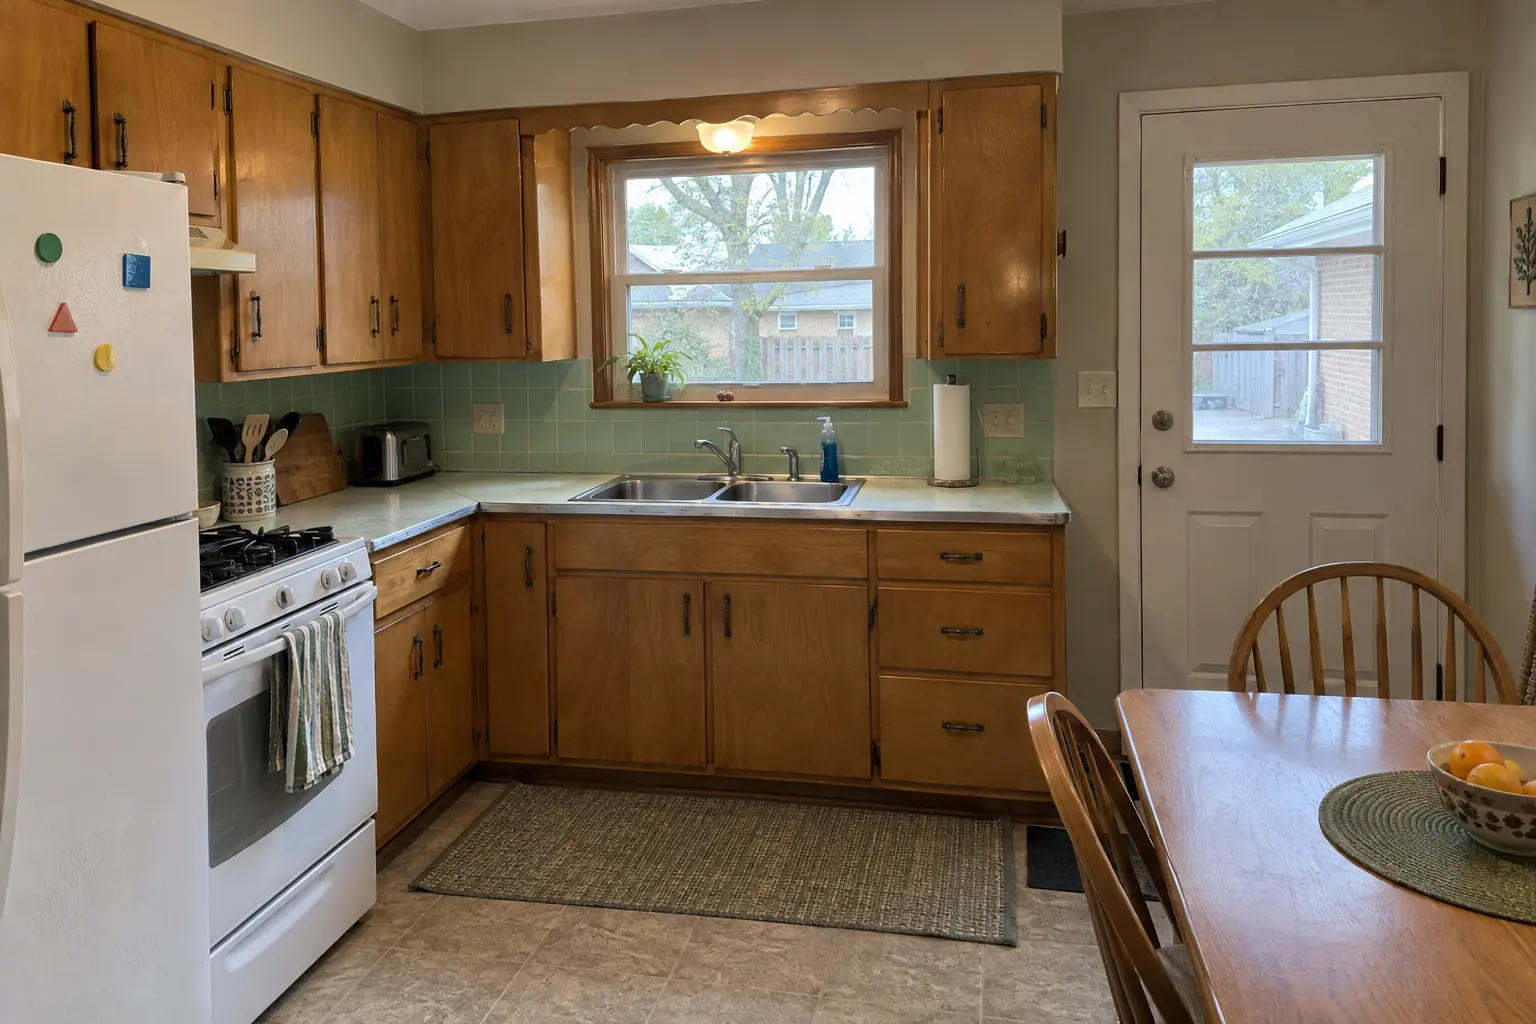
Countertop Fabrication & Installation project near Skokie, beforeBefore
Countertop Fabrication & Installation project near Skokie, afterAfter

Before and after: a postwar bi-level in Skokie

What changed: black honed granite countertops with a tight seam, an undermount sink and a new faucet.

Countertop Fabrication & Installation in Skokie →
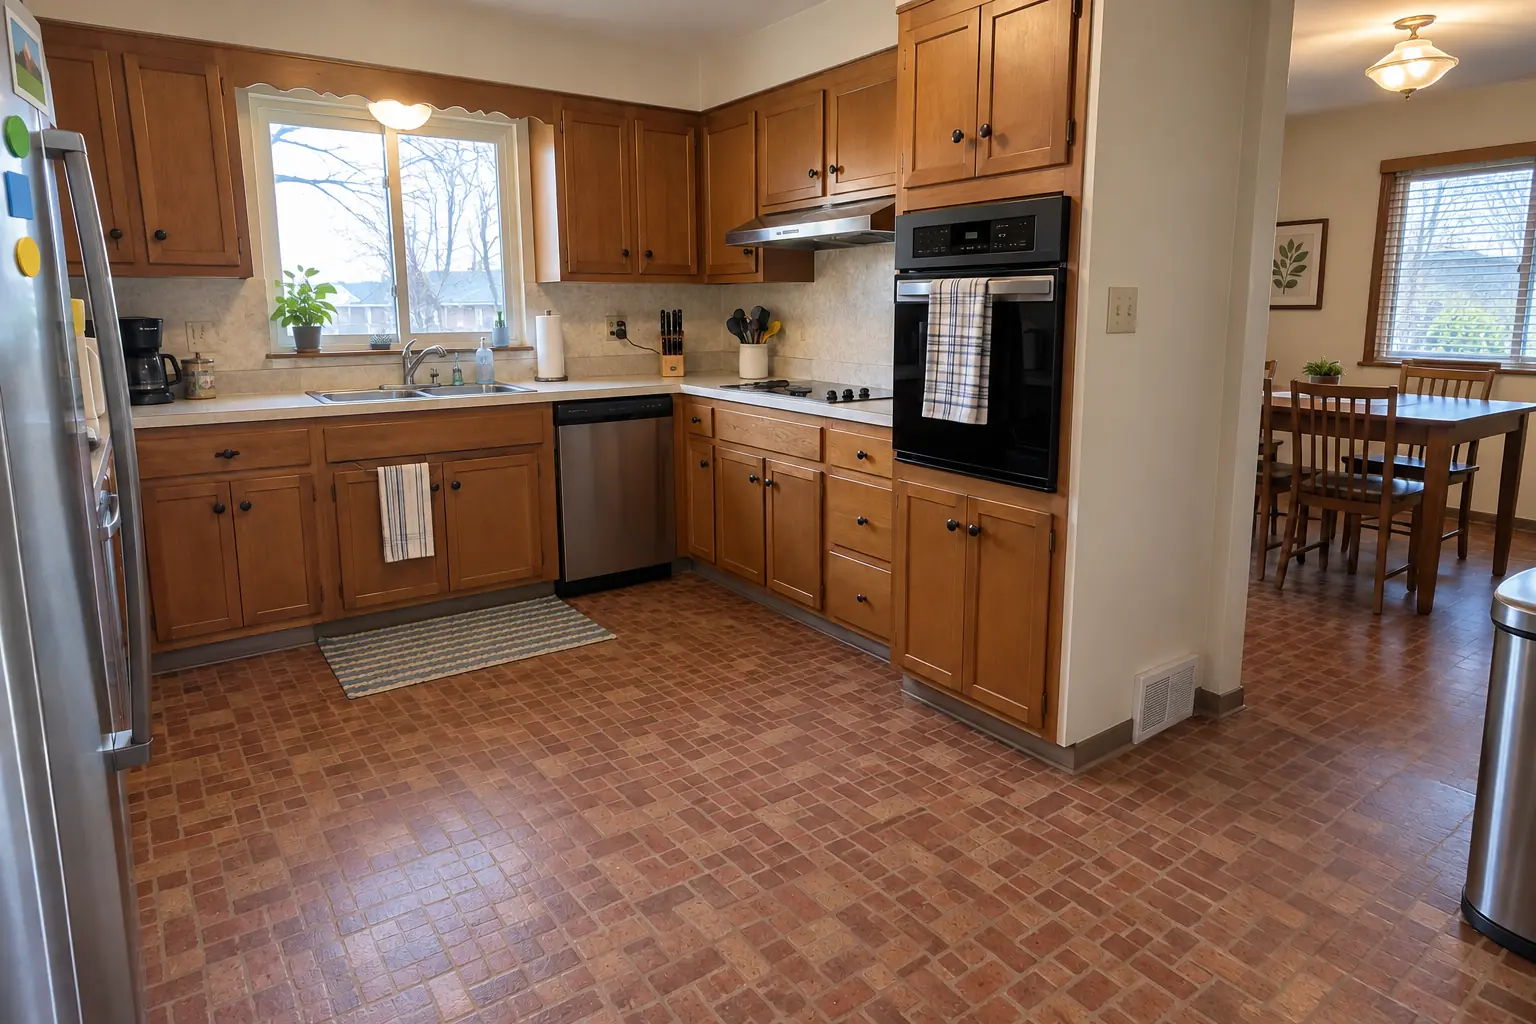
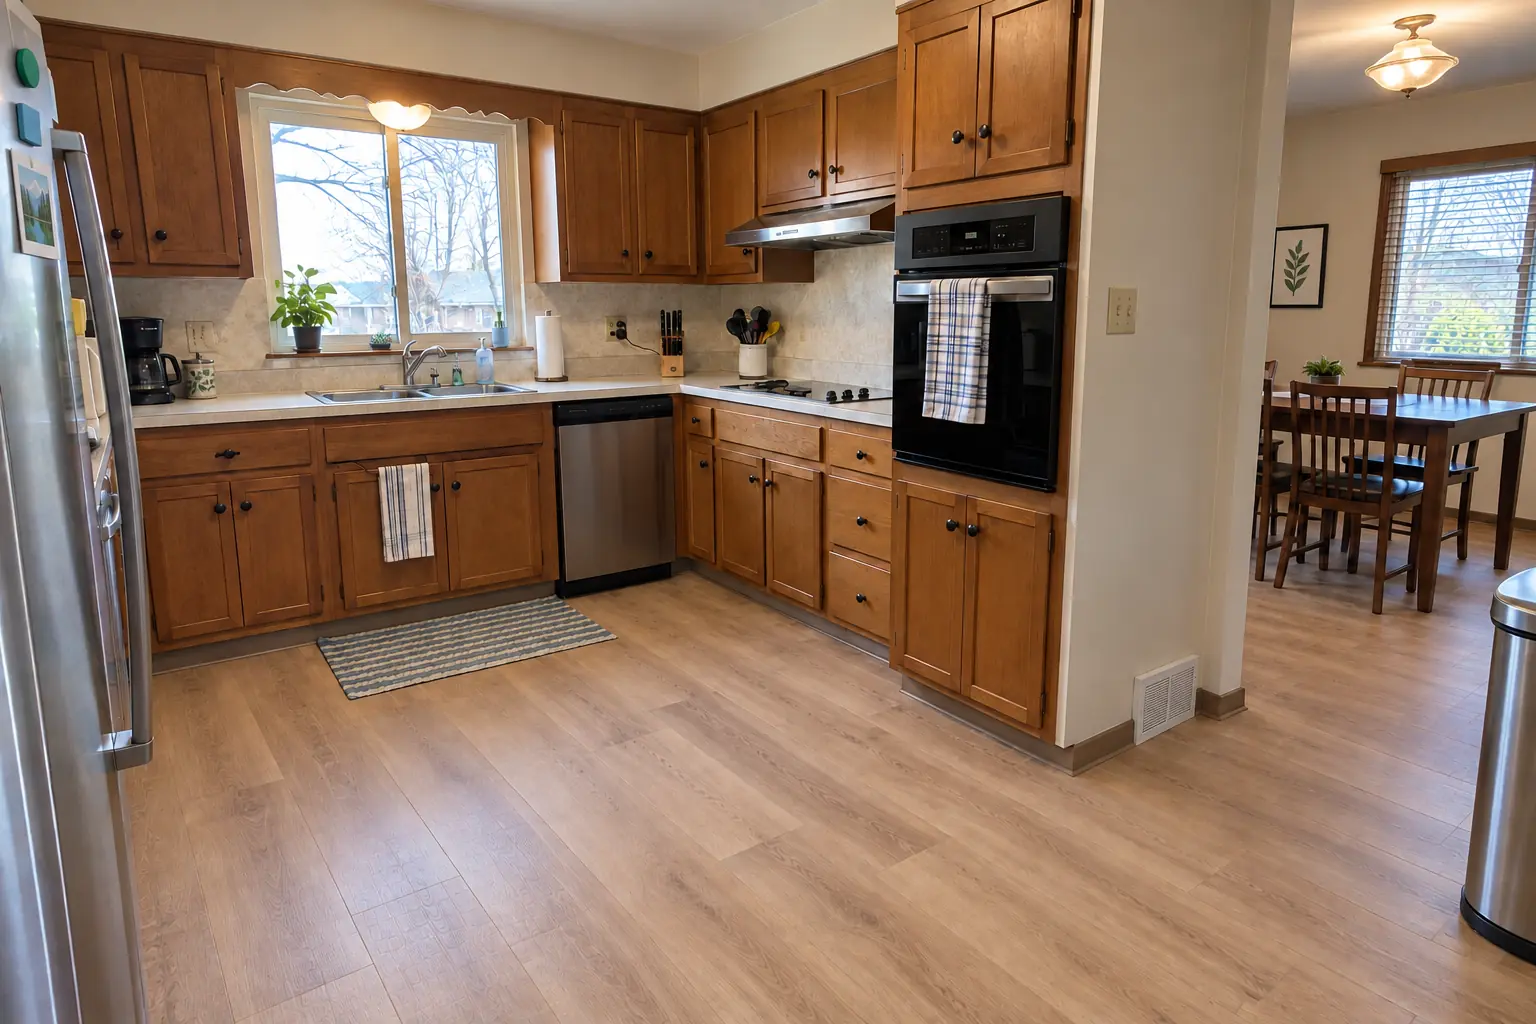
Kitchen Flooring Installation project near Skokie, beforeBefore
Kitchen Flooring Installation project near Skokie, afterAfter

A Skokie postwar Cape Cod: before and after

Gray wood-look porcelain plank flooring through the kitchen with clean transitions.

Kitchen Flooring Installation in Skokie →

How your backsplash installation goes

  1. Pick tile and patternChoose the tile and how it's laid; we figure out the quantity.
  2. Measure and planA site visit to check the wall and lay out the pattern on paper.
  3. Prep and setOld splash off, wall flattened, tile on the wall.
  4. Grout and finishJoints filled, edges trimmed, counter line caulked and the room cleaned.

Kitchen Backsplash Installation questions from Skokie homeowners

Do you move outlets or add under-cabinet lighting?
Box extenders, yes. Any new or moved electrical is done before tiling, so no tile needs cutting later.
What is the easiest backsplash to keep clean?
Large glazed tiles or a slab with few grout joints. Epoxy grout helps too.
Which grout should I use?
It depends on the joint width and the tile. Glass and polished stone often call for unsanded or epoxy grout to avoid scratches.
Do I need to seal my backsplash?
Natural stone tile and cement-based grout benefit from sealing; glazed ceramic and porcelain tile don't need it. Epoxy grout doesn't either.
Should I install the backsplash before or after the counters?
After. The tile sits on the counter, and stone counters are templated without it.
Skokie contractor registration: do kitchen contractors need it?
Many contractors must be registered and insured with the Village each year; permits are not issued unless all listed contractors are registered and insured. We take care of that before work starts.
Do I need a permit for backsplash installation in Skokie?
It depends on the scope. Skokie's rule in short: Electrical work and plumbing or electrical system changes need a permit. We handle the permit when one is needed with Community Development Department - Building & Inspection Services Division.
Do you work in my part of Skokie?
Yes. Our crews work across Skokie — ZIP 60076, 60077, 60203 — and nearby Evanston, Park Ridge, Glenview.

Working in Skokie

  • A lot of Skokie kitchens date from the 1950s. We know these layouts well and what is worth keeping.
  • Most Skokie homes are single-family. We protect floors and driveways and leave the site clean every day.
  • We know how Community Development Department - Building & Inspection Services Division handles kitchen permits and pull them for you.

ZIP 60076ZIP 60077ZIP 60203

Kitchen Backsplash Installation nearby

Planning a kitchen project in Skokie?

Call us — we'll check your ZIP, answer your questions and book an in-home estimate.
Call now (708) 400-7049
Call (708) 400-7049Callback