Serving Oak Park & nearby Berwyn, Chicago

Outdoor Kitchen Installation in Oak Park, IL

Built-in grills, islands and outdoor sinks for Oak Park backyards, built for Chicago winters.

  • Local crews working in Oak Park ZIP 60302, 60304, 60301
  • Design, permits and every trade on one schedule
  • A written, itemized estimate before any work

Prefer a callback?

Leave your number and a Oak Park outdoor kitchen builder will call you.

Outdoor kitchen questions we solve for Oak Park backyards

A freestanding grill and a folding table only go so far. Our Oak Park crew builds permanent outdoor kitchens with a concrete or block base, stone or stainless finishes, GFCI-protected outlets and permits pulled where the village requires them.

Grill on a cart with no prep space

A built-in grill set into an island gives you counter space on both sides, storage below and a place for platters, all at one working height.

Not sure if you need a permit

Permit rules vary by village. Utility work generally needs one, and covered structures may as well. We confirm it before the build and handle the applications.

Wanting a sink outside

Rinsing and cleanup outside is easier with a sink, but the drain route and freeze protection have to be solved first.

Materials that crack or rust outside

Indoor cabinets and untreated wood don't last outside here. We build with concrete, masonry, sealed stone and 304 stainless, which handle moisture and freeze-thaw.

Pipes that freeze over winter

Outdoor plumbing here needs a winterizing plan from day one: an indoor shutoff, a drain-down valve and fittings that can be emptied.

No power on the patio

Lights, a fridge and a rotisserie need outdoor power. We run a circuit to the island with GFCI-protected, weather-rated outlets and covers.

Food storage and a fridge outdoors

We size the island around an outdoor-rated fridge, drawers and dry storage so everything has a place.

Smoke blowing toward the house or neighbors

We position the grill so smoke goes away from the back door and seating, with the clearances the manufacturer specifies.
What the project covers

  • Site visit and measurementsWe look at the patio, the house wall, gas and electrical locations and how you want to use the space.
  • Design and layoutWe lay out the island, appliances and clearances and agree on materials with you.
  • Base and footingWe build or confirm a level, solid base that can carry the island.
  • Utility rough-inGas, electrical and water lines are trenched or routed to the island and inspected where required.
  • Island framingWe frame the island with weather-rated materials and cut-outs for the grill and doors.
  • Appliance installationBuilt-in appliances go in and are hooked up to gas, power and water.
  • Testing and walkthroughWe test the gas connections, outlets and drain, then show you how to use and winterize everything.

Finishes and options

Natural gas or propane grillsBuilt-in grills run on a natural gas line from the house or a propane tank in a vented cabinet.
Block and steel-stud framesMasonry or steel framing is chosen over wood for long outdoor life.
Pergolas and coversA pergola or roof adds shade and some rain protection; it may need its own permit.
304 stainless steelThe common choice for outdoor access doors and appliances; it holds up to moisture and cleaning.
Sealed granite and natural stoneDense granite tops handle sun and freezing well once sealed.

Before and after: kitchens near Oak Park

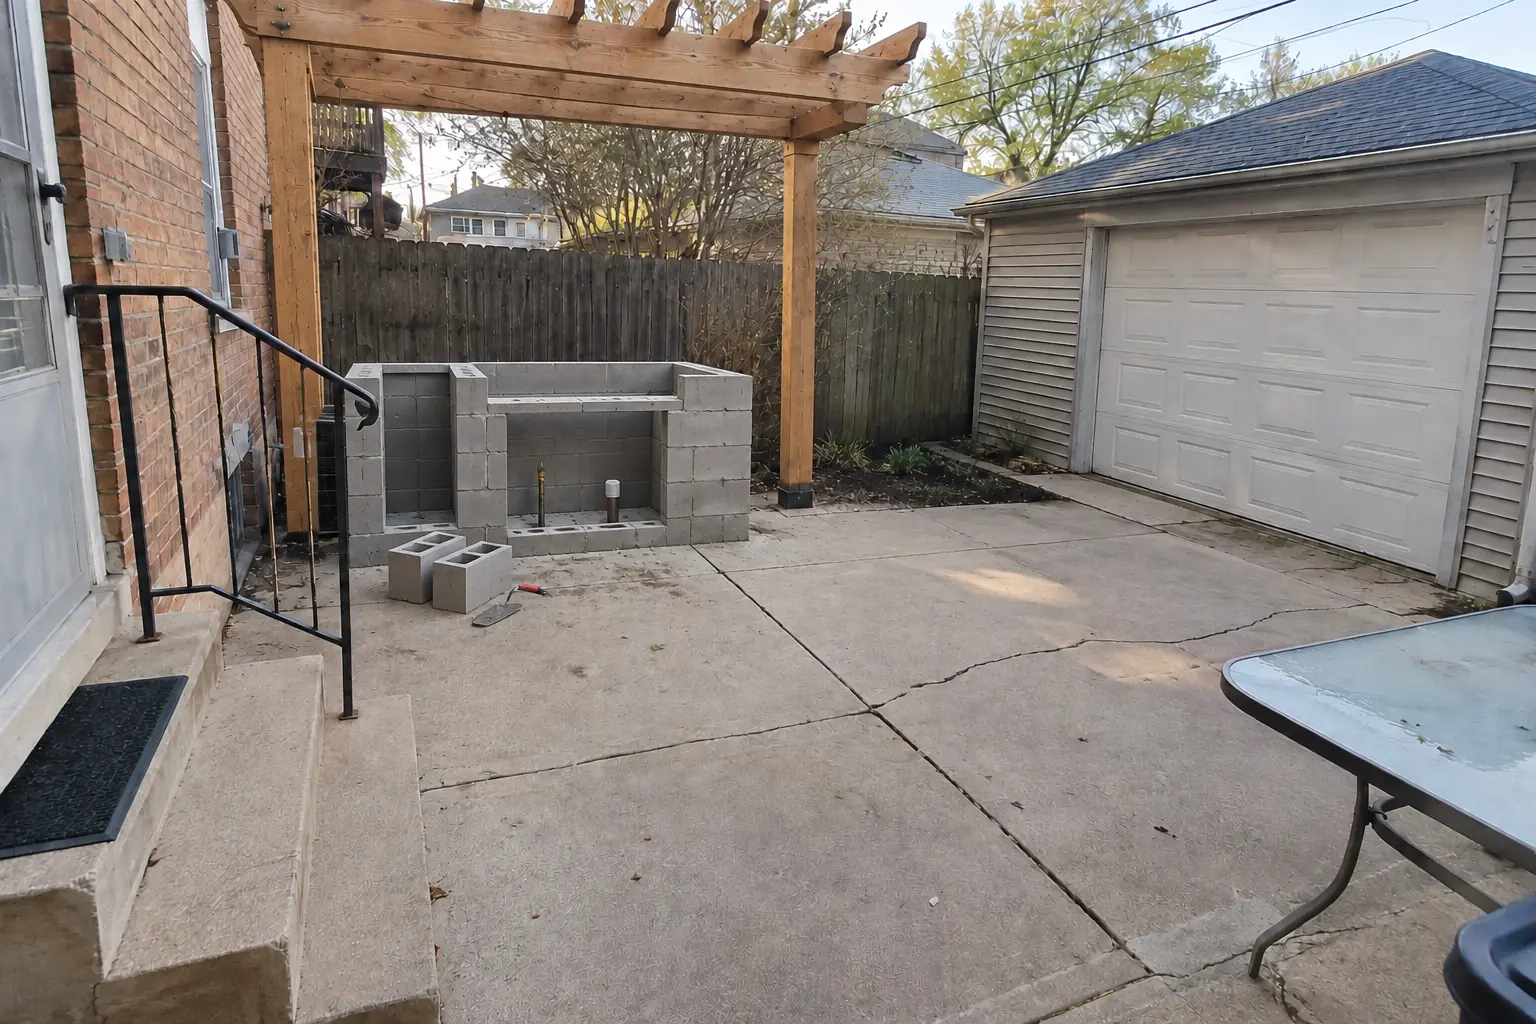
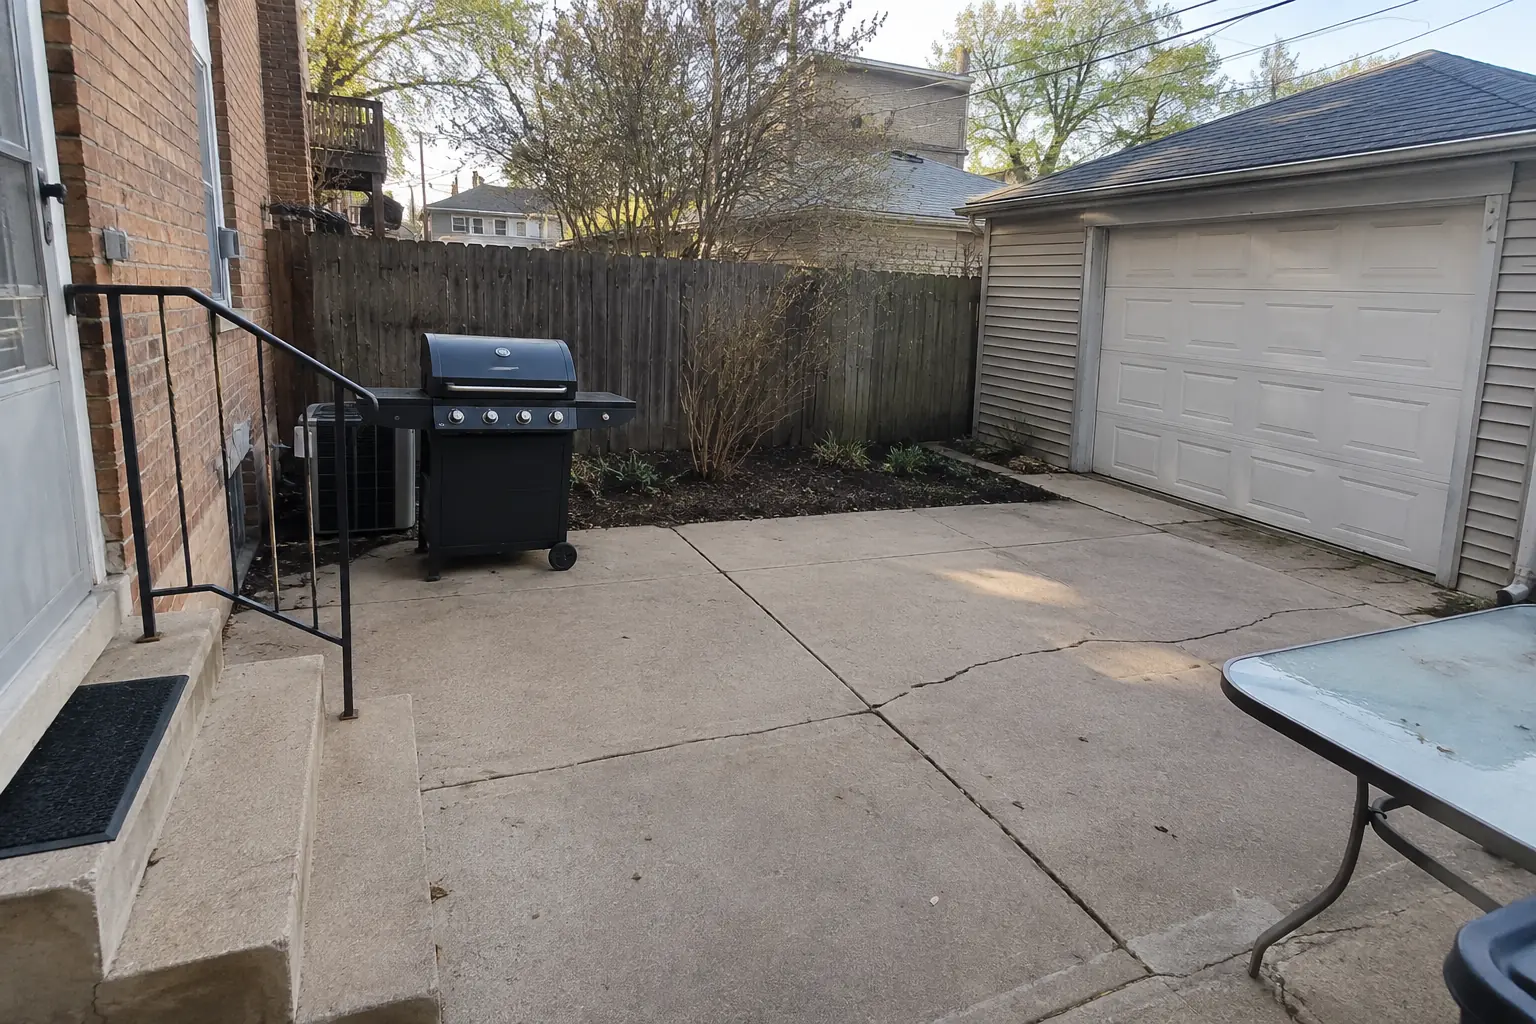
Outdoor Kitchen Installation in a outdoor — beforeBefore
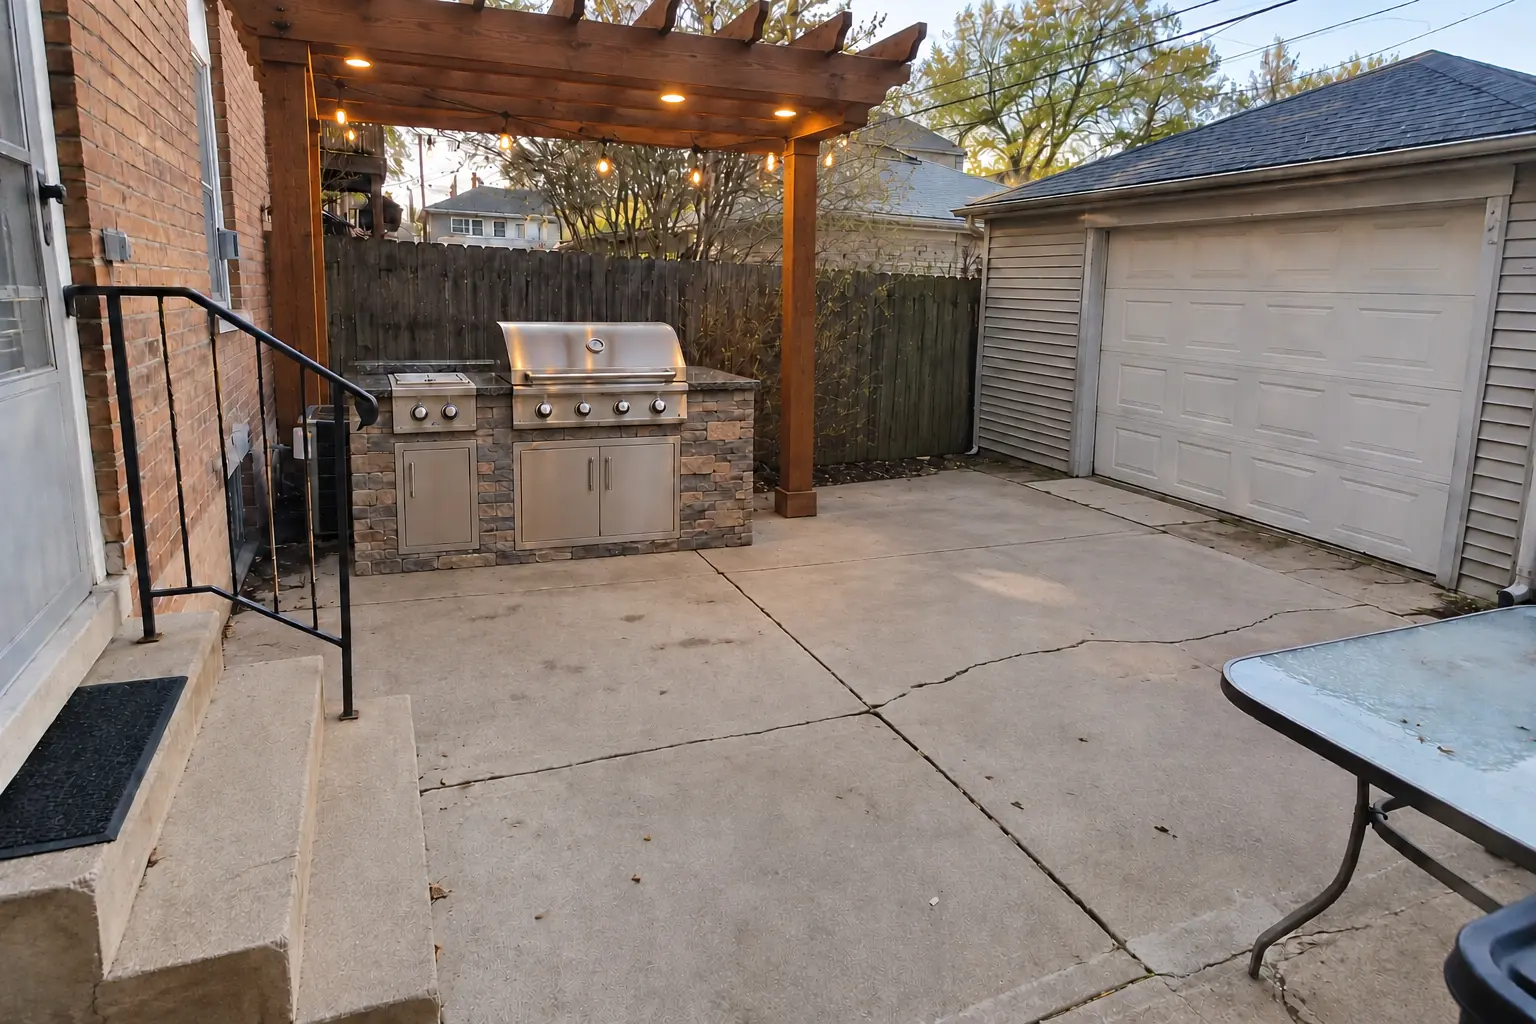
Outdoor Kitchen Installation in a outdoor — in progressIn progress
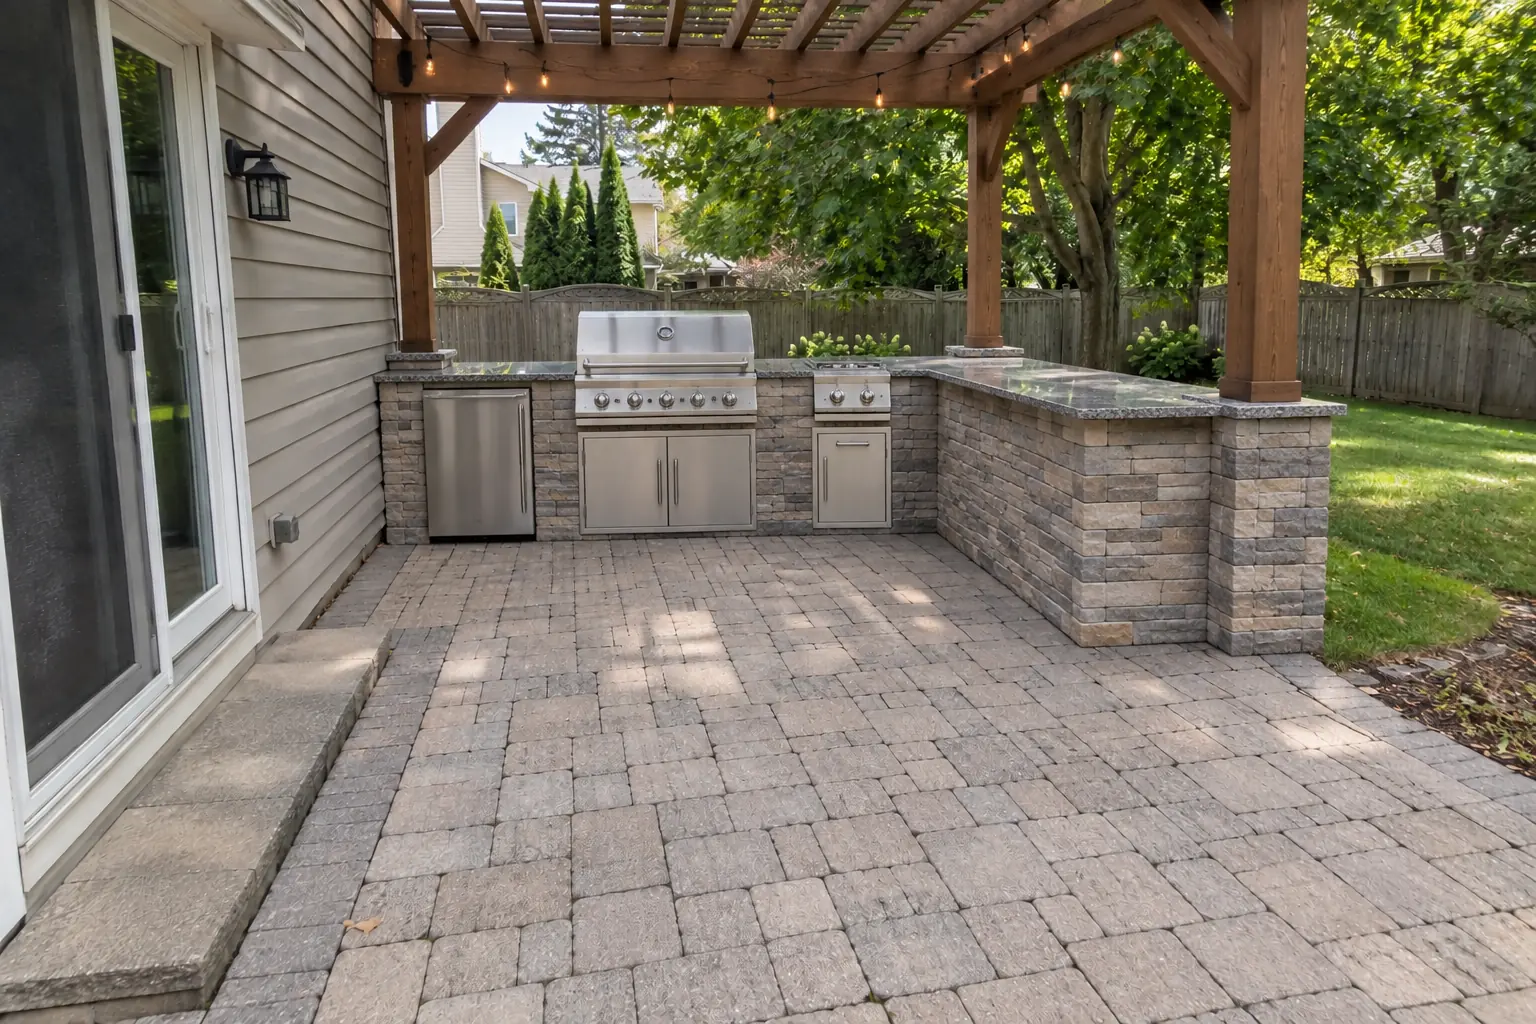
Outdoor Kitchen Installation in a outdoor — afterAfter

Outdoor Kitchen Installation in a backyard, Oak Park

This one is a backyard near Ridgeland-Oak Park Historic District. What bothered the owners most: cooking outside without counter space or storage. The result: an outdoor kitchen island with a built-in grill and side burner, a stone veneer base, a granite top and a pergola overhead. Work included design and layout, base and footing, plus appliance installation.
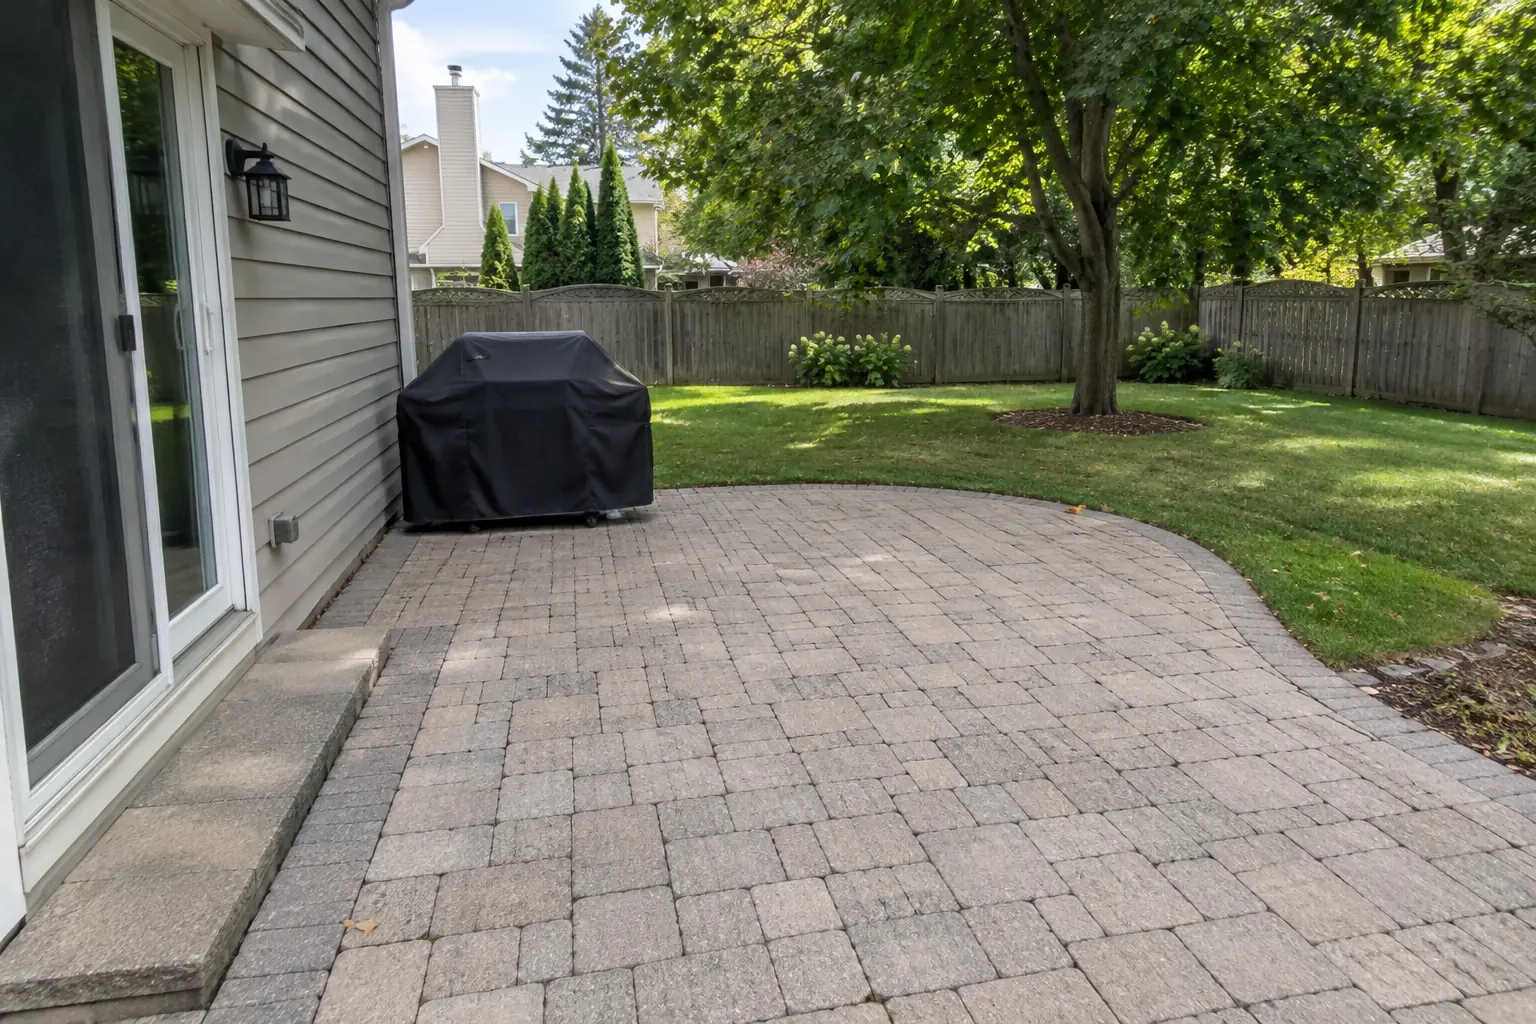
Outdoor Kitchen Installation project in Berwyn, beforeBefore
Outdoor Kitchen Installation project in Berwyn, afterAfter

Before and after: a backyard patio in Berwyn

This one is a backyard patio near LaVergne. What bothered the owners most: cooking outside without counter space or storage. Finished kitchen: an outdoor kitchen island with a built-in grill and side burner, a stone veneer base, a granite top and a pergola overhead. The job covered base and footing, utility rough-in, plus appliance installation.

Outdoor Kitchen Installation in Berwyn →
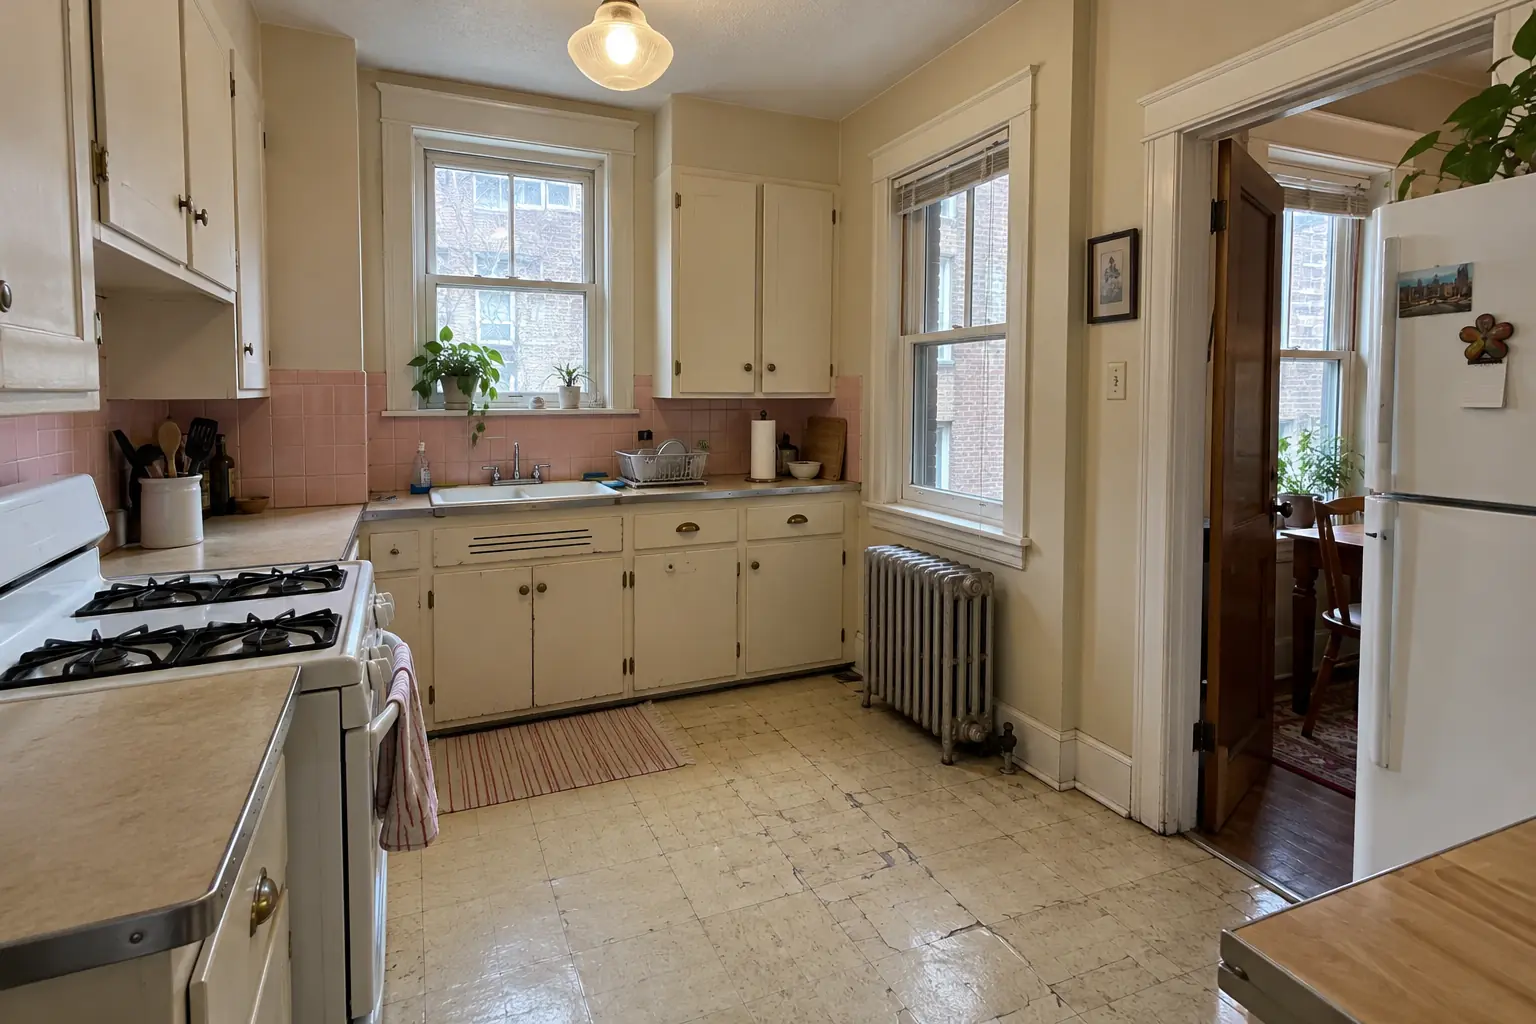
Kitchen Remodeling project near Oak Park, beforeBefore
Kitchen Remodeling project near Oak Park, afterAfter

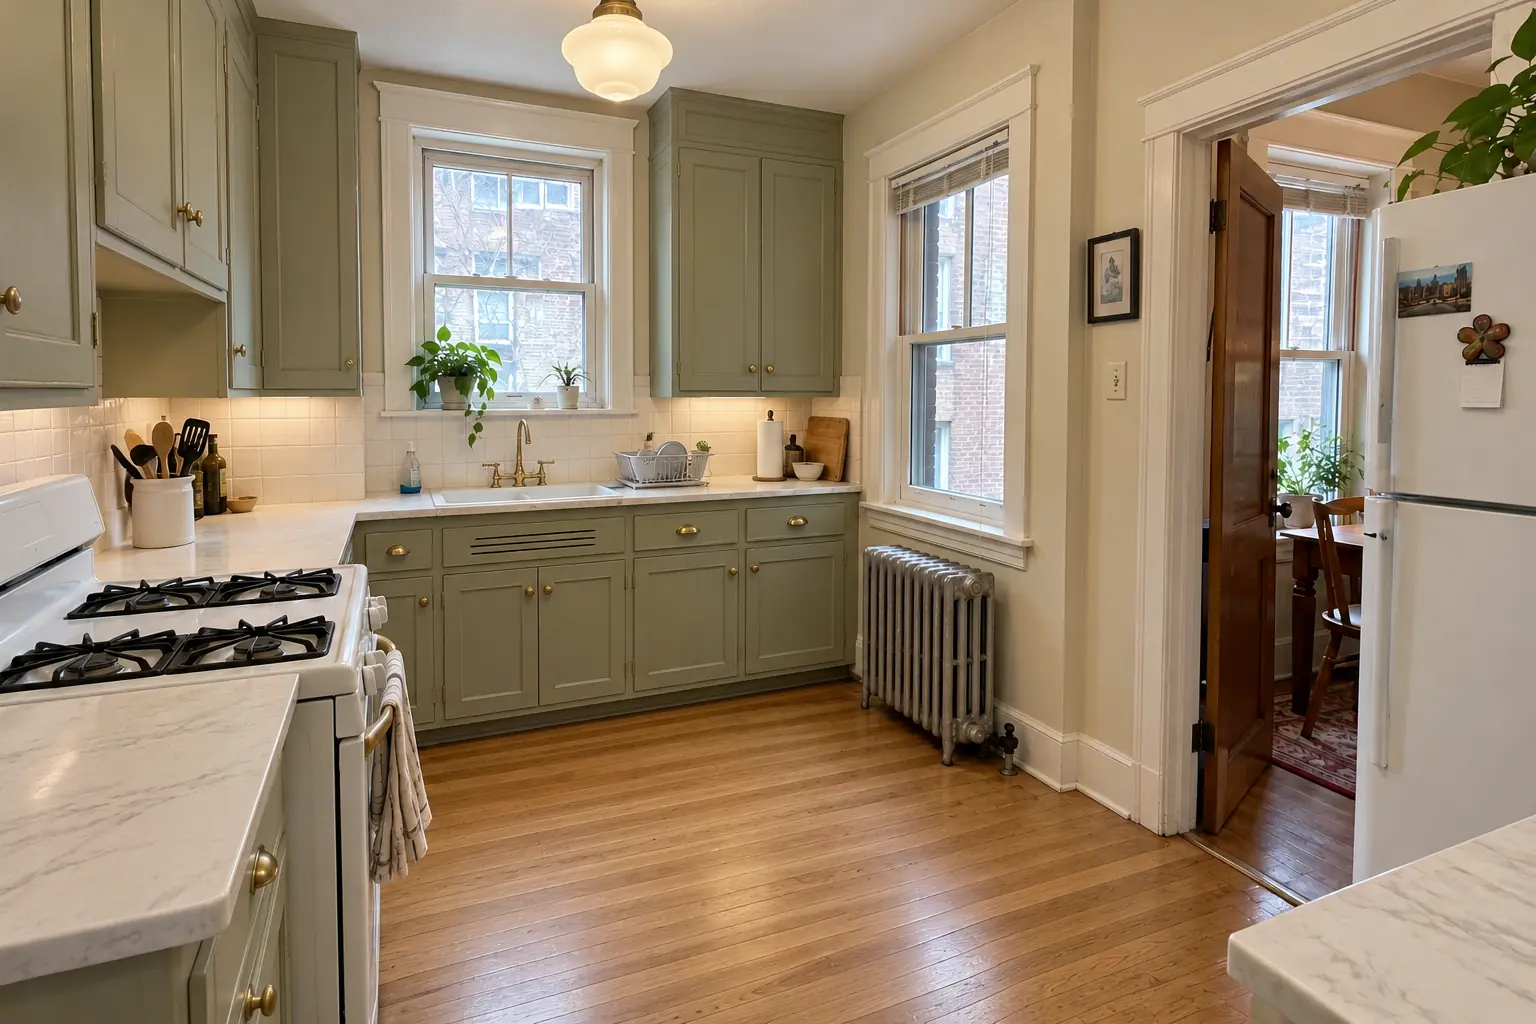
Kitchen Remodeling in a prewar foursquare, Oak Park

Soft sage-green inset-style cabinets with unlacquered brass hardware, honed white marble-look quartz counters, a white handmade-look square tile backsplash, restored oak strip floor and schoolhouse pendant lights.

Kitchen Remodeling in Oak Park →
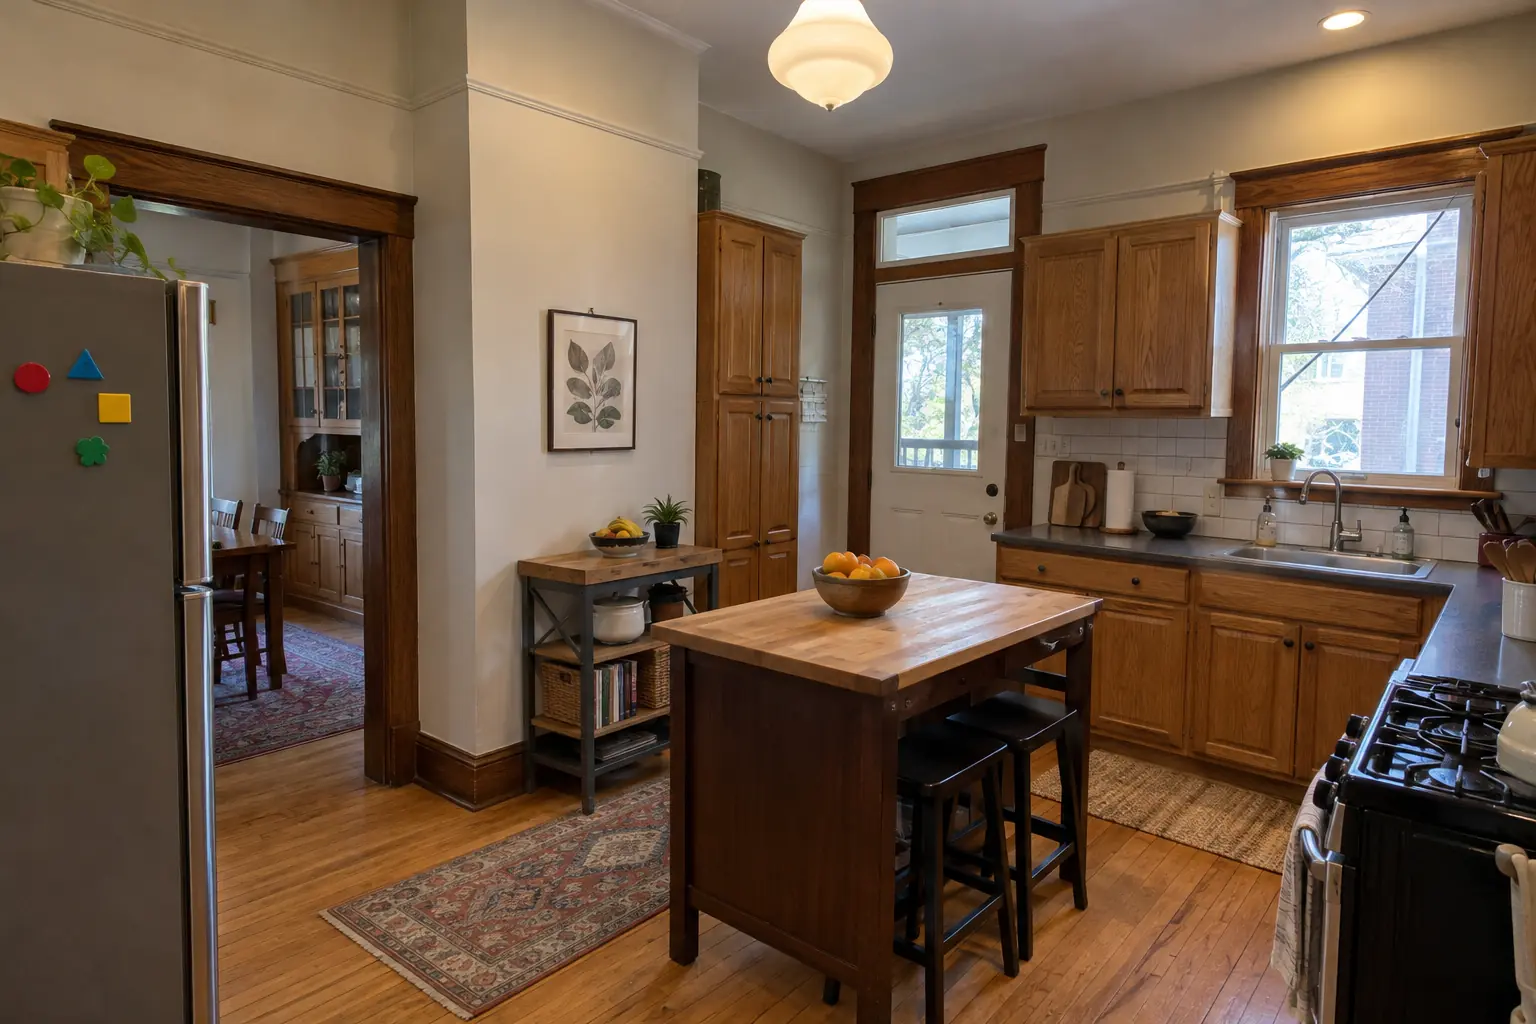
Kitchen Cabinet Painting project near Oak Park, beforeBefore
Kitchen Cabinet Painting project near Oak Park, afterAfter

Oak Park kitchen, prewar brick bungalow: kitchen cabinet painting

The same doors sprayed in soft white, new matte black pulls; counters and floor stayed as they were.

Kitchen Cabinet Painting in Oak Park →
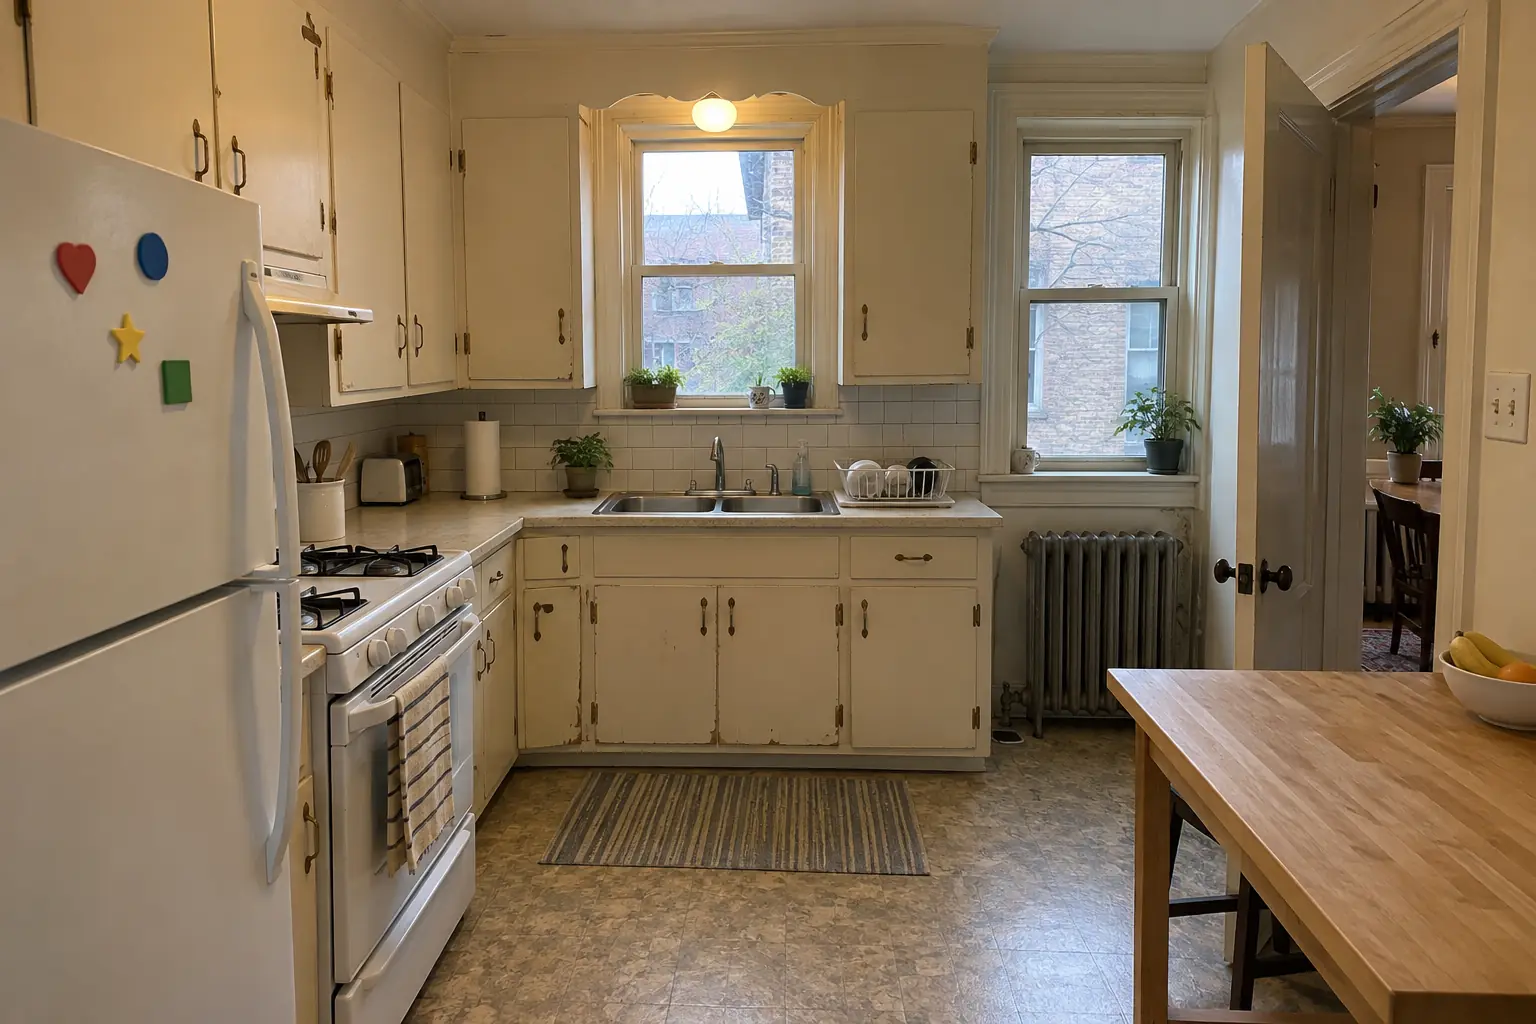
Cabinet Refacing project near Oak Park, beforeBefore
Cabinet Refacing project near Oak Park, afterAfter

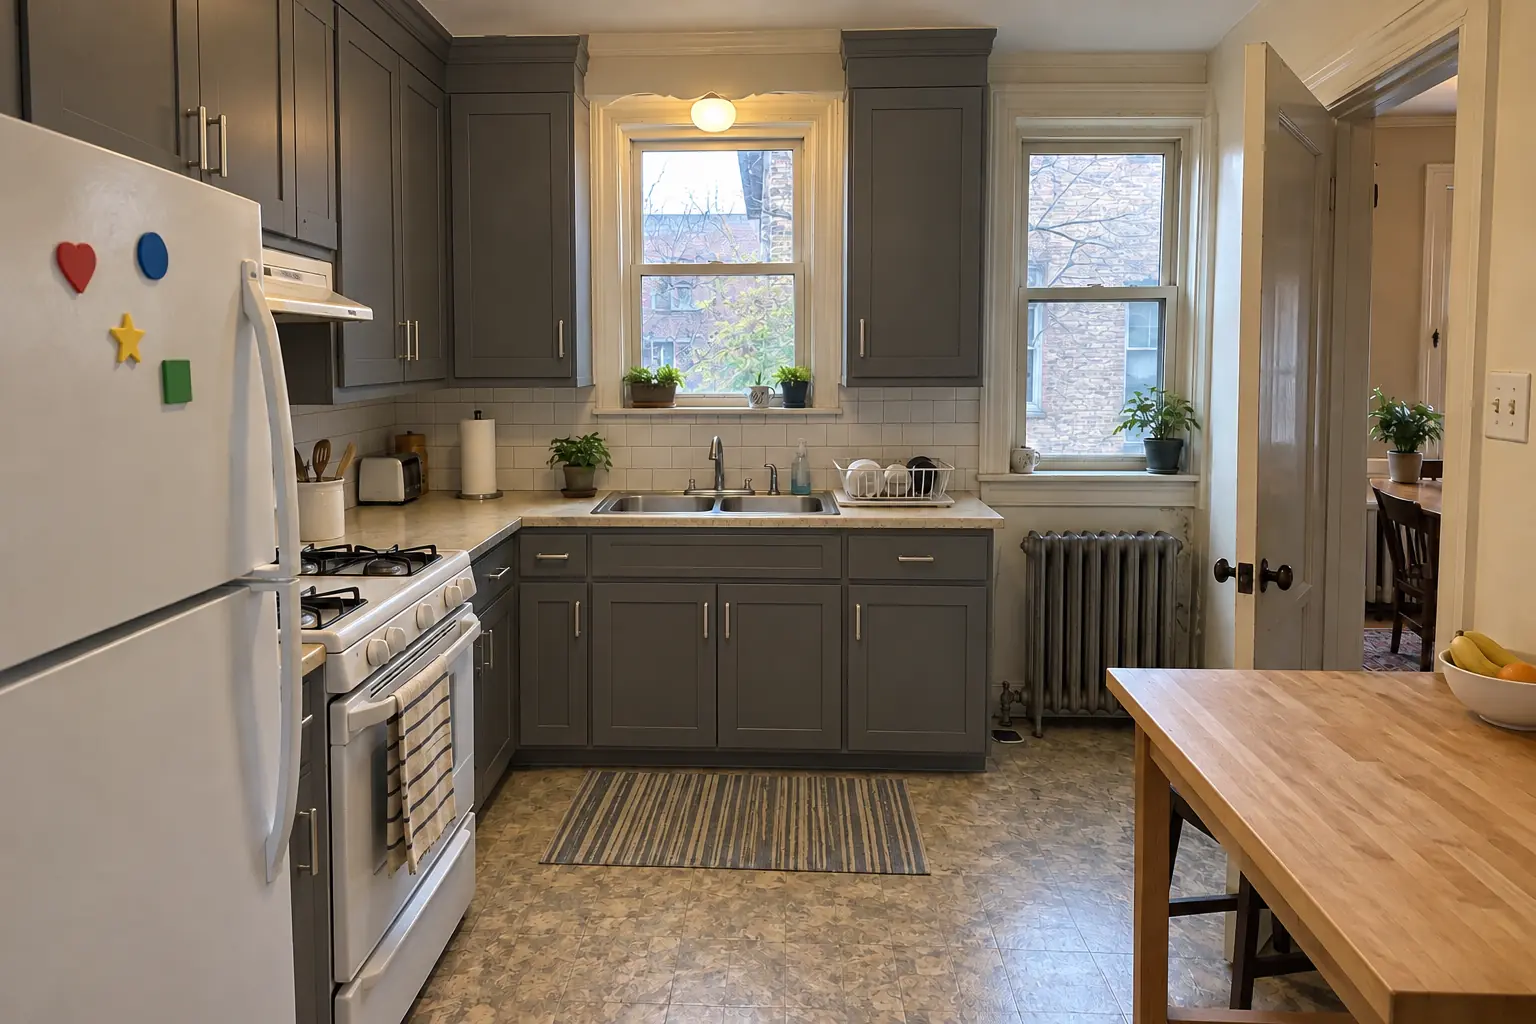
Oak Park kitchen, prewar foursquare: cabinet refacing

Finished: new five-piece shaker doors in charcoal gray on the existing boxes, matching face-frame veneer and polished nickel pulls.

Cabinet Refacing in Oak Park →

From first visit to final walk-through

  1. Tell us about your yardSend photos of the patio and the back of the house, and let us know what you want to cook and store.
  2. Site visit and designOn site we confirm the location, utility routes and finishes.
  3. Written estimate and permitsWe put the scope and price in writing, then file the paperwork.
  4. BuildBase, utilities, framing, finishes and appliances, with inspections where required.
  5. Startup and handoverA final walkthrough covers how to use, clean and close down the kitchen for winter.

Outdoor Kitchen Installation questions from Oak Park homeowners

Natural gas or propane?
If gas service is at the house, we can run a line to the island. Otherwise propane in a vented compartment is a good option.
Can I add a sink to my outdoor kitchen?
Yes, with a water line that can be drained before freezing weather and a drain route we plan in advance.
Is an outdoor kitchen worth it in Chicago?
If you grill often from spring through fall, many homeowners find it extends how they use the yard. Built right, it handles the winters.
How long does it take to build?
Often several weeks from start of construction, depending on permits, inspections and weather.
Do you install pergolas or roofs?
Yes, and we plan grill clearances and any outdoor vent hood around the structure.
Do I need historic review for outdoor kitchen project in Oak Park?
Oak Park has locally reviewed areas, including Ridgeland/Oak Park Historic District, Frank Lloyd Wright-Prairie School of Architecture Historic District and Gunderson Historic District. Exterior changes there can need review; interior-only work usually does not. We check before anything changes on the outside.
Oak Park contractor registration: do kitchen contractors need it?
Contractors must be registered with the Village and keep a valid certificate of insurance uploaded in Village View. We take care of that before work starts.
Does outdoor kitchen project need a Oak Park building permit, and who files it?
Permits go through Permit & Development Division (Development Services Department), phone 708-358-5430. When your scope needs one, we prepare the application and schedule the inspections.
What does Oak Park ask for on electrical work?
Separate electrical permit required. New circuits and wiring are done by licensed electricians.
Do Oak Park condo associations need to approve outdoor kitchen project?
Associations usually set rules for work hours, elevators, deliveries and insurance, and many require approval for plumbing, electrical or structural changes. We provide the certificate of insurance and follow the building's rules.
Do I need a permit for outdoor kitchen project in Oak Park?
It depends on the scope. Oak Park's rule in short: Permits needed for installing new cabinets and countertops and for any extension or alteration of electrical, plumbing or HVAC systems; separate electrical and plumbing permits. We handle the permit when one is needed with Permit & Development Division (Development Services Department).
Do you work in my part of Oak Park?
Yes. Our crews work across Oak Park, including Ridgeland-Oak Park Historic District, Gunderson Historic District, Harrison Street arts district — ZIP 60302, 60304, 60301 — and nearby Berwyn, Chicago, Elmhurst.

Working in Oak Park

  • Most Oak Park homes are prewar. We work around plaster walls, radiators and out-of-square rooms every week.
  • Condo or townhome? We follow association rules on work hours and elevators and bring the insurance certificate your board asks for.
  • Live in the Ridgeland/Oak Park Historic District? Interior kitchen work is usually not reviewed. We check before anything touches the exterior.

Ridgeland-Oak Park Historic DistrictGunderson Historic DistrictHarrison Street arts district

ZIP 60302ZIP 60304ZIP 60301

Outdoor Kitchen Installation nearby

Planning a kitchen project in Oak Park?

Call us — we'll check your ZIP, answer your questions and book an in-home estimate.

Call now (708) 400-7049
Call (708) 400-7049Callback