Serving Hanover Park & nearby Bartlett, Roselle

Kitchen Cabinet Modification in Hanover Park, IL

We cut, resize and rebuild the cabinets you already have in Hanover Park so a new fridge, range or dishwasher fits and the kitchen works better.

  • Installers working in Hanover Park ZIP 60133
  • Hookups by licensed trades where the code calls for it
  • Old unit hauled away on request

Prefer a callback?

Leave your number and a Hanover Park cabinet carpenter will call you.

Cabinet changes Hanover Park owners ask us for

Most kitchens in Hanover Park were built around appliances that are smaller than what stores sell today. We modify the existing cabinets so a taller fridge, a wider range or a panel-ready dishwasher fits, and we finish the cut edges so the change looks original.

1970s openings sized for old appliances

Kitchens from that era often have a fridge nook and range gap that are too small now. Targeted cabinet work fixes the fit.

No place for the microwave

Getting the microwave off the counter usually means converting one cabinet into an open shelf sized for it, plus an outlet added by an electrician.

Fridge opening too narrow

Width usually comes from the fillers and panels beside the fridge. We find where the space can be taken and rebuild a clean finished edge.

Adding a dishwasher to an older kitchen

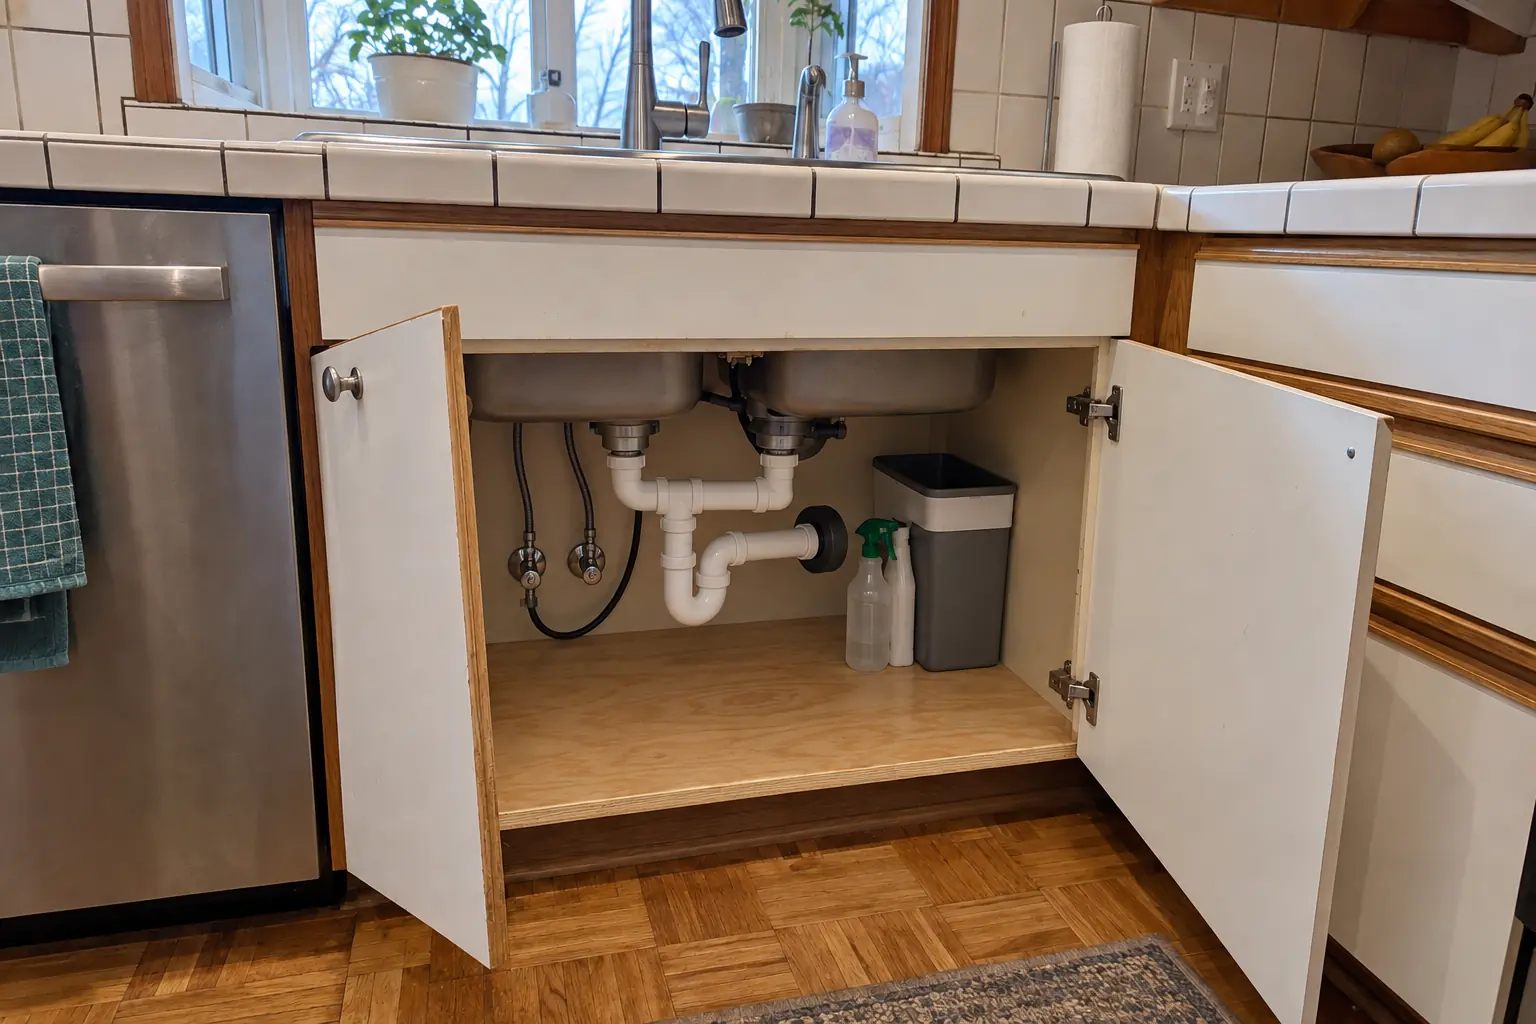
An opening for a dishwasher is usually made by removing one base cabinet beside the sink. We reinforce the counter edge and close up the exposed cabinet sides.

Want a counter-depth or built-in look

Tall end panels on both sides and a deep box over the top make an ordinary refrigerator read as built-in. We match the panels to your doors.

Wasted space at fillers and corners

Some fillers are there for door clearance and must stay. Others can be turned into narrow storage, and we tell you which is which.

Flat doors that look plain

If you like your cabinets but the doors are too plain, applied trim changes the profile without new doors.

Unfinished or damaged end panels

We add decorative end panels to cabinet runs and islands so bare sides no longer show.
What the install includes

  • Measuring the appliance and openingWe check the new appliance's spec sheet against the actual opening, including clearances and door swing.
  • Removing doors, fillers or a cabinetWe detach the parts that are in the way and keep anything that can be reused.
  • Cutting and rebuilding the boxesBoxes are cut to the new size and rebuilt with new sides, bottoms or face frame pieces as needed.
  • Raising or shortening uppersUpper cabinets over the fridge or range are lifted or cut down and reattached to the wall framing.
  • Panels, fillers and trimFinished panels and trim cover every cut edge and new side.
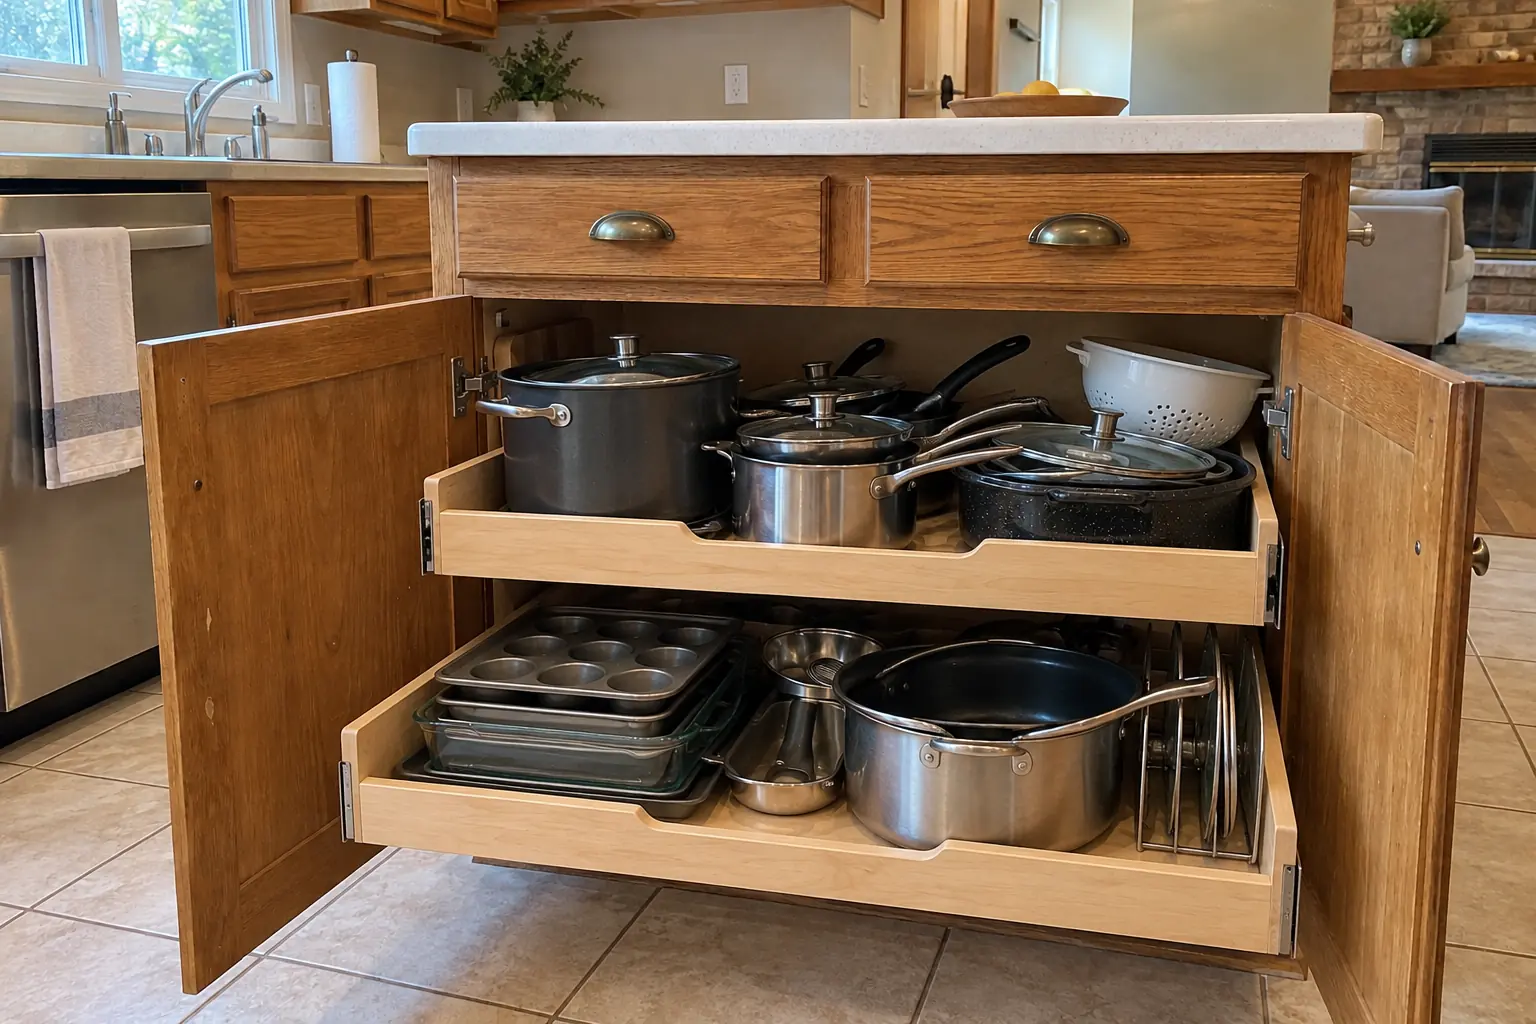
  • Drawers and shelvesNew drawer boxes, slides and fronts or a fixed microwave shelf are installed in the modified cabinet.
  • Coordinating other tradesIf an outlet, water line or gas line has to move, we schedule a licensed trade around our work.

What to pick before the install

Matching face frame stockWe use the same wood species as your frames when we rebuild an edge.
Paint and stain for new partsWe finish new pieces with the same type of coating the cabinets have, tinted to match.
Finished end and refrigerator panelsFlat, Shaker or raised panels sized for fridge surrounds, cabinet ends and island sides.
Microwave and spice pull-out insertsShelf kits, pull-out spice racks and tray dividers that fit modified openings.
Drawer boxes and slidesWe fit sturdy drawer boxes with slides rated for heavy pots.

Kitchens like yours in Hanover Park: before and after

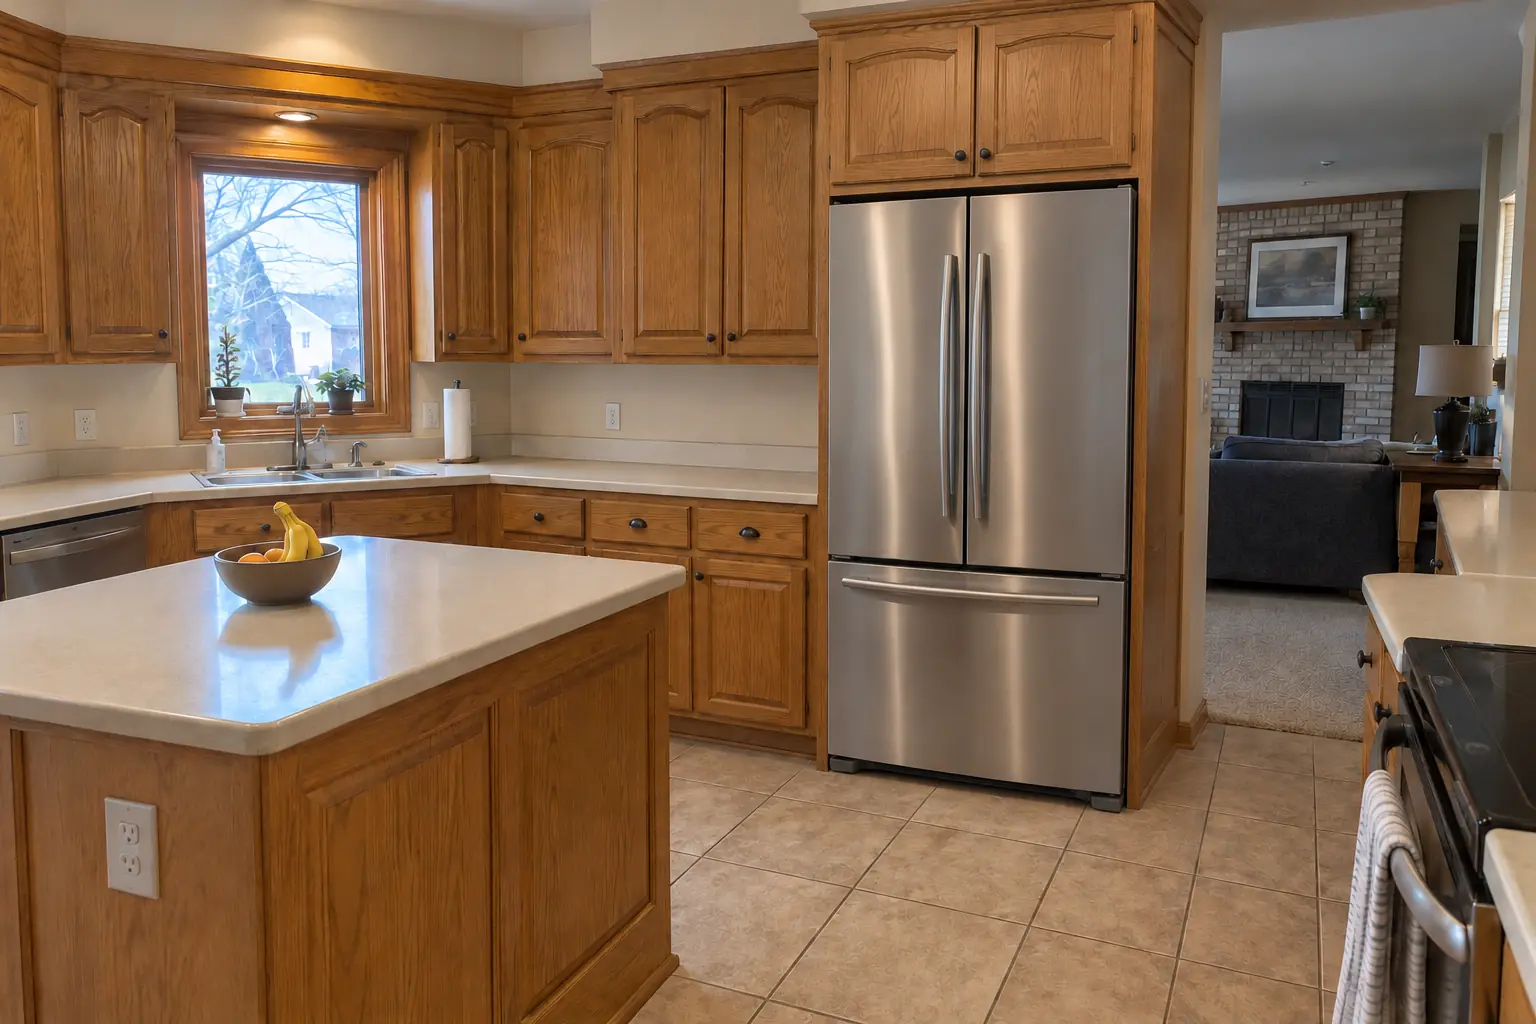
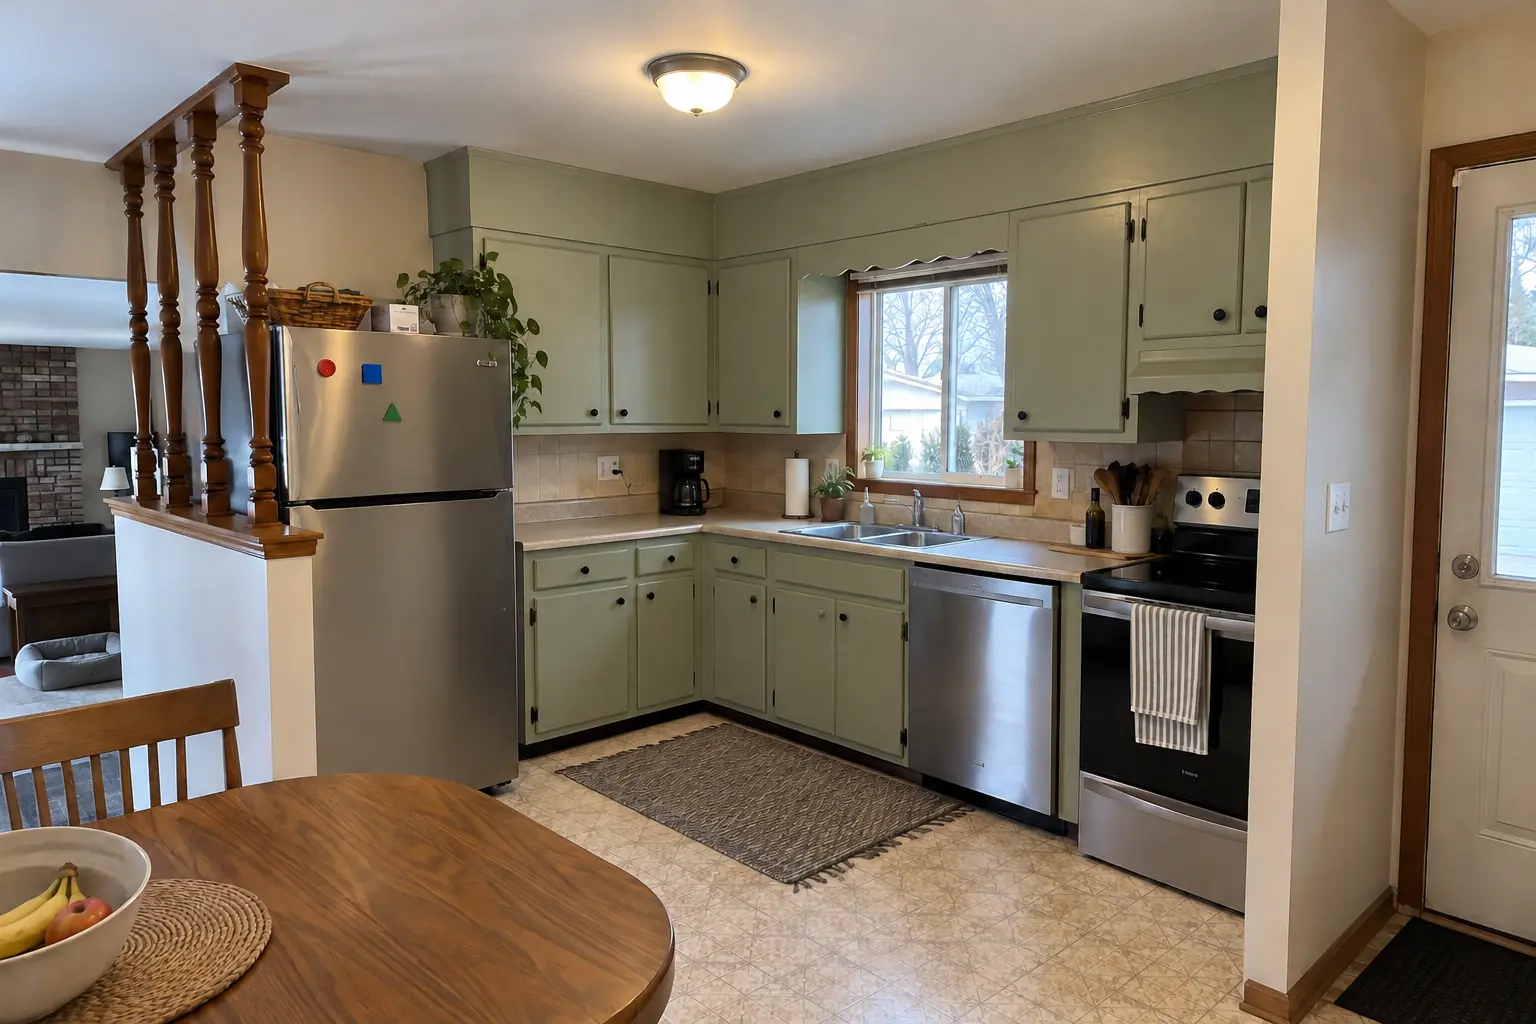
Kitchen Cabinet Modification in a 1980s-1990s two-story colonial / tract house — beforeBefore
Kitchen Cabinet Modification in a 1980s-1990s two-story colonial / tract house — installedInstalled
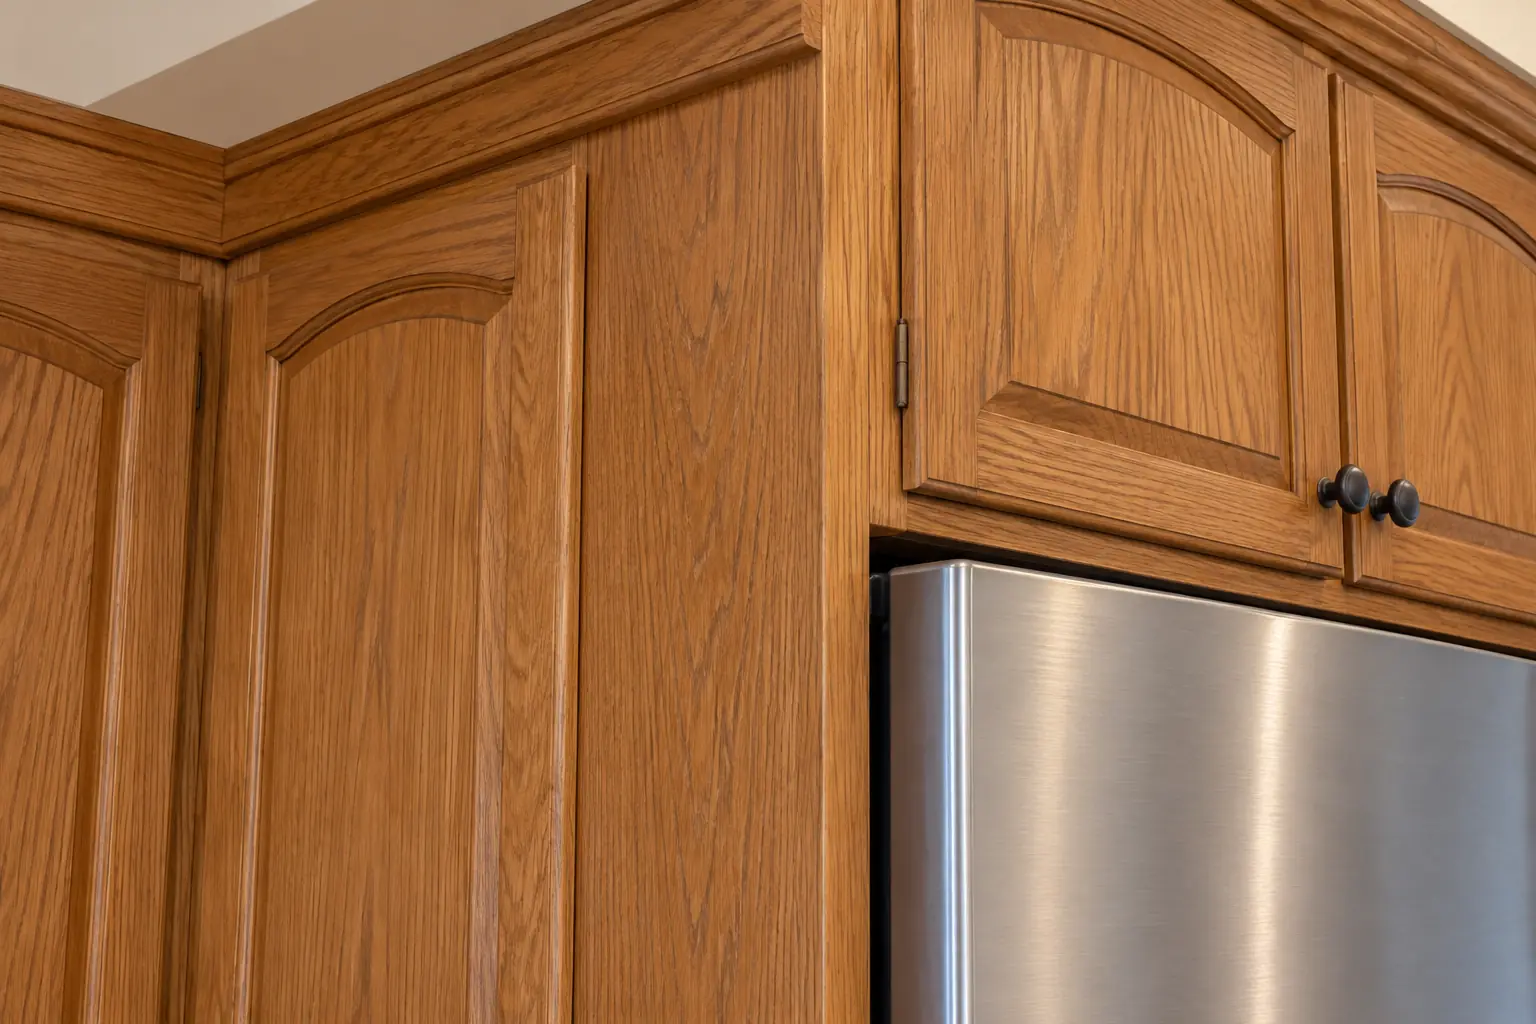
Kitchen Cabinet Modification in a 1980s-1990s two-story colonial / tract house — detailDetail

Before and after: a two-story colonial from the 1990s in Hanover Park

The site: a two-story colonial from the 1990s near Ontarioville. Before: golden-oak cabinets with oak soffits above and black appliances. The main complaint was an appliance upgrade the old cabinets could not take. The result: the opening widened and the upper cabinet raised, a panel added, a new refrigerator fitting flush. On site this meant removing doors, fillers or a cabinet, panels, fillers and trim, plus coordinating other trades.
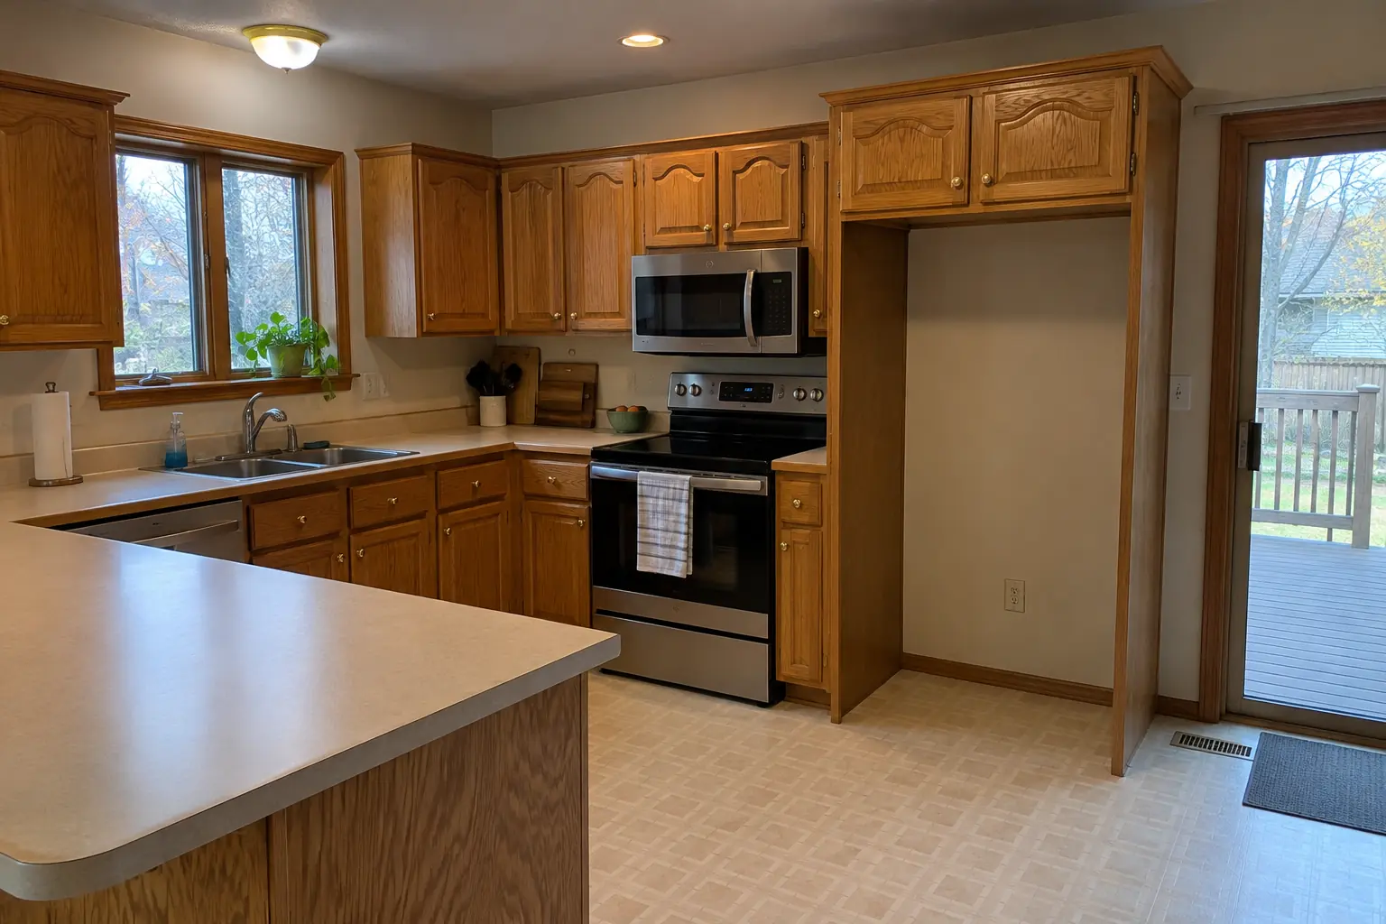
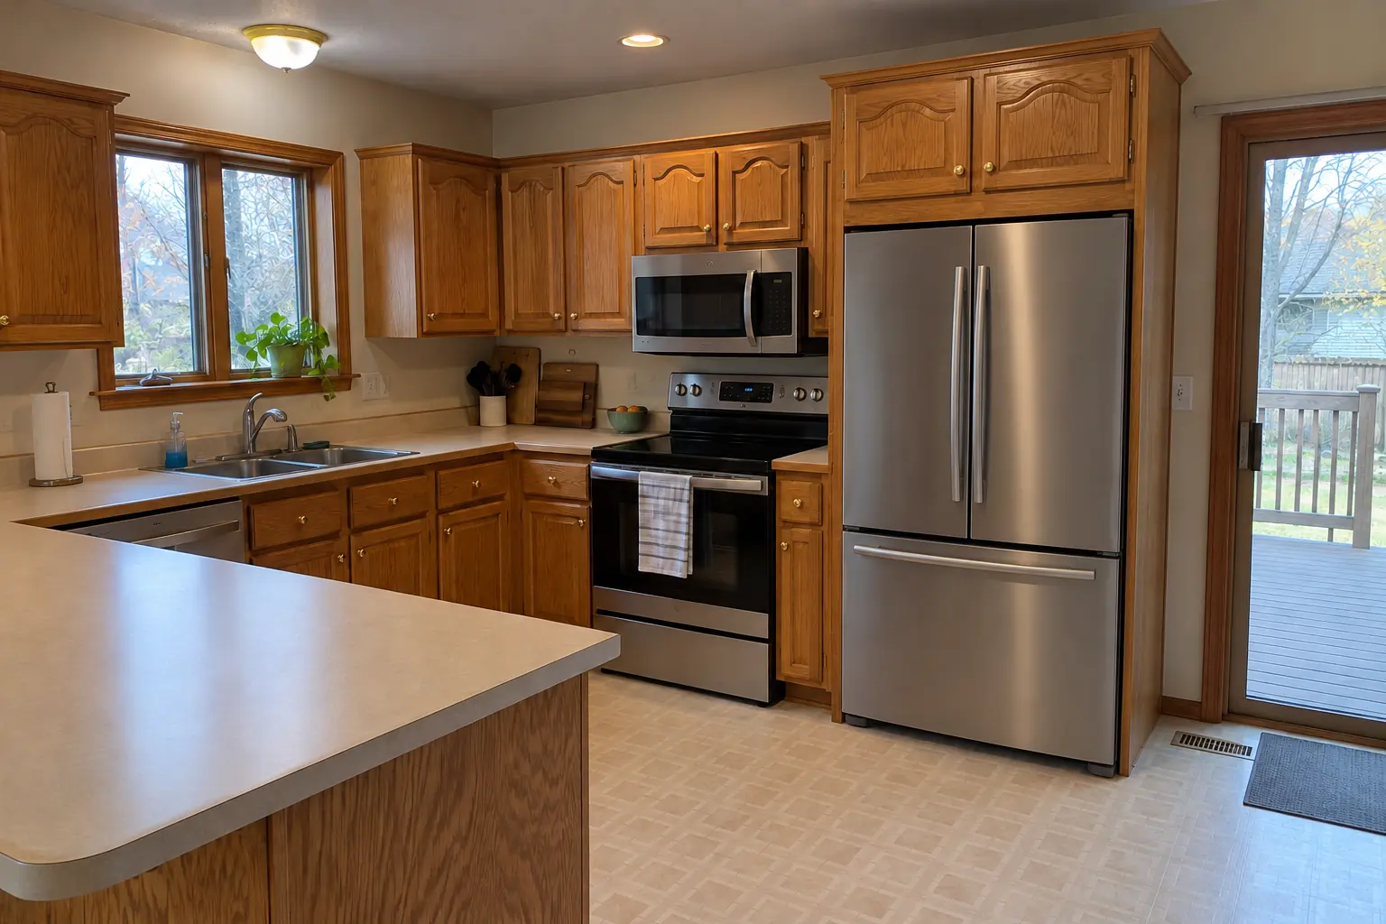
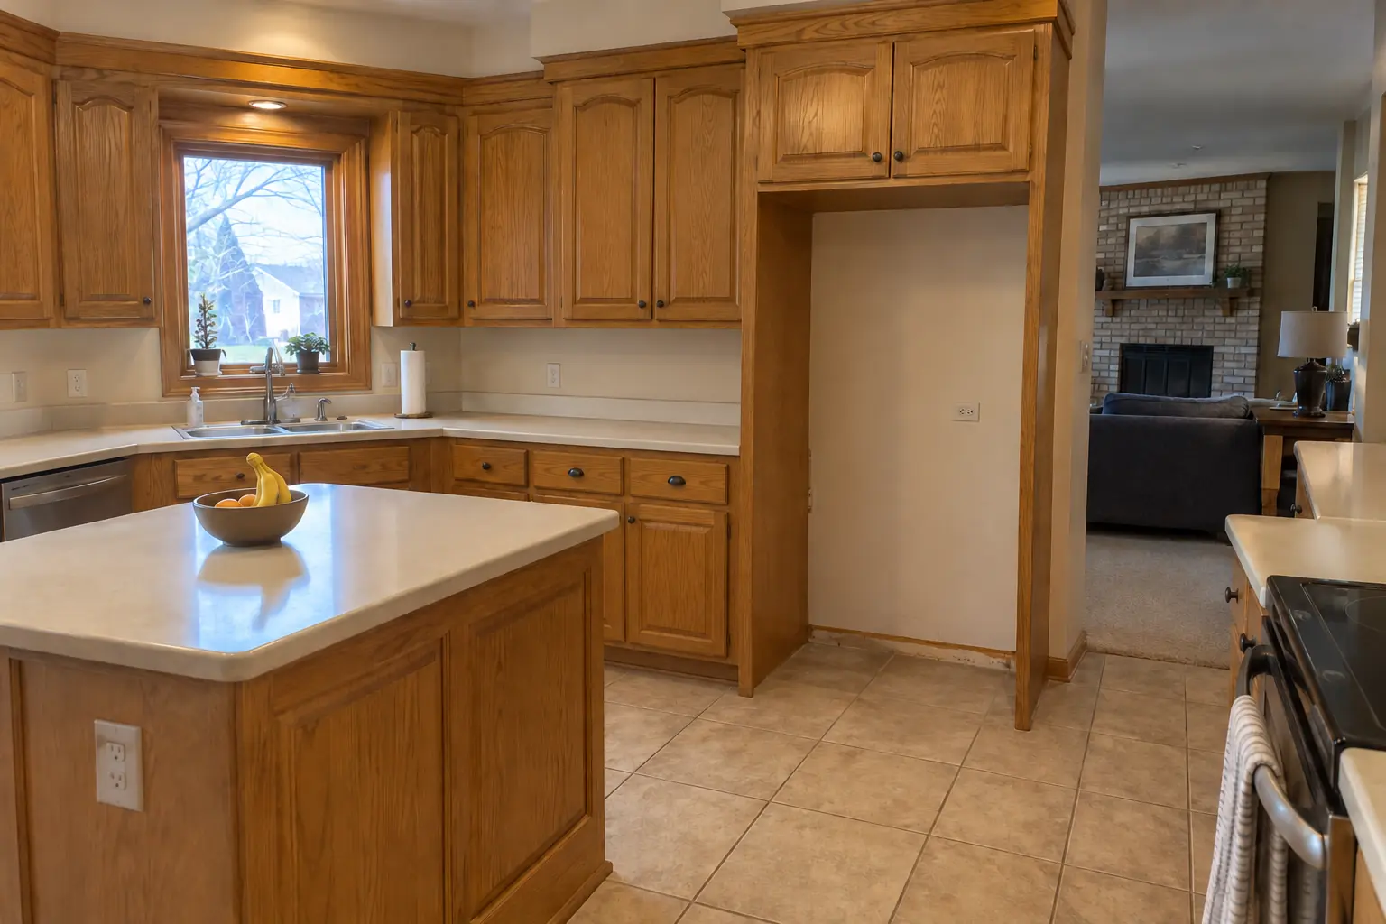
Kitchen Cabinet Modification project in Roselle, beforeBefore
Kitchen Cabinet Modification project in Roselle, afterAfter

Before and after: a two-story colonial from the 1990s in Roselle

The site: a two-story colonial from the 1990s in Roselle. The kitchen as it was: honey-oak cathedral raised-panel cabinets with worn finish near the handles, brass knobs and almond appliances. The main complaint was a new refrigerator that would not fit the old opening. After: the opening widened and the upper cabinet raised, a panel added, a new refrigerator fitting flush. The job covered removing doors, fillers or a cabinet, raising or shortening uppers, plus panels, fillers and trim.

Kitchen Cabinet Modification in Roselle →
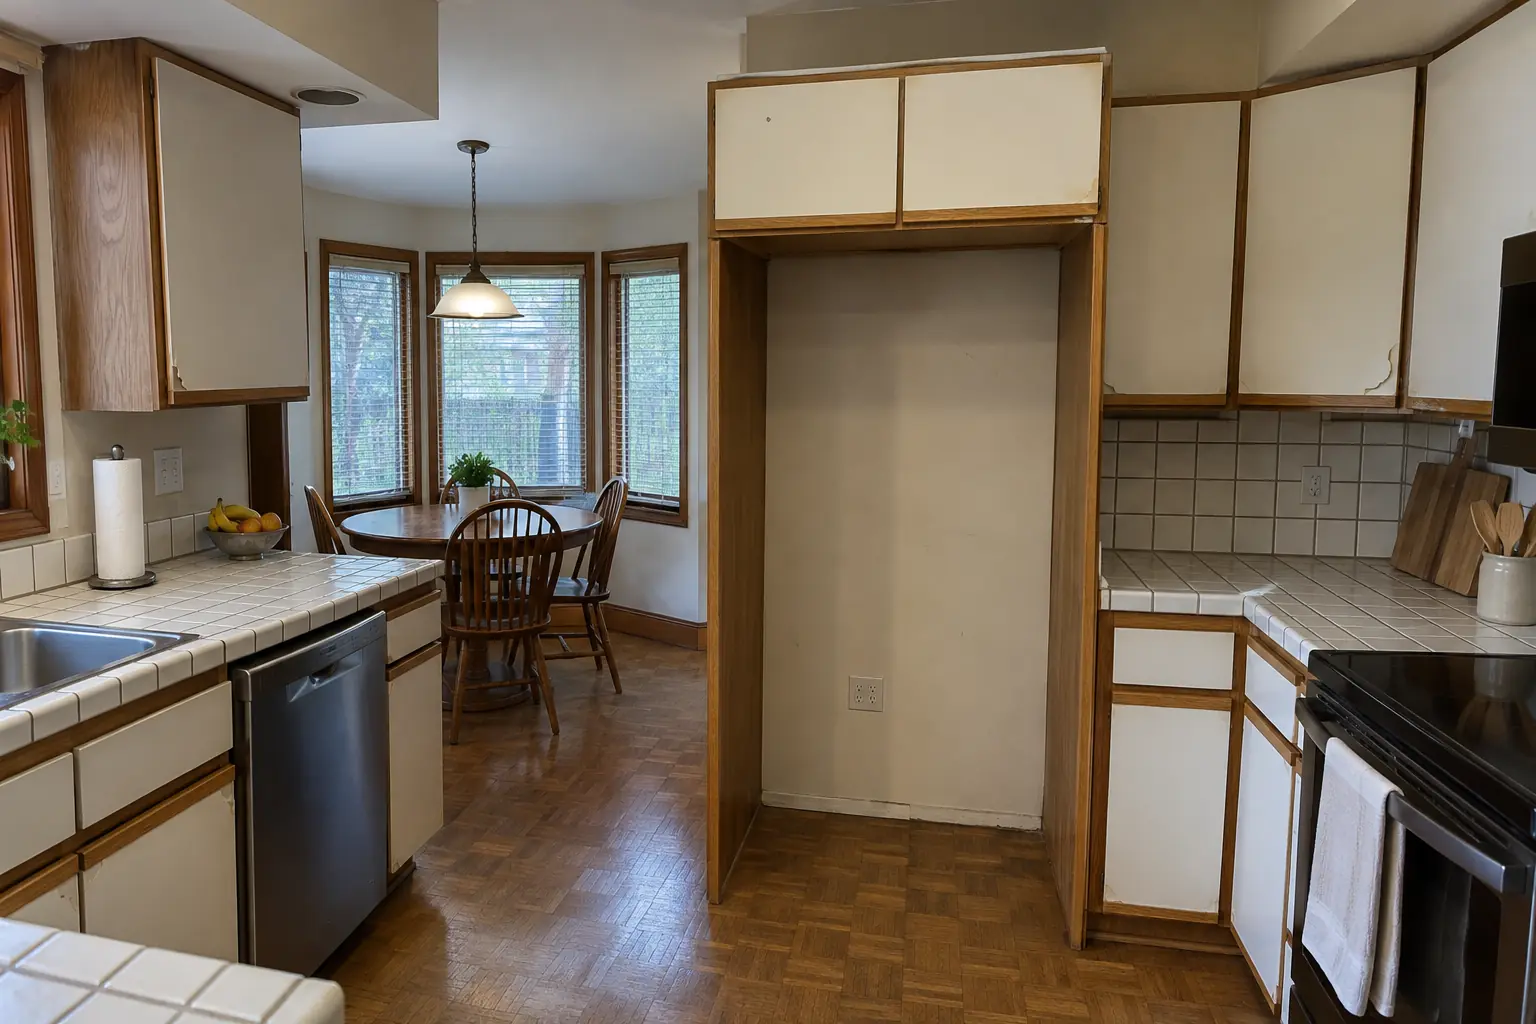
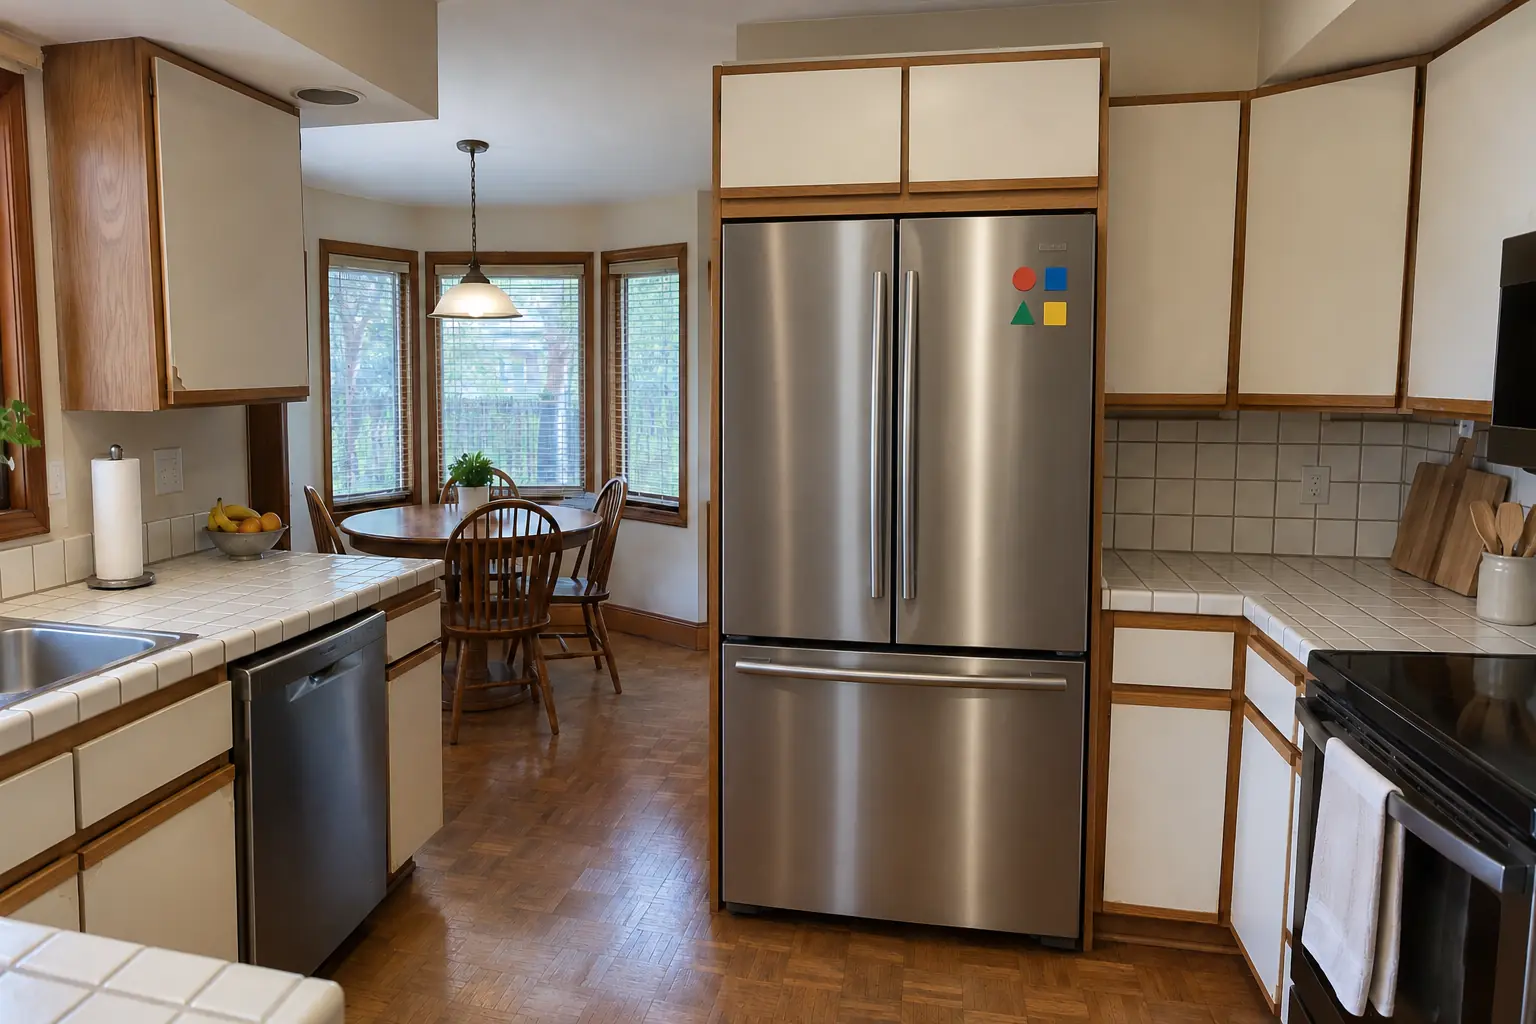
Kitchen Cabinet Modification project in Bloomingdale, beforeBefore
Kitchen Cabinet Modification project in Bloomingdale, afterAfter

Bloomingdale kitchen, two-story colonial from the 1990s: kitchen cabinet modification

This one is a two-story colonial from the 1990s near Old Town Bloomingdale. Before: white thermofoil cabinets peeling at the edges, oak trim and white appliances. The reason for the call: an appliance upgrade the old cabinets could not take. The result: the opening widened and the upper cabinet raised, a panel added, a new refrigerator fitting flush. On site this meant removing doors, fillers or a cabinet, cutting and rebuilding the boxes, plus drawers and shelves.

Kitchen Cabinet Modification in Bloomingdale →
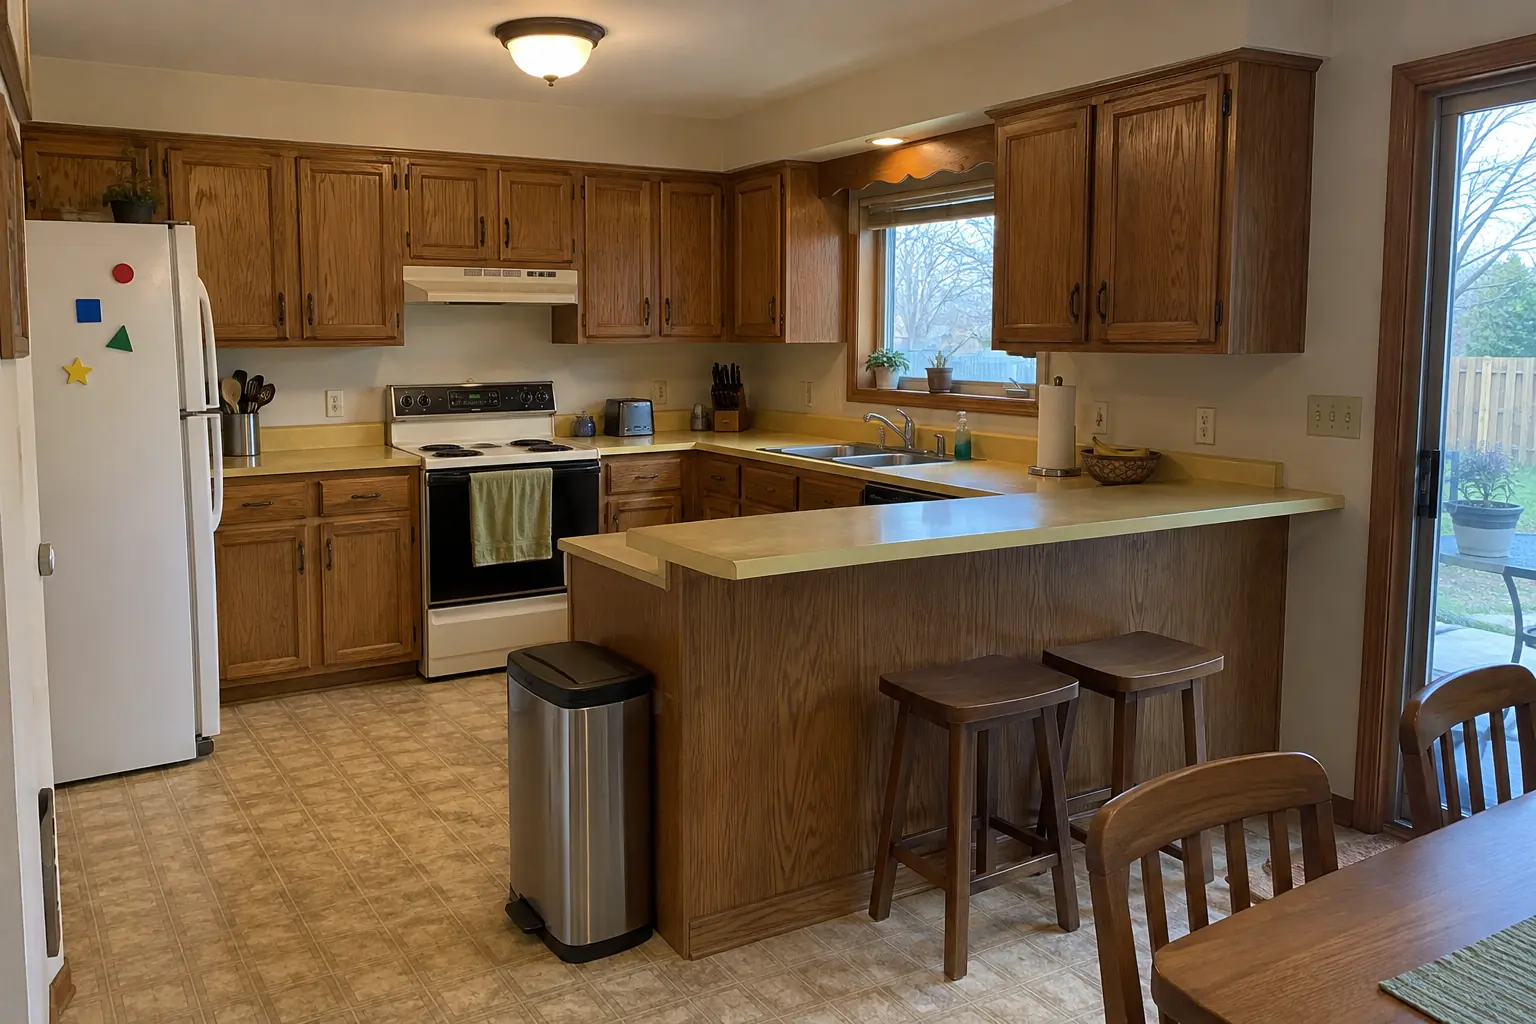
Accessible Kitchen Remodeling project near Hanover Park, beforeBefore
Accessible Kitchen Remodeling project near Hanover Park, afterAfter

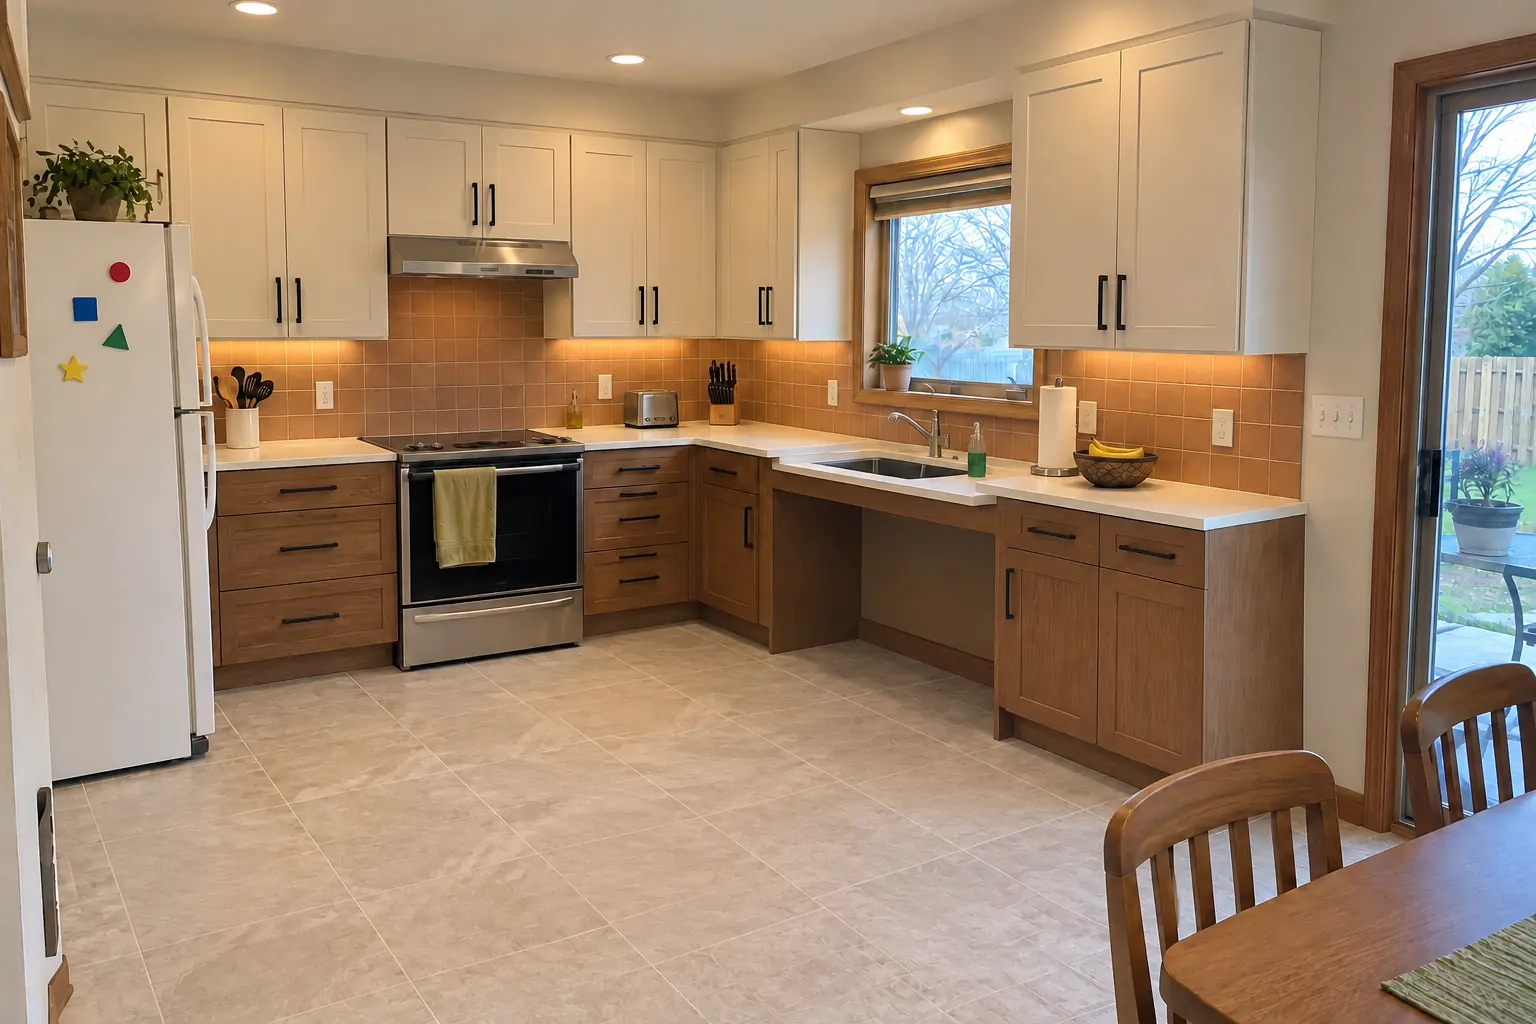
Hanover Park kitchen, 1970s split-level: accessible kitchen remodeling

A lowered bright white quartz counter section with knee space under the sink, cabinets in cream uppers and walnut-stained lowers with matte black pulls, pull-down shelves in the uppers, drawers instead of base doors, a side-opening wall oven, a lever faucet and recessed lights and under-cabinet LED strips.

Accessible Kitchen Remodeling in Hanover Park →
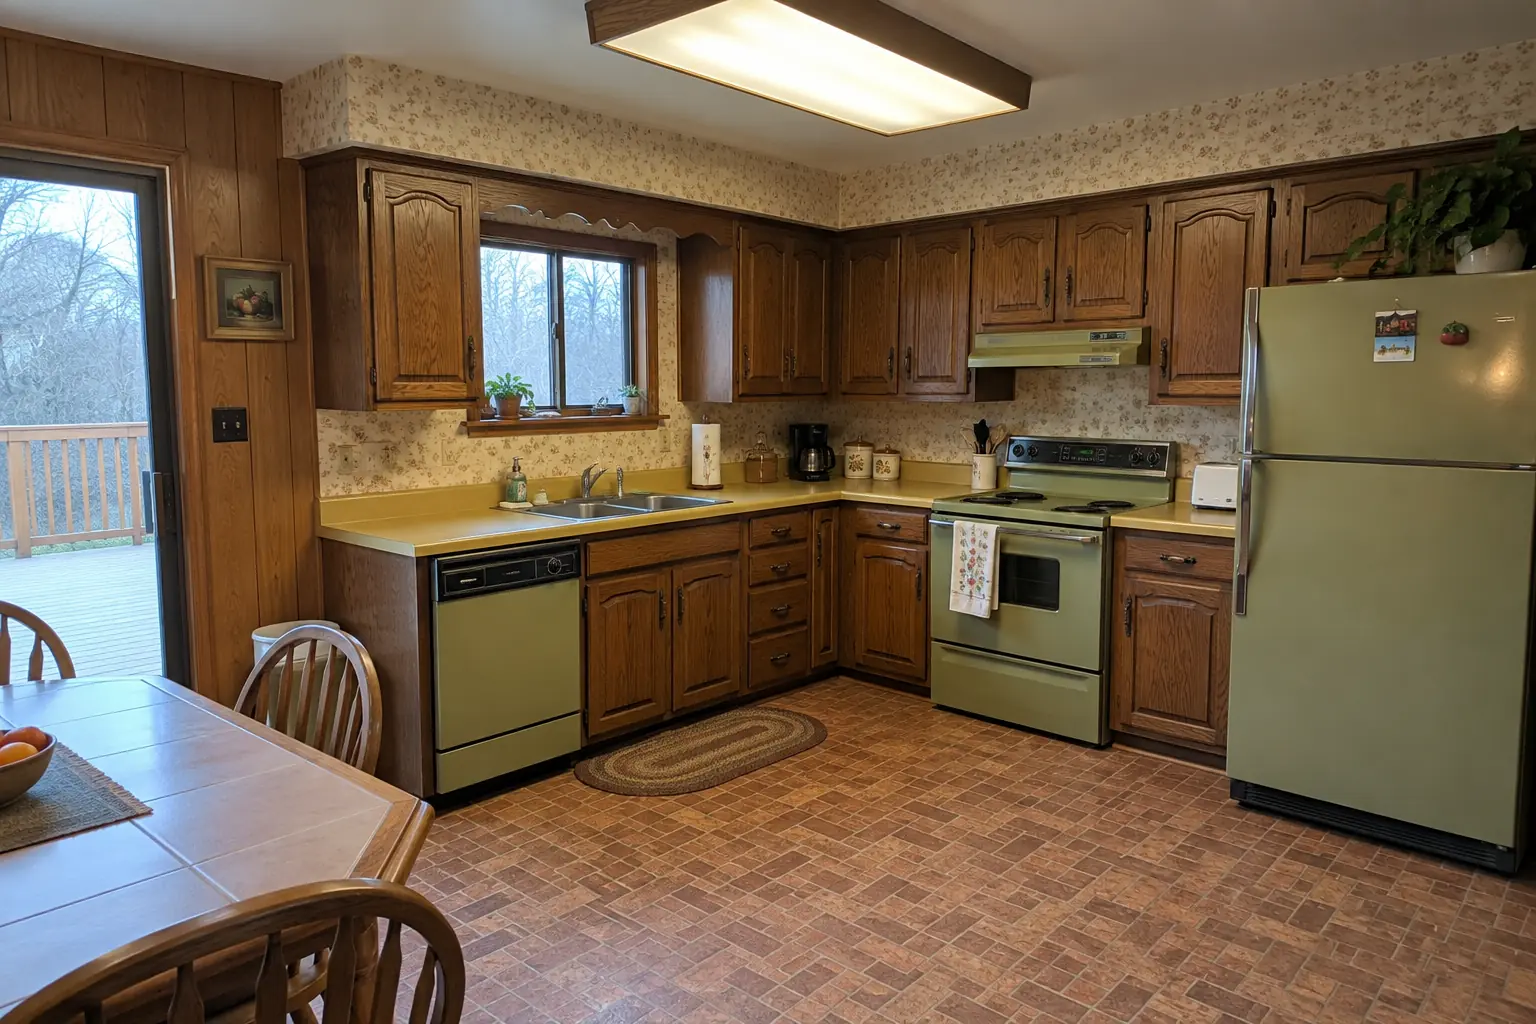
Kitchen Remodeling project near Hanover Park, beforeBefore
Kitchen Remodeling project near Hanover Park, afterAfter

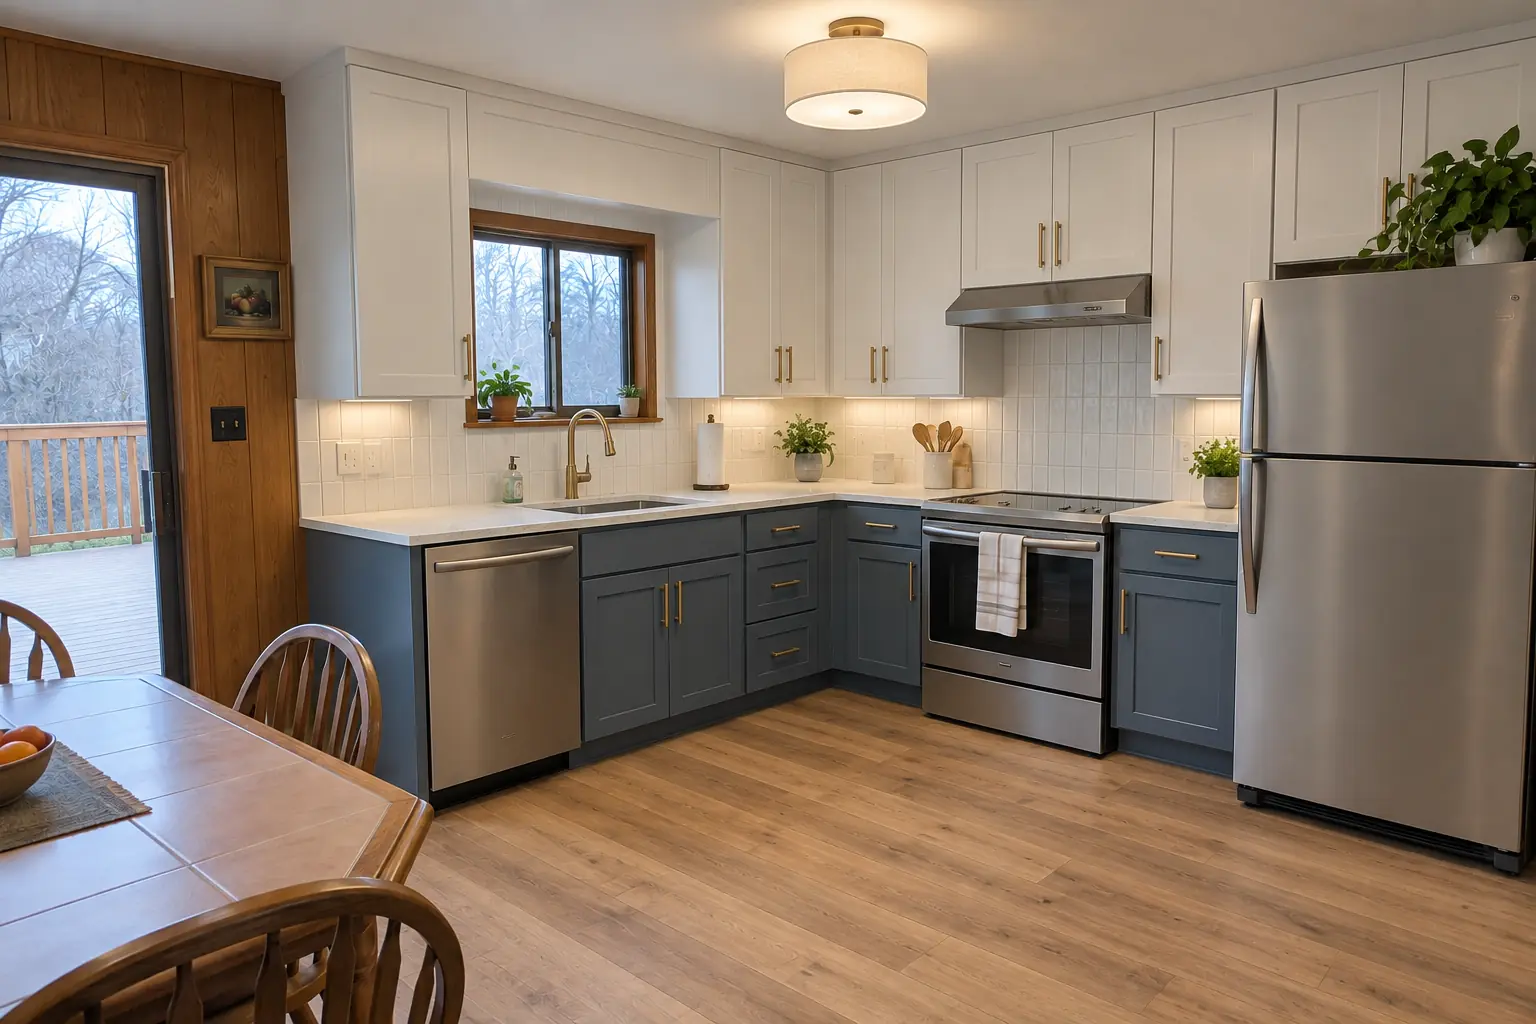
A Hanover Park 1970s tract home: before and after

Finished: cabinets in white uppers and dusty blue lowers with satin brass pulls, white quartz with soft gray veining counters, a white 2x8 tile in a vertical stack backsplash, hickory luxury vinyl plank flooring and a flush drum fixture and under-cabinet lights.

Kitchen Remodeling in Hanover Park →

Install day

  1. Visit and measureWe look at the cabinets, the new appliance specs and what you want to change.
  2. Plan and estimateYou get a plan of what will be cut and rebuilt and a written estimate.
  3. Parts preparedPanels, fronts and drawer boxes are made or ordered to size.
  4. On-site workMost modifications are finished on site in one or two working days.
  5. Fit checkThe appliance goes in, we adjust everything and walk through it with you.

Kitchen Cabinet Modification questions from Hanover Park homeowners

Will the new parts match my cabinets?
Painted cabinets match well. With older stained cabinets we test the finish on a sample piece first.
Can you modify cabinets for a dishwasher?
Yes, including openings for panel-ready models. We coordinate with the plumber and electrician for the connections.
Do you also install the appliance?
We fit the space and the panels; utility connections are done by the appropriate licensed trade.
Can you add a microwave shelf to my cabinets?
Usually. The microwave model, its ventilation needs and the nearest outlet decide where the shelf can go.
What affects the cost of cabinet modification?
The number of cabinets changed, whether counters are affected, custom panels or fronts and finish matching. We give a written, itemized estimate after the visit.
Hanover Park contractor registration: do kitchen contractors need it?
All contractors must be registered and bonded with the Village before a building permit is issued; apply via Inspectional Services. We take care of that before work starts.
Do you work in my part of Hanover Park?
Yes. Our crews work across Hanover Park, including Ontarioville — ZIP 60133 — and nearby Bartlett, Roselle, Bloomingdale.

Working in Hanover Park

  • A lot of Hanover Park kitchens date from the 1970s. We know these layouts well and what is worth keeping.
  • Most Hanover Park homes are single-family. We protect floors and driveways and leave the site clean every day.
  • Live in a historic district? Interior kitchen work is usually not reviewed. We check before anything touches the exterior.

Ontarioville

ZIP 60133

Kitchen Cabinet Modification nearby

Planning a kitchen project in Hanover Park?

Call us — we'll check your ZIP, answer your questions and book an in-home estimate.

Call now (708) 400-7049
Call (708) 400-7049Callback