Serving Downers Grove & nearby Lisle, Woodridge

Outdoor Kitchen Installation in Downers Grove, IL

Built-in grills, islands and outdoor sinks for Downers Grove backyards, built for Chicago winters.

  • Kitchen remodels across Downers Grove ZIP 60515, 60516
  • One project manager from drawings to final walk-through
  • Permits and inspections handled for you

Prefer a callback?

Leave your number and a Downers Grove outdoor kitchen builder will call you.

Outdoor kitchen questions we solve for Downers Grove backyards

An outdoor kitchen here has to survive freeze-thaw cycles, snow load and road-salt air, not just summer cookouts. We build grill islands in Downers Grove on a proper base, with weather-rated materials, gas and electrical run to code and plumbing that can be drained before the first hard frost.

Large backyard, long utility runs

A patio at the back of a deep lot needs longer utility lines. We plan the route to avoid trees, other lines and landscaping.

Not sure if you need a permit

We look up what Downers Grove requires for gas, electrical and any structure, and include permits in the plan.

Wanting a sink outside

We add an outdoor sink when the plumbing can be run and drained properly; sometimes a simpler cold-water setup makes more sense.

Evening cooking in the dark

We wire lighting into the island and around the patio so the space works at night.

No power on the patio

Outdoor outlets must be GFCI-protected and in weatherproof boxes. We plan the circuit and have it installed and inspected.

Smoke blowing toward the house or neighbors

Grill placement matters: we plan around prevailing wind, windows, doors and overhangs, and follow the grill maker's clearance requirements.

Pipes that freeze over winter

Water lines to an outdoor sink must be drainable. We install shutoffs inside the heated house and drain points so the line can be emptied before freezing weather.

Uneven patio or no base to build on

An island needs a stable, level base. We pour a new pad or check that your patio can carry the weight of masonry and a stone top.
What the project covers

  • Site visit and measurementsWe look at the patio, the house wall, gas and electrical locations and how you want to use the space.
  • Design and layoutWe lay out the island, appliances and clearances and agree on materials with you.
  • Permits and approvalsPermit applications for gas, electrical and structure are prepared and filed.
  • Base and footingWe build or confirm a level, solid base that can carry the island.
  • Utility rough-inGas, electrical and water lines are trenched or routed to the island and inspected where required.
  • Island framingWe frame the island with weather-rated materials and cut-outs for the grill and doors.
  • Testing and walkthroughEvery connection is checked, and you get a walkthrough on operation and fall shutdown.

Finishes and options

Pergolas and coversA pergola or roof adds shade and some rain protection; it may need its own permit.
Block and steel-stud framesMasonry or steel framing is chosen over wood for long outdoor life.
Concrete countertops and basesConcrete is strong and freeze-resistant when properly made and sealed.
Natural gas or propane grillsBuilt-in grills run on a natural gas line from the house or a propane tank in a vented cabinet.
Stone and brick veneerNatural or manufactured stone veneer over cement board covers the island in a durable finish.

What the work looks like in Downers Grove homes

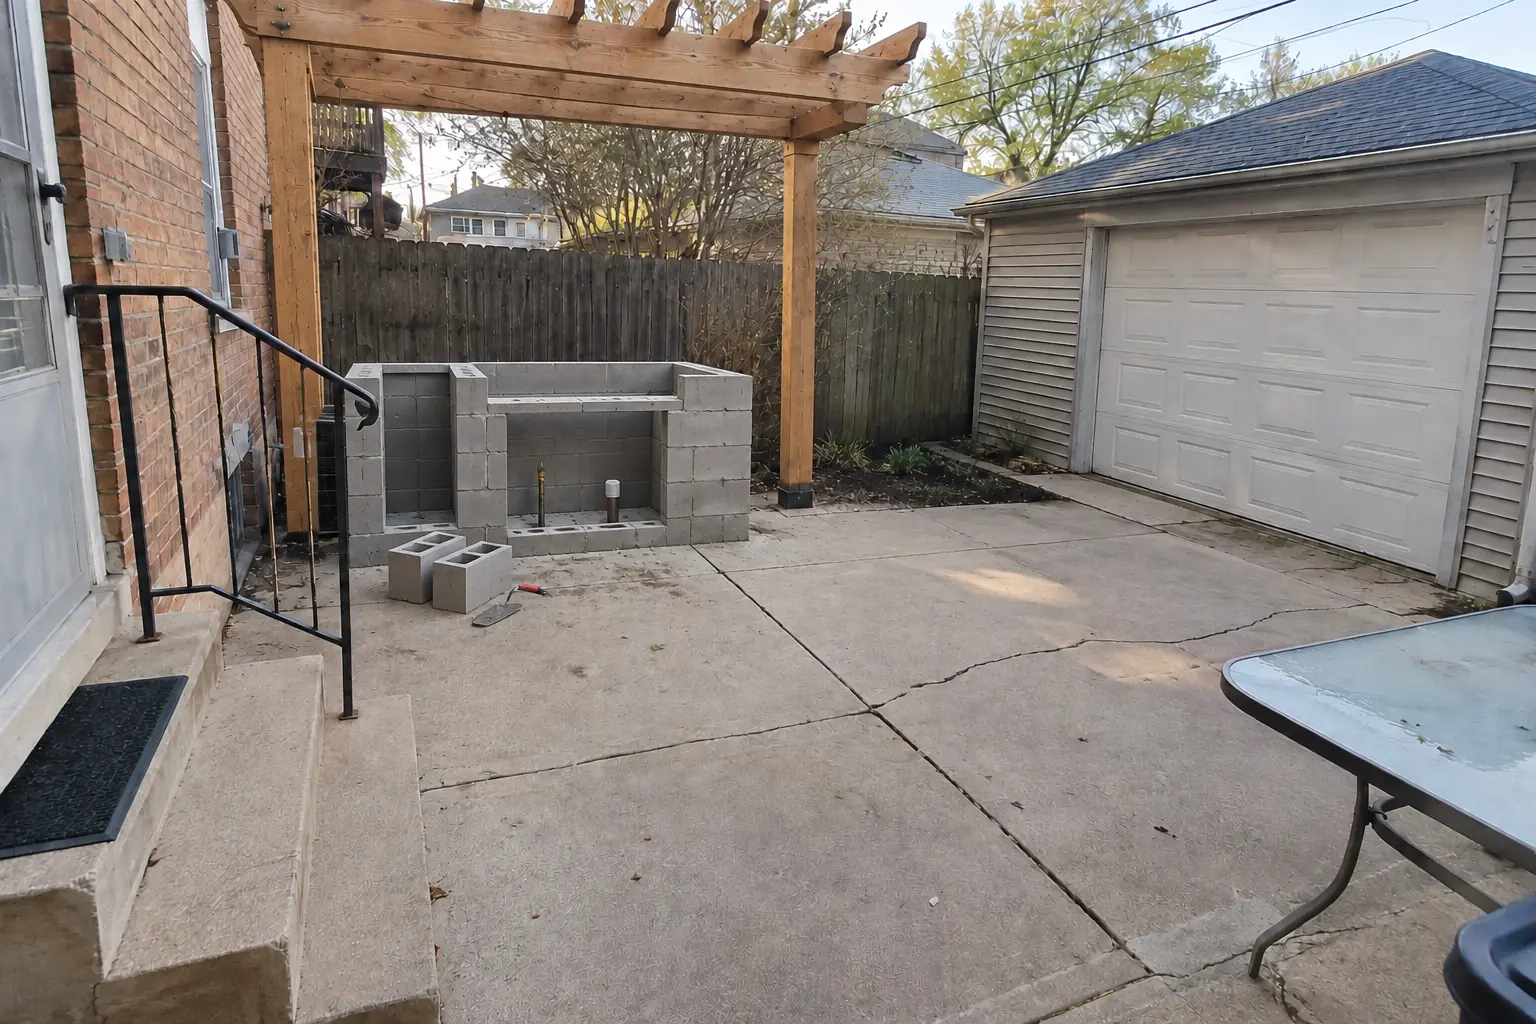
Outdoor Kitchen Installation in a outdoor — beforeBefore
Outdoor Kitchen Installation in a outdoor — in progressIn progress
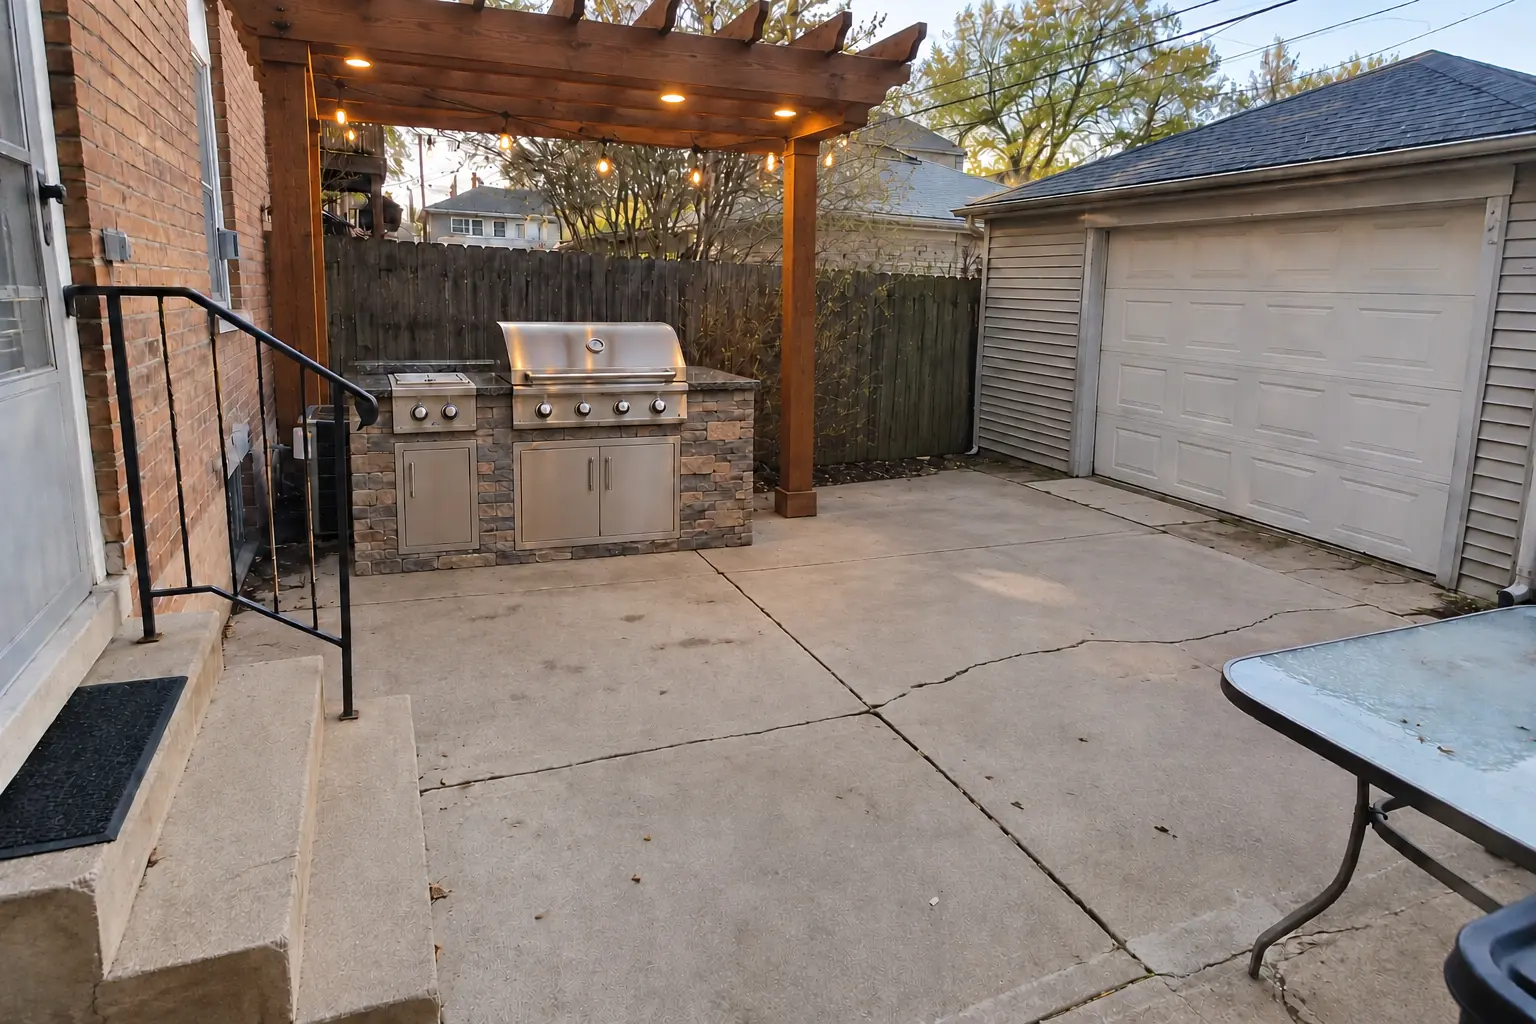
Outdoor Kitchen Installation in a outdoor — afterAfter

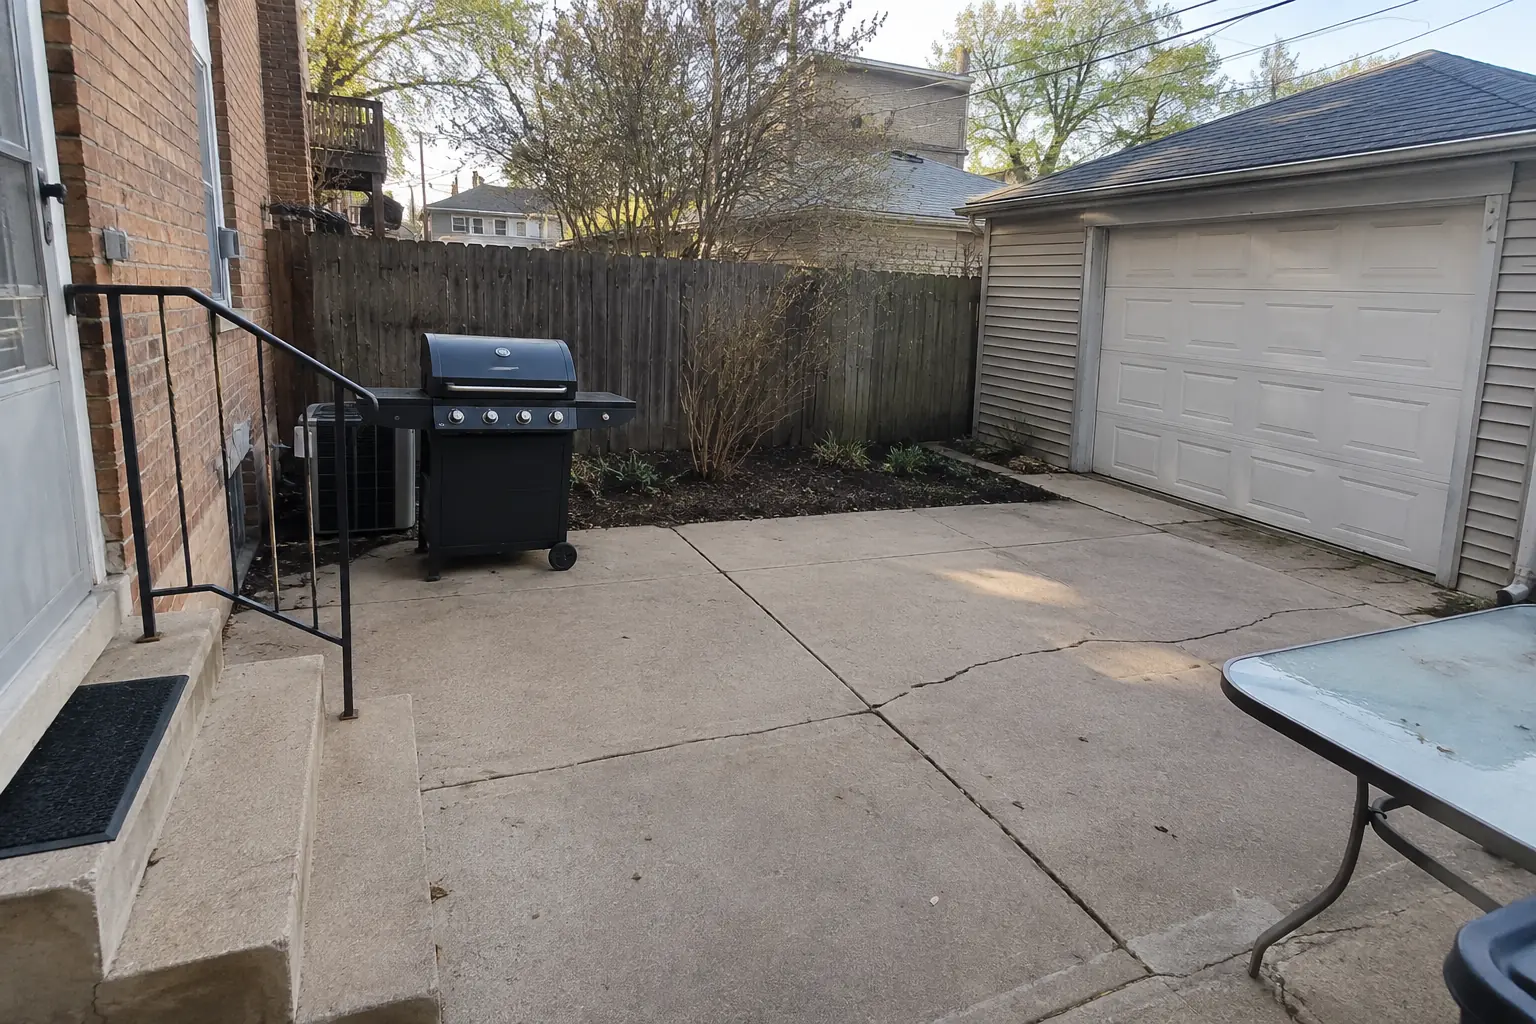
A Downers Grove patio off the kitchen: before and after

A patio off the kitchen near Denburn Woods, a typical kitchen for Downers Grove. What bothered the owners most: an empty patio they wanted to use for cooking. Finished kitchen: an outdoor kitchen island with a built-in grill and side burner, a stone veneer base, a granite top and a pergola overhead. The job covered site visit and measurements, design and layout, plus testing and walkthrough.
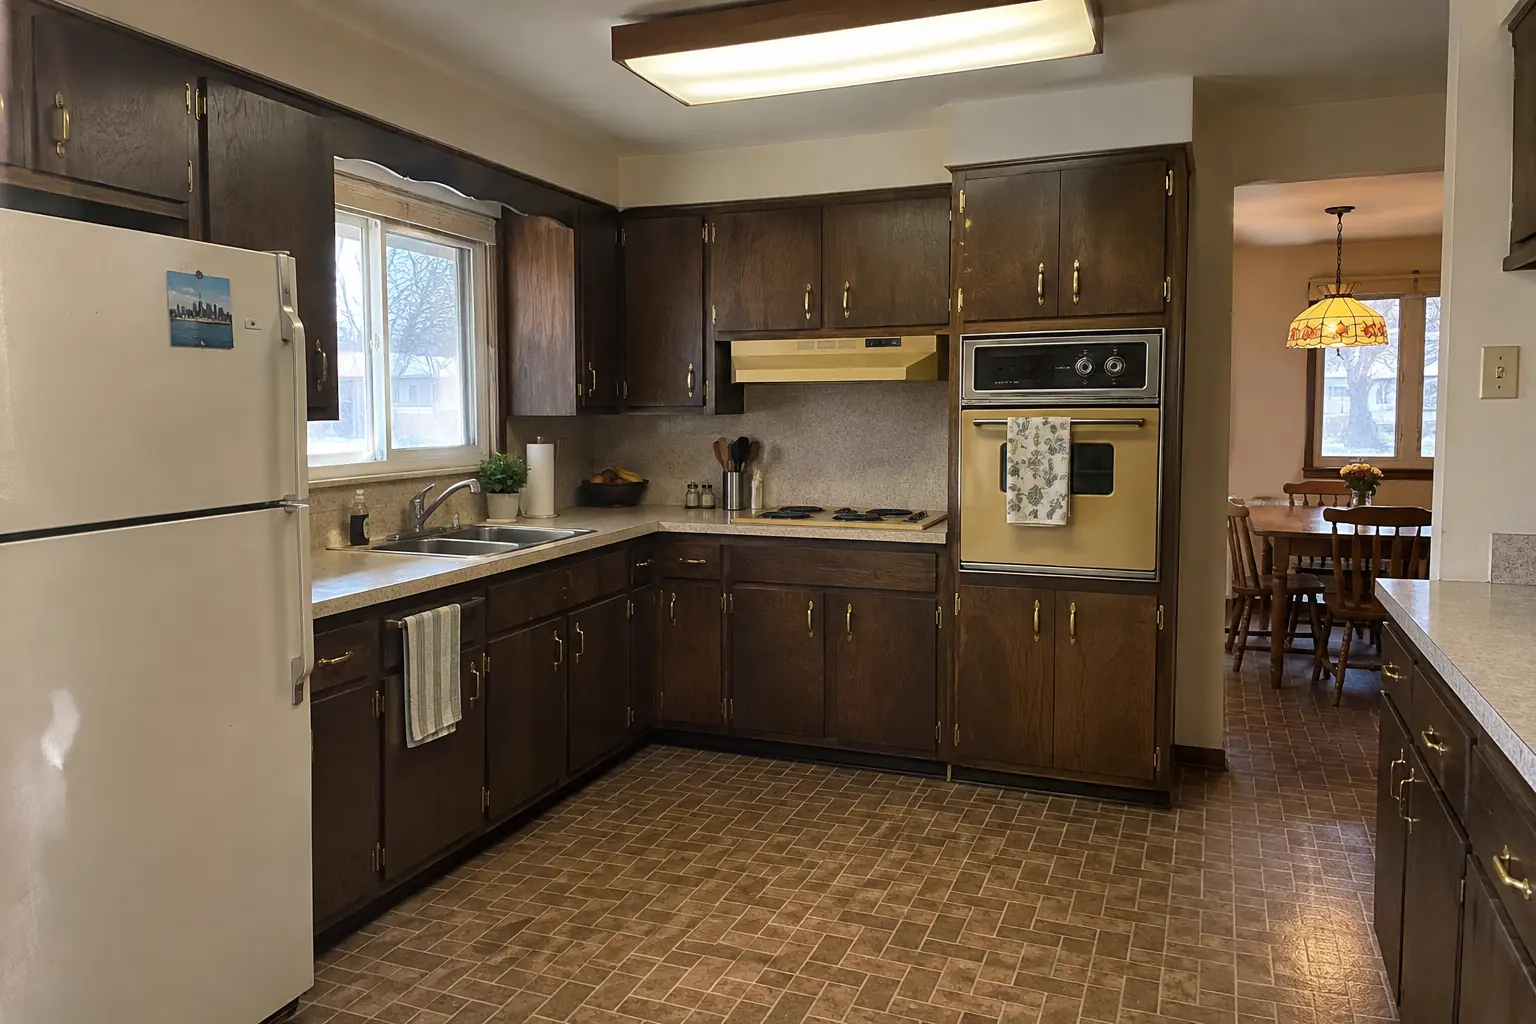
Kitchen Remodeling project near Downers Grove, beforeBefore
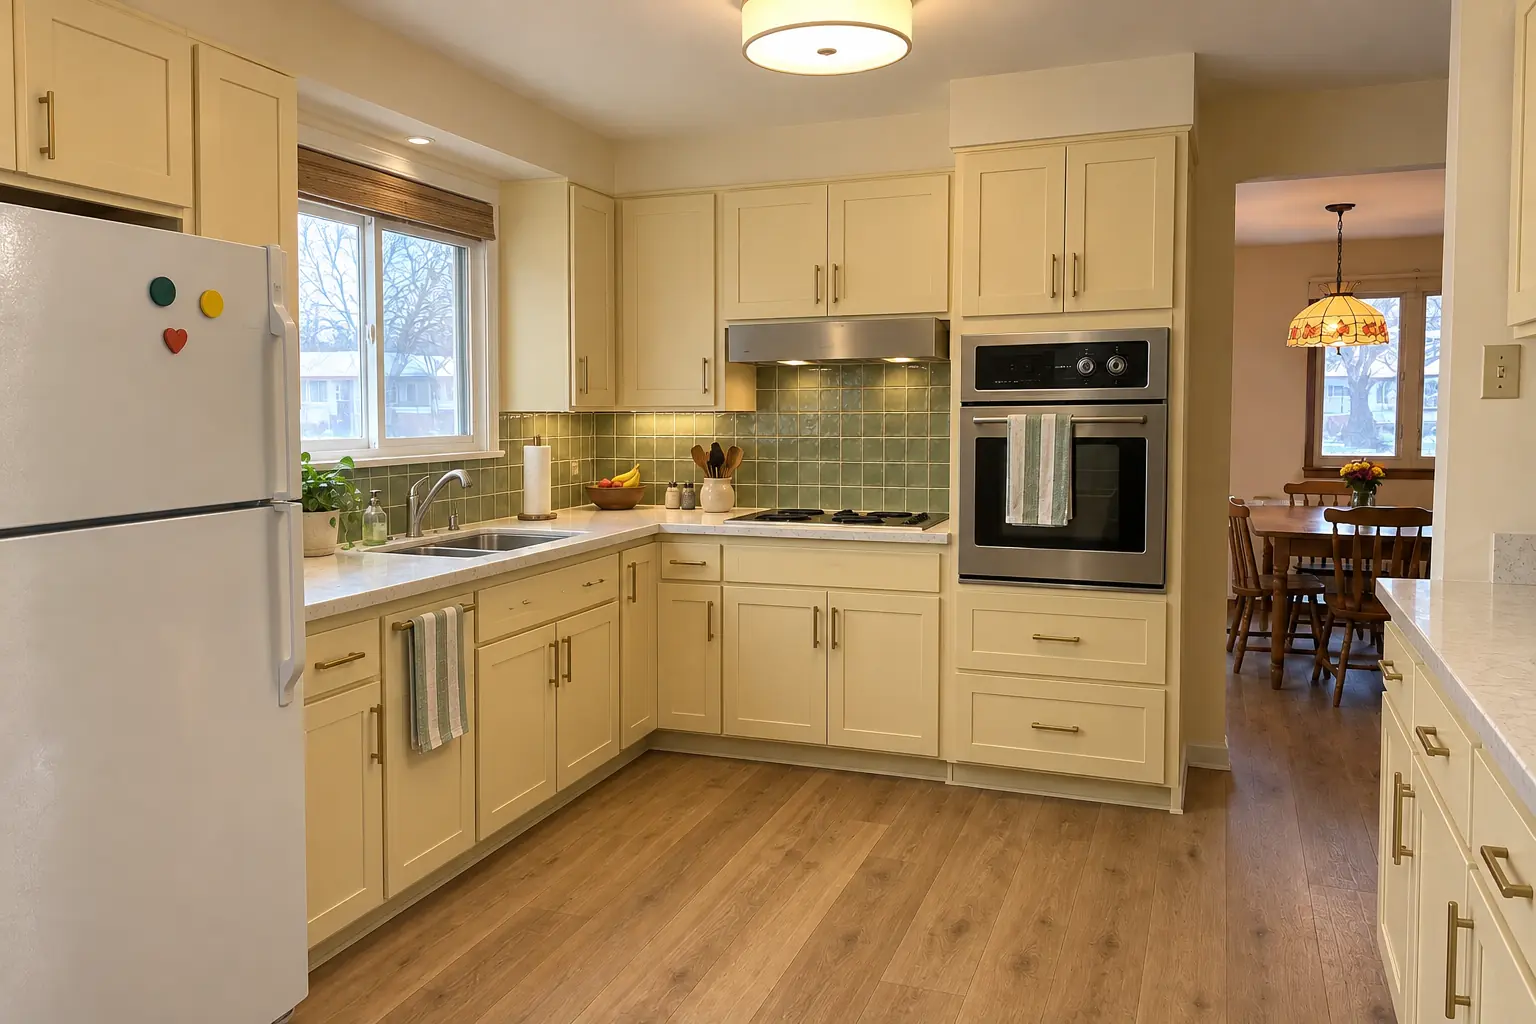
Kitchen Remodeling project near Downers Grove, afterAfter

Downers Grove kitchen, postwar Cape Cod: kitchen remodeling

Cabinets in light butter yellow with satin brass pulls, creamy quartzite-look quartz counters, a green zellige-look tile backsplash, warm oak luxury vinyl plank flooring and a flush drum fixture and under-cabinet lights.

Kitchen Remodeling in Downers Grove →
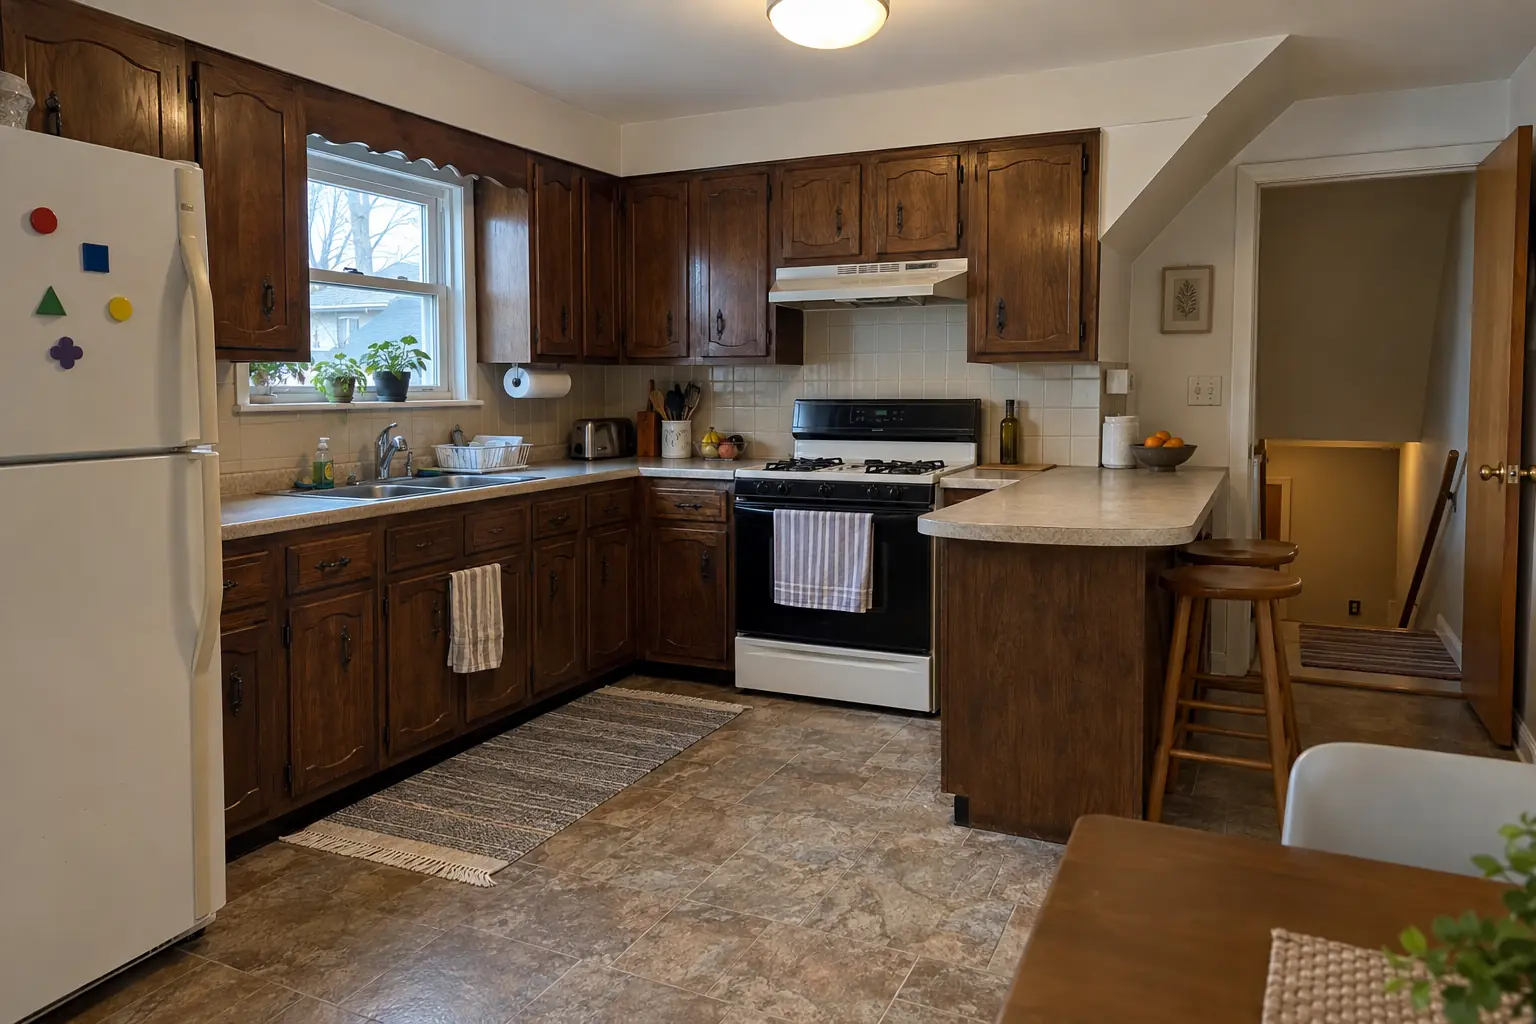
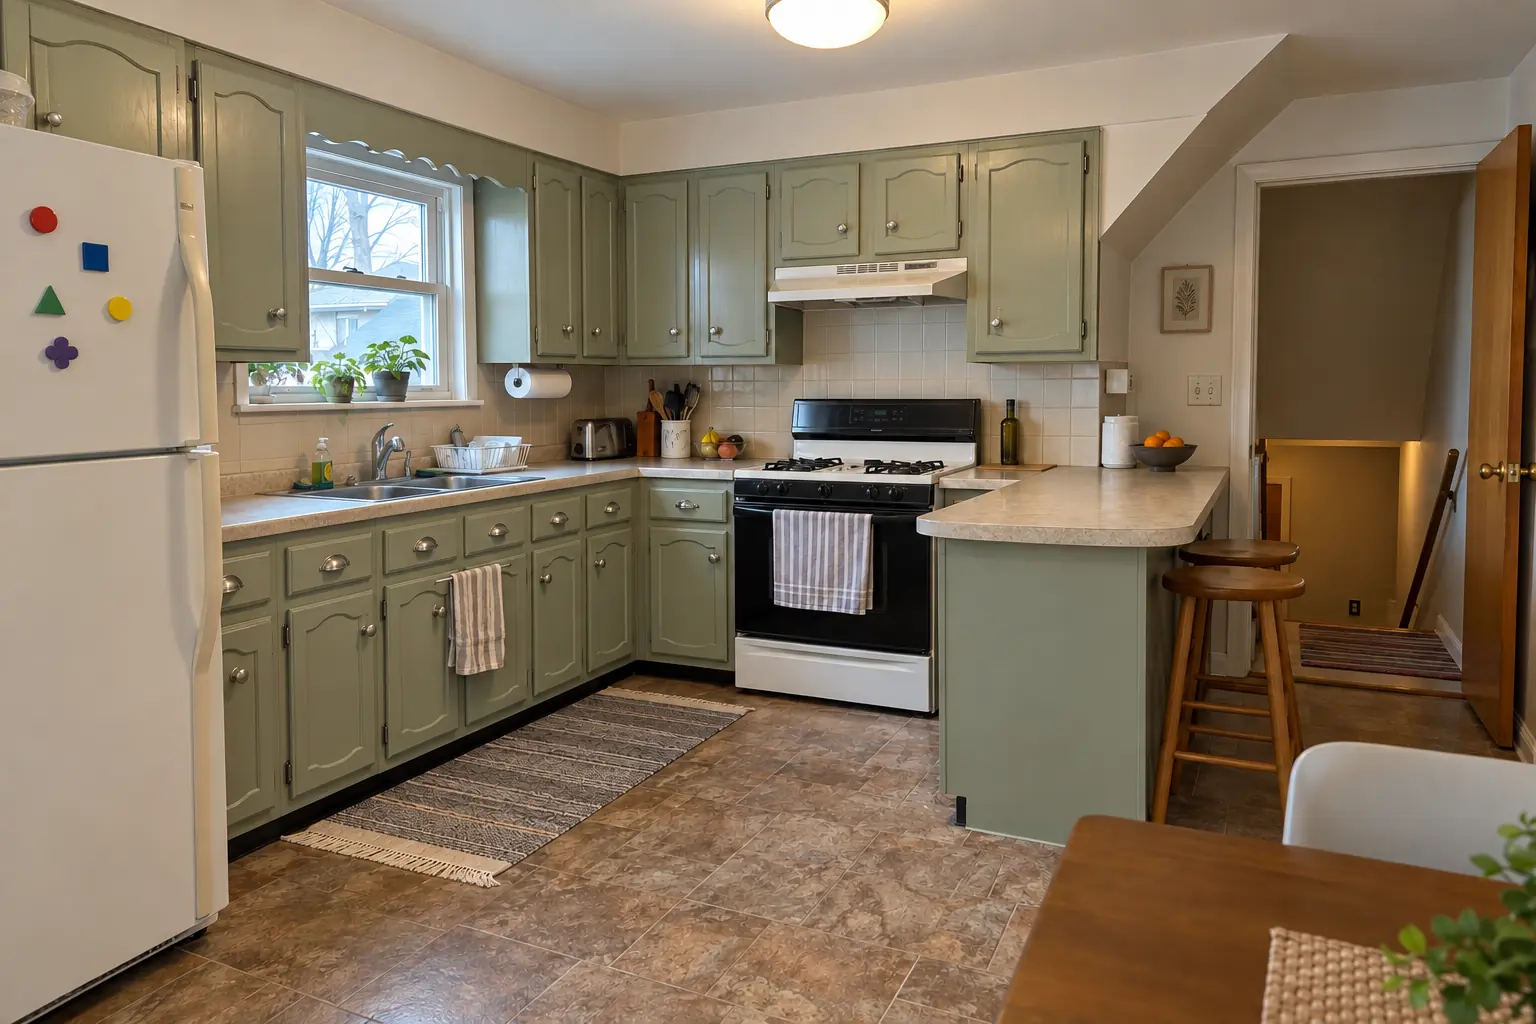
Kitchen Cabinet Painting project near Downers Grove, beforeBefore
Kitchen Cabinet Painting project near Downers Grove, afterAfter

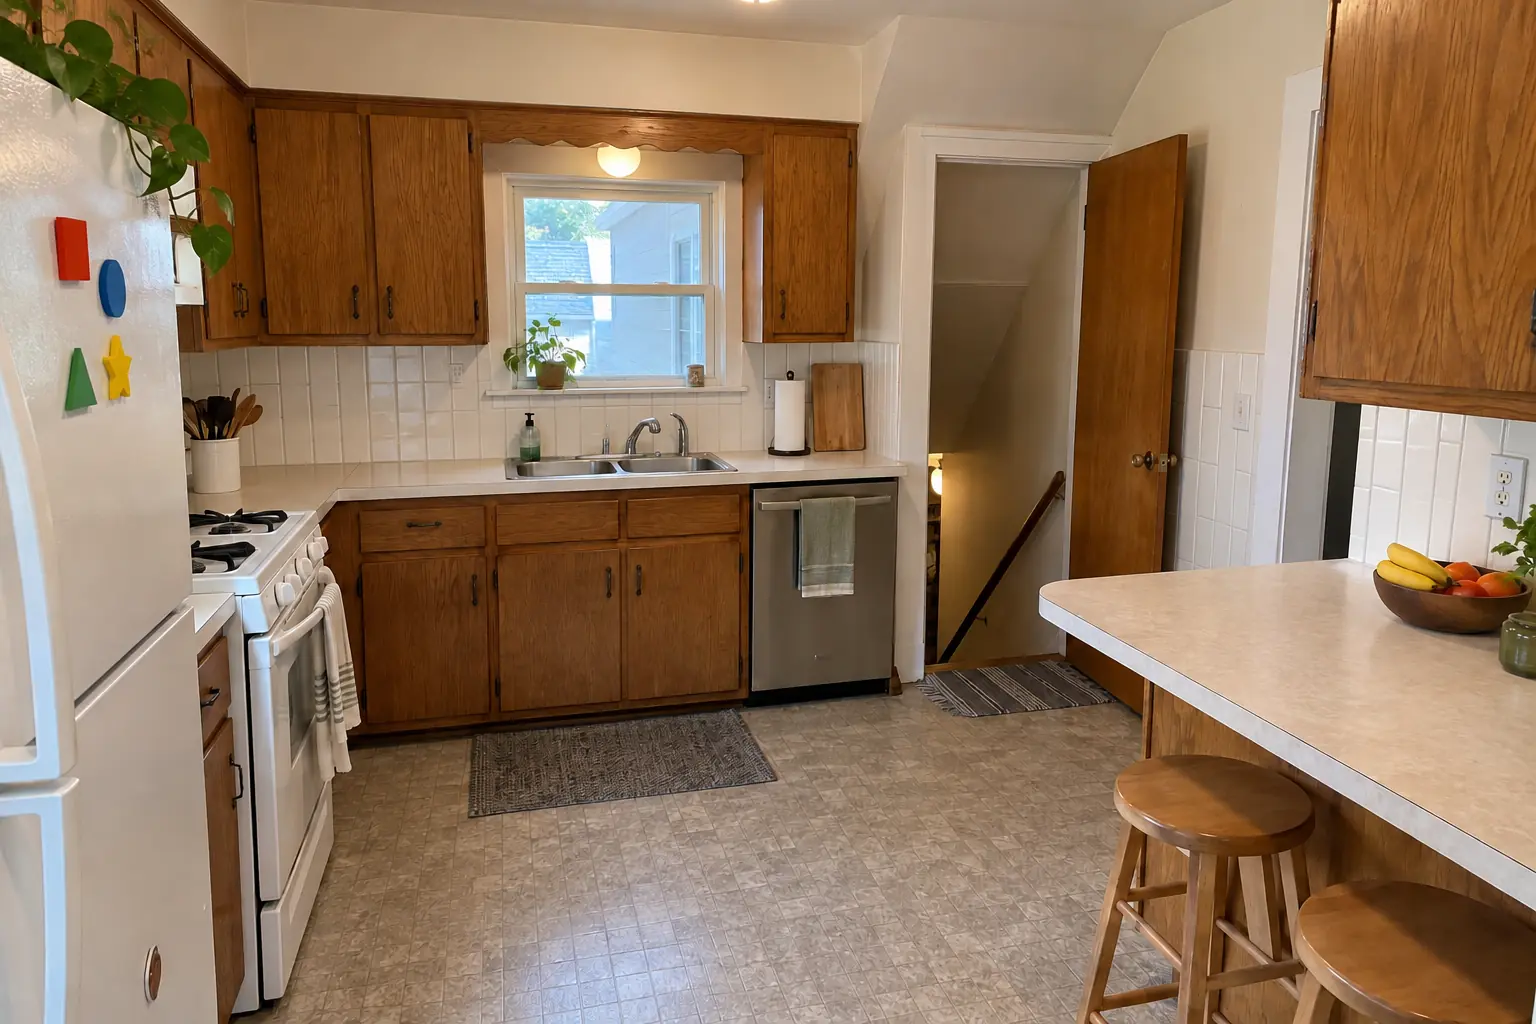
Kitchen Cabinet Painting in a postwar bi-level, Downers Grove

Finished: the same doors sprayed in pale sage, new polished nickel pulls; counters and floor stayed as they were.

Kitchen Cabinet Painting in Downers Grove →
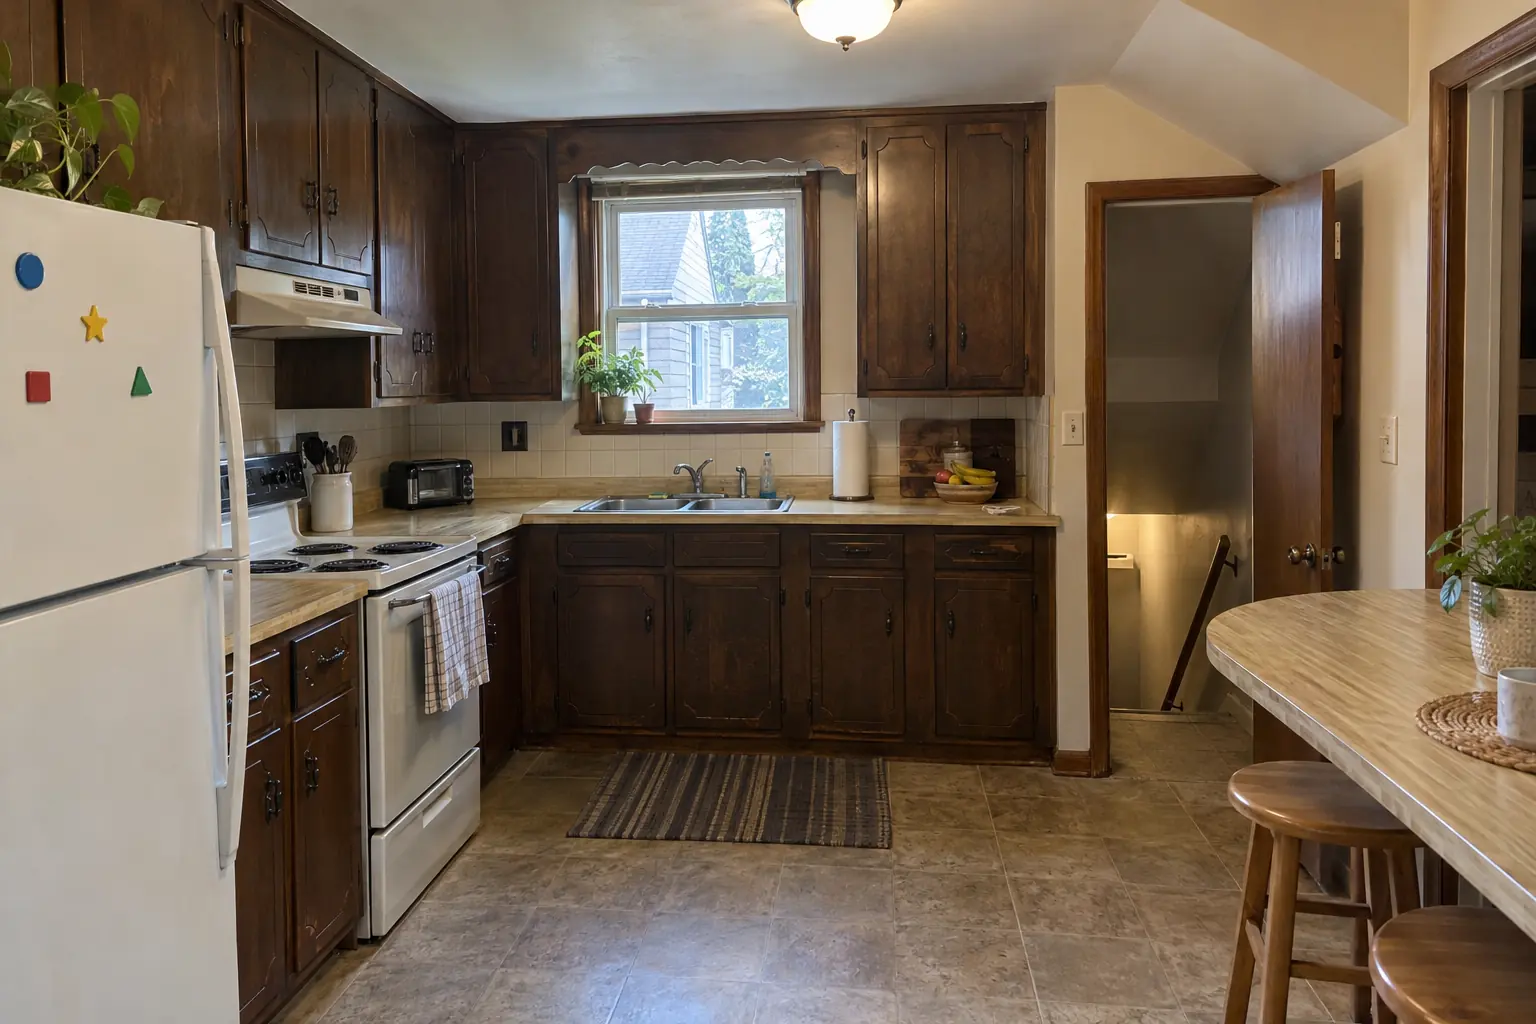
Cabinet Refacing project near Downers Grove, beforeBefore
Cabinet Refacing project near Downers Grove, afterAfter

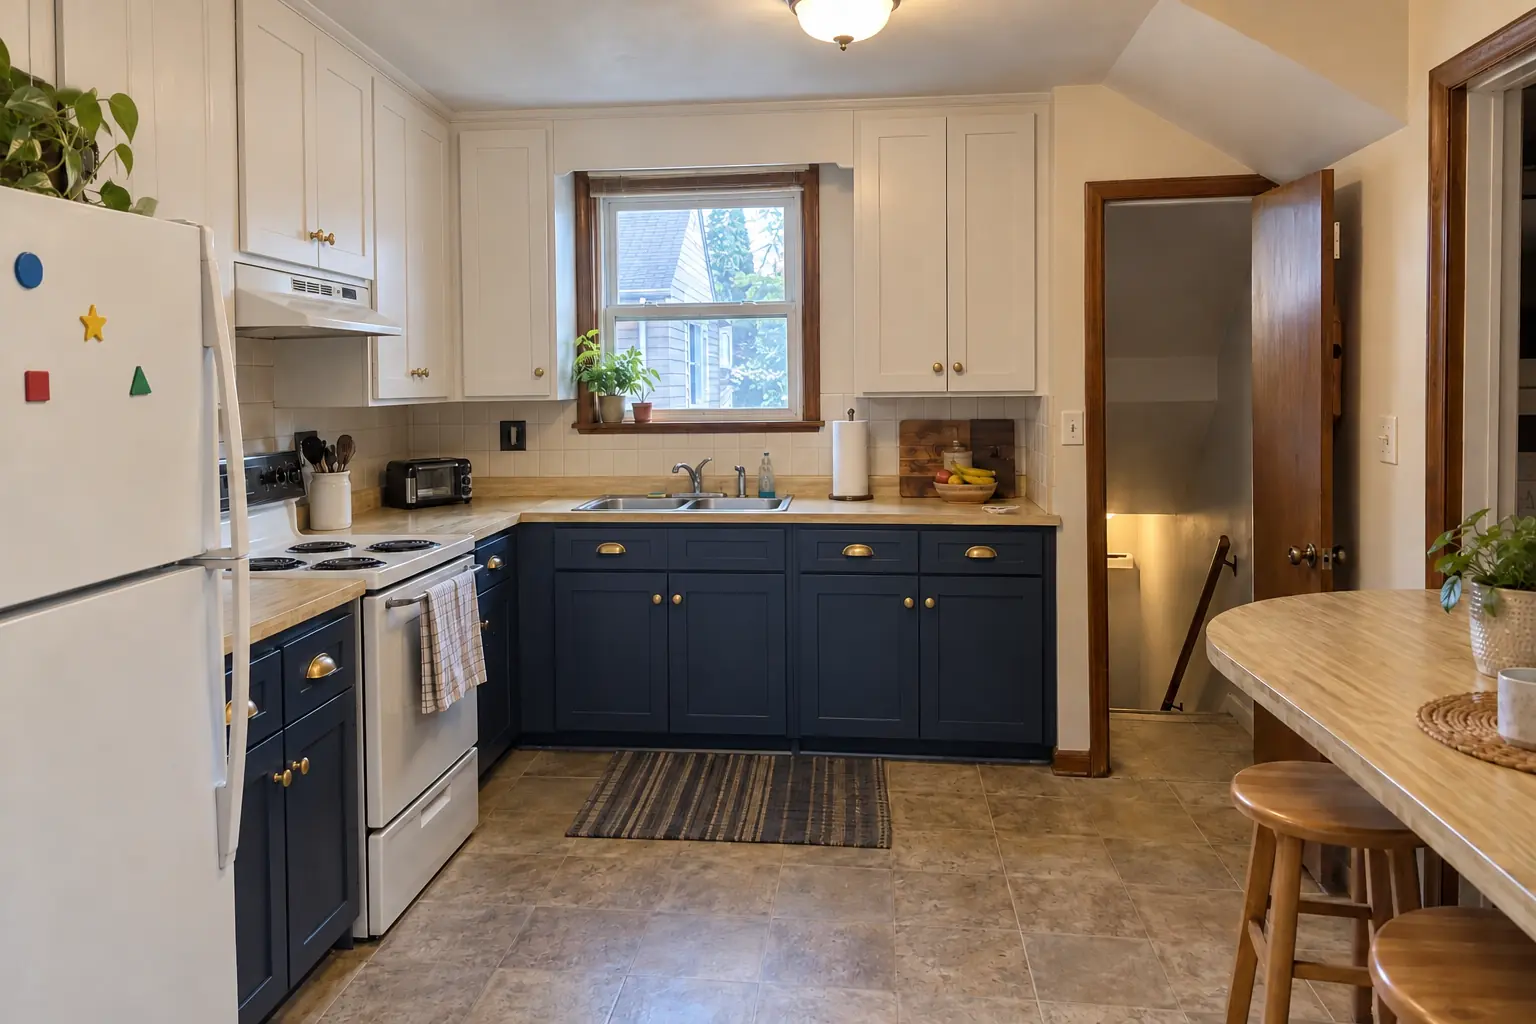
A Downers Grove 1960s ranch: before and after

New five-piece shaker doors in creamy white uppers and navy lowers on the existing boxes, matching face-frame veneer and unlacquered brass knobs and cup pulls.

Cabinet Refacing in Downers Grove →
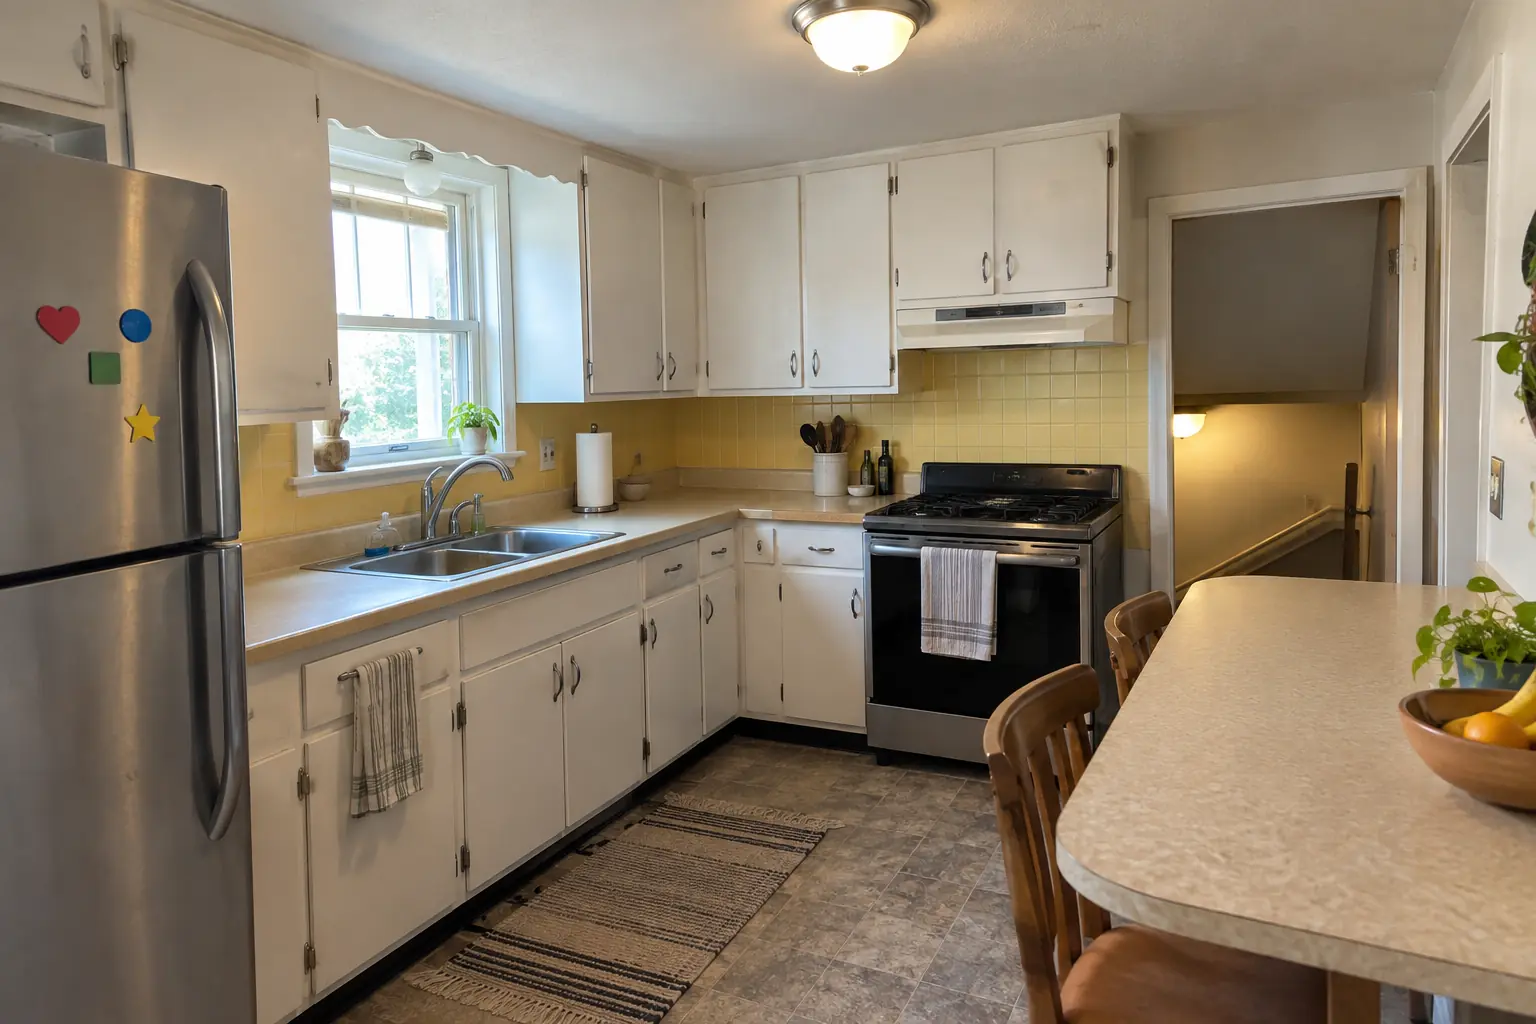
Countertop Fabrication & Installation project near Downers Grove, beforeBefore
Countertop Fabrication & Installation project near Downers Grove, afterAfter

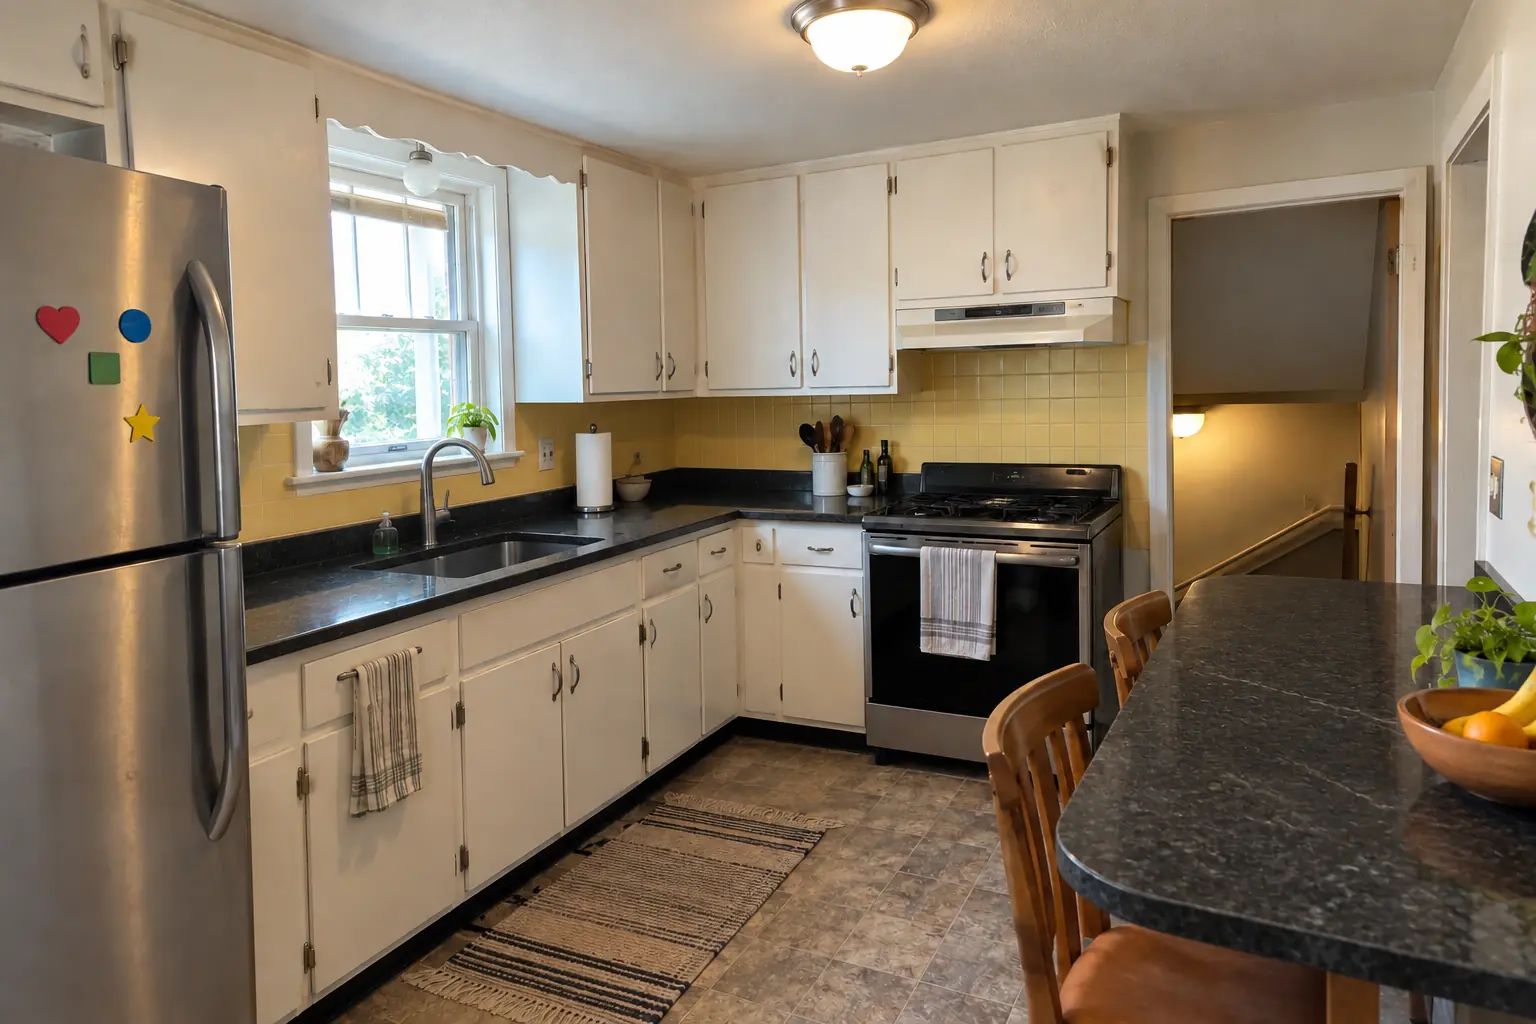
A Downers Grove postwar bi-level: before and after

Black honed granite countertops with a tight seam, an undermount sink and a new faucet.

Countertop Fabrication & Installation in Downers Grove →

How your outdoor kitchen project goes

  1. Tell us about your yardA few pictures and your wish list help us plan the first visit.
  2. Site visit and designWe measure, check utilities and permits and present a layout with materials.
  3. Written estimate and permitsWe put the scope and price in writing, then file the paperwork.
  4. BuildBase, utilities, framing, finishes and appliances, with inspections where required.
  5. Startup and handoverWe test everything with you and explain care and winterizing.

Outdoor Kitchen Installation questions from Downers Grove homeowners

Do I need a permit for an outdoor kitchen?
Most outdoor kitchens with utilities need at least one permit. We handle the applications and inspections.
What appliances can go in an outdoor kitchen?
Anything rated for outdoor use: grills, burners, fridges, ice makers and warming drawers.
Is an outdoor kitchen worth it in Chicago?
It depends on how much you cook and entertain outside. We help you decide on a scope that matches how you'd use it.
How much does an outdoor kitchen cost?
We can't price it without seeing the yard: a simple grill island and a full kitchen with a sink and pergola are very different jobs.
Do you install pergolas or roofs?
We do. Overhead structures often have their own permit and setback rules, which we check.
Does a Downers Grove historic district affect outdoor kitchen project?
Downers Grove has locally reviewed areas, including Shady Lane Estates, E.H. Prince Subdivision and Maple Ave/Main St corridor. Exterior changes there can need review; interior-only work usually does not. We check before anything changes on the outside.
Downers Grove building permit for outdoor kitchen project: where do I apply?
Permits go through Community Development Department, Building Division (https://cvportal.downers.us), phone 630-434-5515. When your scope needs one, we prepare the application and schedule the inspections.
Do I need a permit for outdoor kitchen project in Downers Grove?
It depends on the scope. Downers Grove's rule in short: Village states most projects require a permit and applications are submitted online; First review about 10 business days. We handle the permit when one is needed with Community Development Department, Building Division.
Do you work in my part of Downers Grove?
Yes. Our crews work across Downers Grove, including Denburn Woods, Shady Lane Estates, E.H. Prince Subdivision — ZIP 60515, 60516 — and nearby Lisle, Woodridge, Oak Brook.

Working in Downers Grove

  • A lot of Downers Grove kitchens date from the 1970s. We know these layouts well and what is worth keeping.
  • Most Downers Grove homes are single-family. We protect floors and driveways and leave the site clean every day.
  • Live in a historic district? Interior kitchen work is usually not reviewed. We check before anything touches the exterior.

Denburn WoodsShady Lane EstatesE.H. Prince Subdivision

ZIP 60515ZIP 60516

Outdoor Kitchen Installation nearby

Planning a kitchen project in Downers Grove?

Call us — we'll check your ZIP, answer your questions and book an in-home estimate.

Call now (708) 400-7049
Call (708) 400-7049Callback