Serving Berwyn & nearby Oak Park, Chicago

Kitchen Cabinet Modification in Berwyn, IL

We cut, resize and rebuild the cabinets you already have in Berwyn so a new fridge, range or dishwasher fits and the kitchen works better.

  • Installers working in Berwyn ZIP 60402
  • Hookups by licensed trades where the code calls for it
  • Old unit hauled away on request

Prefer a callback?

Leave your number and a Berwyn cabinet carpenter will call you.

Cabinet changes Berwyn owners ask us for

You do not need new cabinets to get a bigger refrigerator or more drawers. We rework the boxes you already own: openings widened or raised, doors turned into drawers, panels and fillers added, all matched to the finish in your Berwyn kitchen.

Out-of-square walls in an older Berwyn home

Settled floors and wavy plaster are normal in older homes. Our cuts follow them so the modified cabinets still sit level.

No place for the microwave

Getting the microwave off the counter usually means converting one cabinet into an open shelf sized for it, plus an outlet added by an electrician.

Adding a dishwasher to an older kitchen

To fit a dishwasher where none existed, a base cabinet near the sink has to go. We take it out cleanly, build the opening and leave it ready for the plumber and electrician.

Want a counter-depth or built-in look

Tall end panels on both sides and a deep box over the top make an ordinary refrigerator read as built-in. We match the panels to your doors.

Flat doors that look plain

Simple slab doors can take applied trim to create a Shaker-style frame. We cut, glue and fill the molding, then the doors are painted to match.

Switching to a wider range

A larger range needs a wider opening in both the cabinets and the counter. We plan which side gives up width and rebuild that cabinet to its new size.

Wasted space at fillers and corners

Wide filler strips can sometimes be replaced with a narrow pull-out or a spice rack. We check what the opening allows before cutting.

Base cabinets with doors instead of drawers

We rebuild door-style base cabinets into two or three deep drawers, with fronts made to match the rest of the kitchen.
What the install includes

  • Measuring the appliance and openingWe check the new appliance's spec sheet against the actual opening, including clearances and door swing.
  • Protecting the counters and floorWe lay protection on the floor and tape off counters and adjacent doors.
  • Removing doors, fillers or a cabinetDoors, fillers or a whole cabinet come out carefully so the neighbors are not damaged.
  • Cutting and rebuilding the boxesWe resize each cabinet and reinforce it so it is as solid as before.
  • Matching the finishWe color-match new wood to your cabinets and tell you up front if an exact match is not possible.
  • Coordinating other tradesElectrical and plumbing changes are booked with licensed trades so the opening is ready on time.
  • Appliance fit check and cleanupThe new unit is test-fitted, doors are adjusted and the dust leaves with us.

Options to choose from

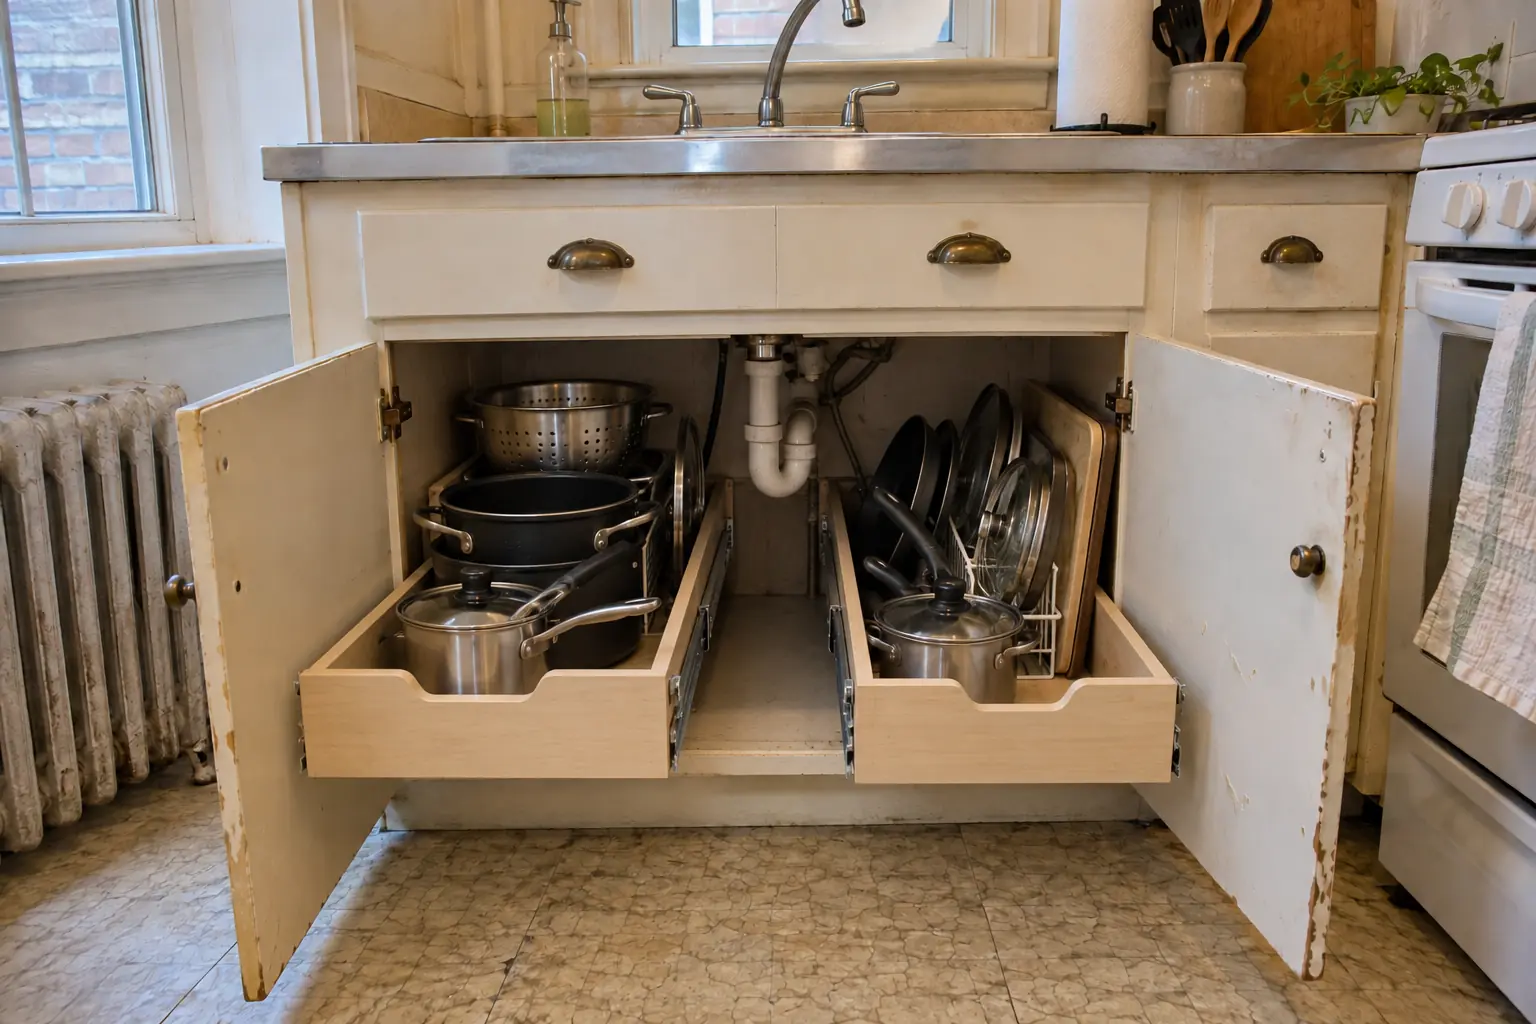
Drawer boxes and slidesWe fit sturdy drawer boxes with slides rated for heavy pots.
Matching face frame stockHardwood strips milled to match the existing face frames in width and species.
Moldings and fillersCrown, scribe molding, applied door trim and filler strips in matching profiles.
Paint and stain for new partsWe finish new pieces with the same type of coating the cabinets have, tinted to match.
Microwave and spice pull-out insertsReady-made inserts for narrow spaces: tray dividers, spice pull-outs and microwave shelves.

What the work looks like in Berwyn homes

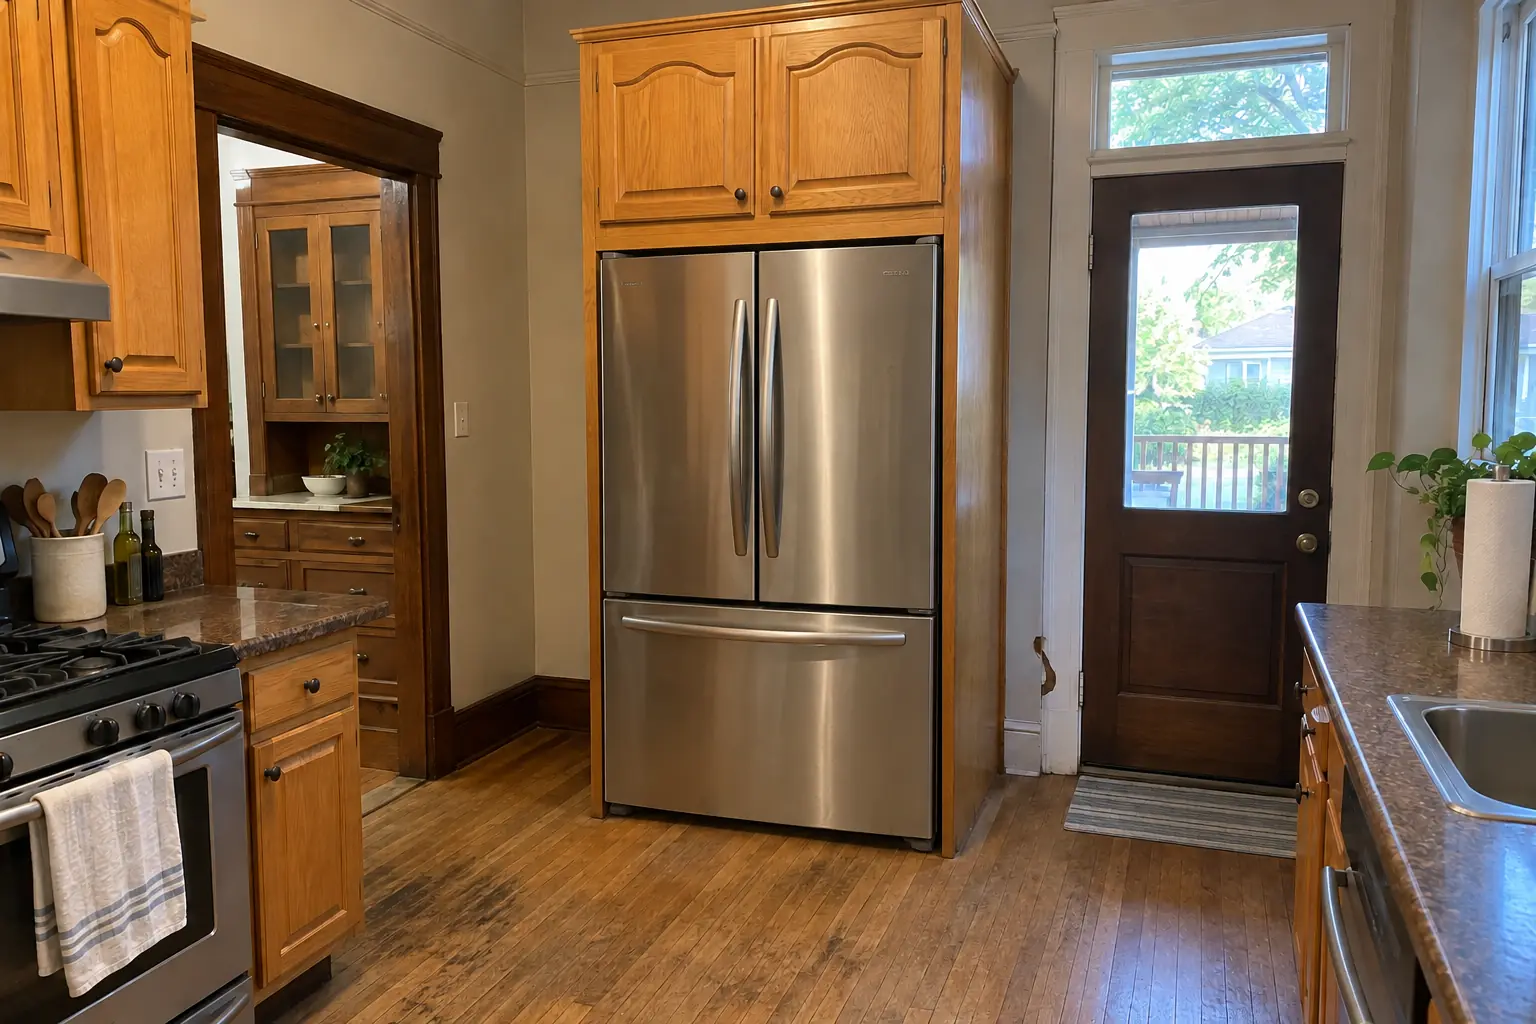
Kitchen Cabinet Modification in a prewar house — beforeBefore
Kitchen Cabinet Modification in a prewar house — installedInstalled
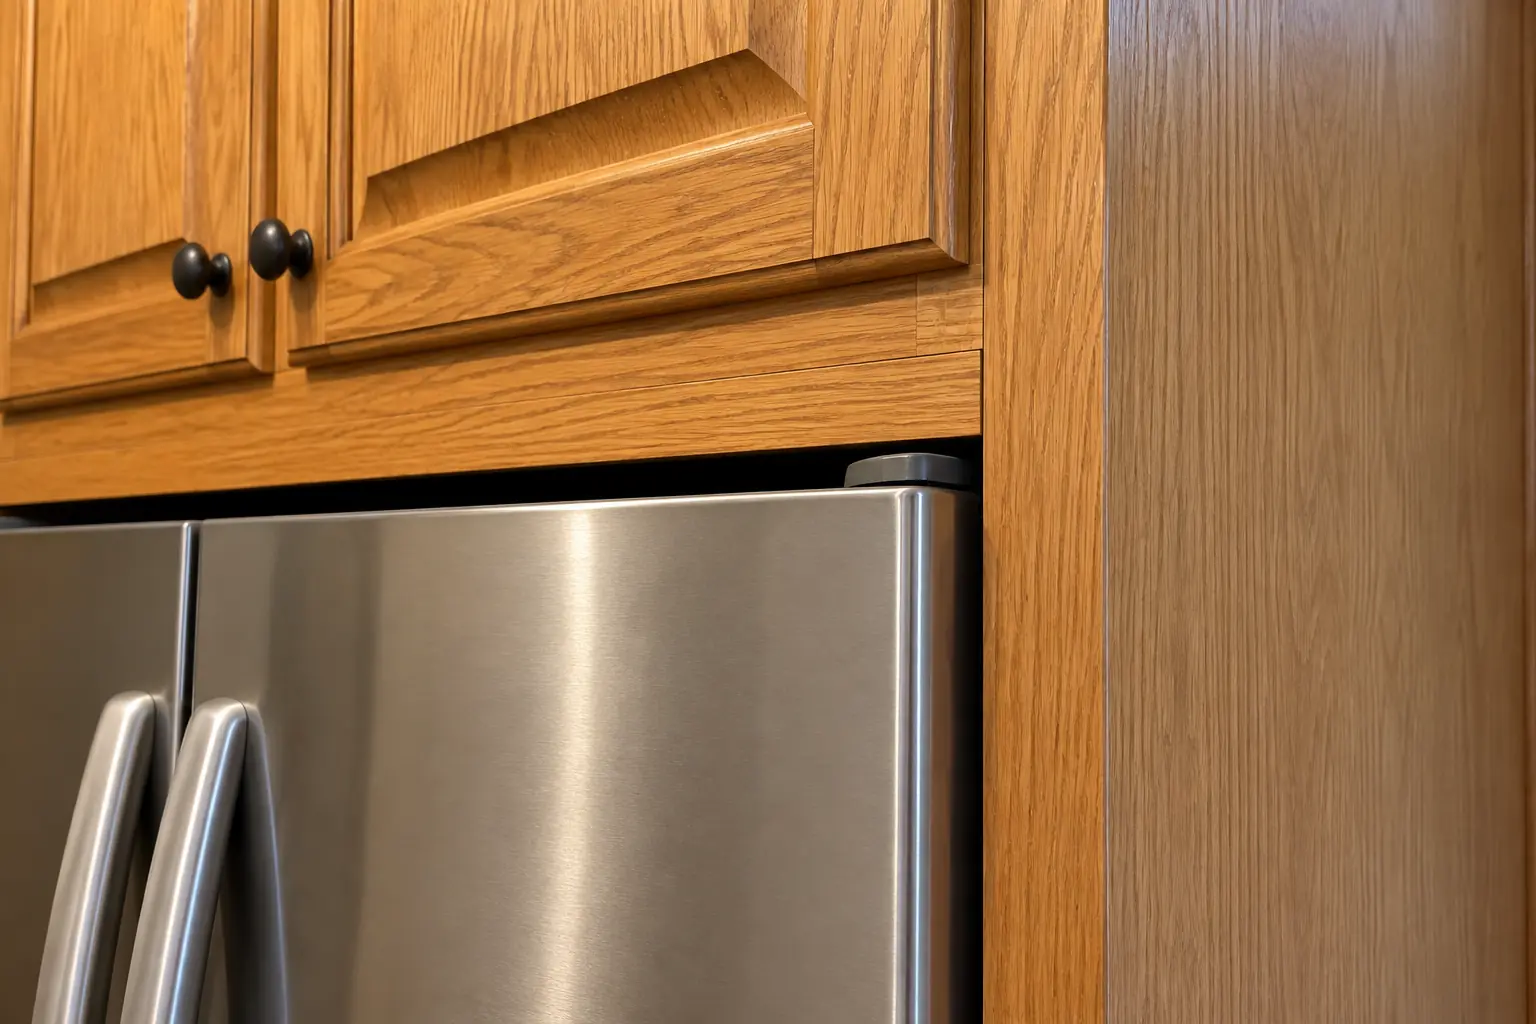
Kitchen Cabinet Modification in a prewar house — detailDetail

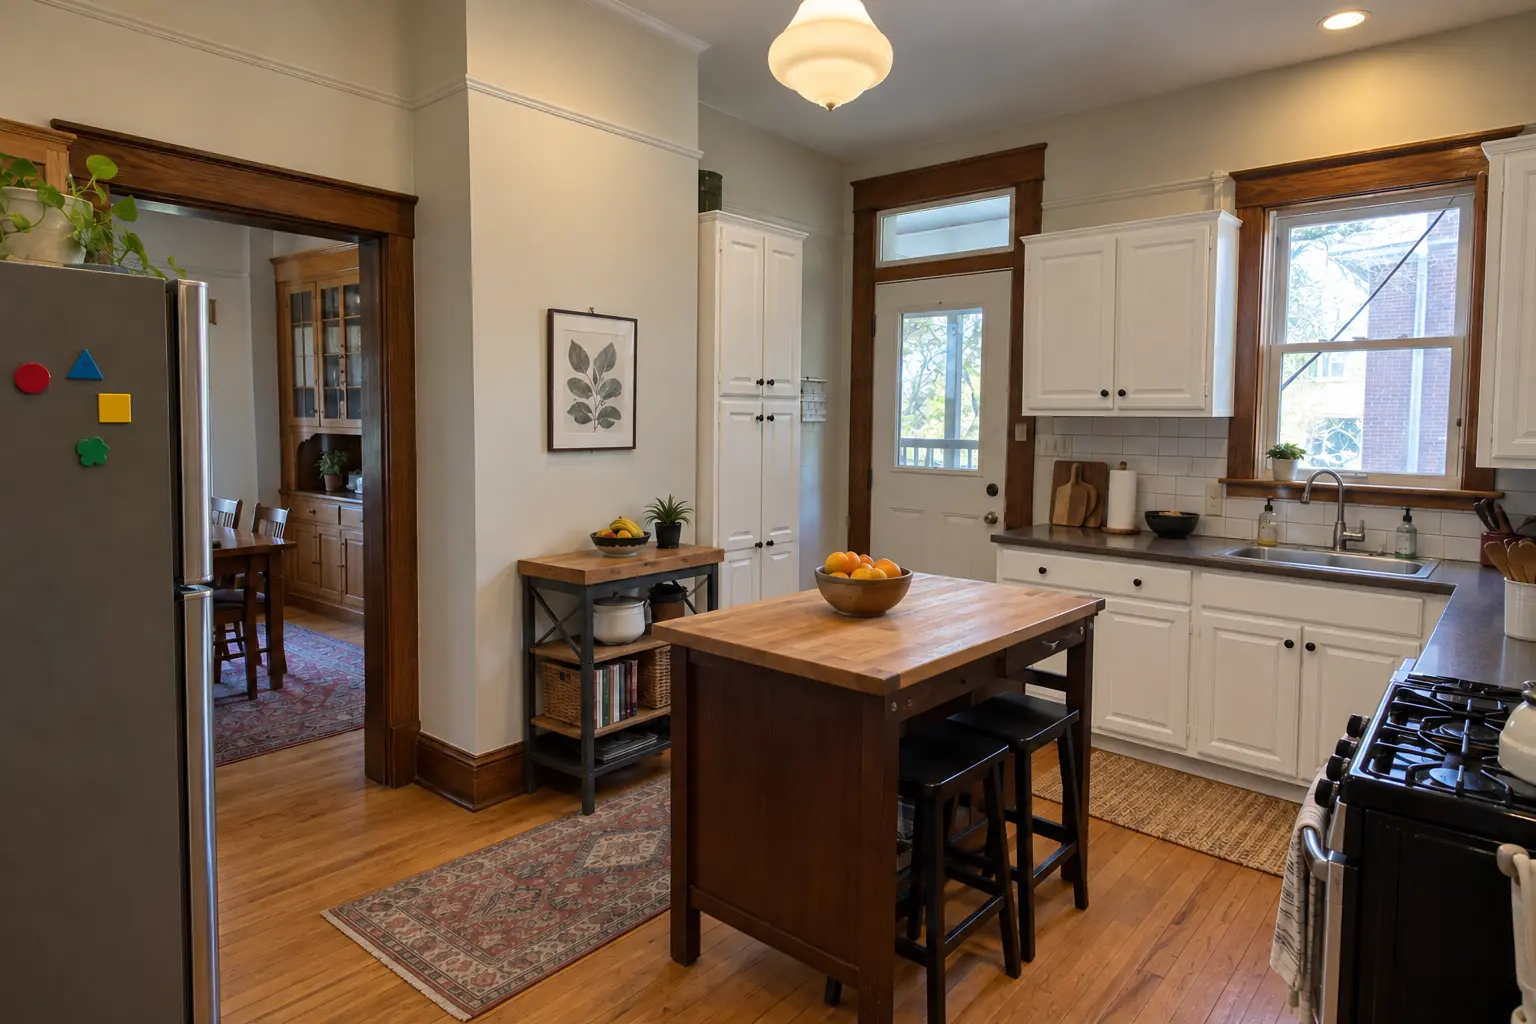
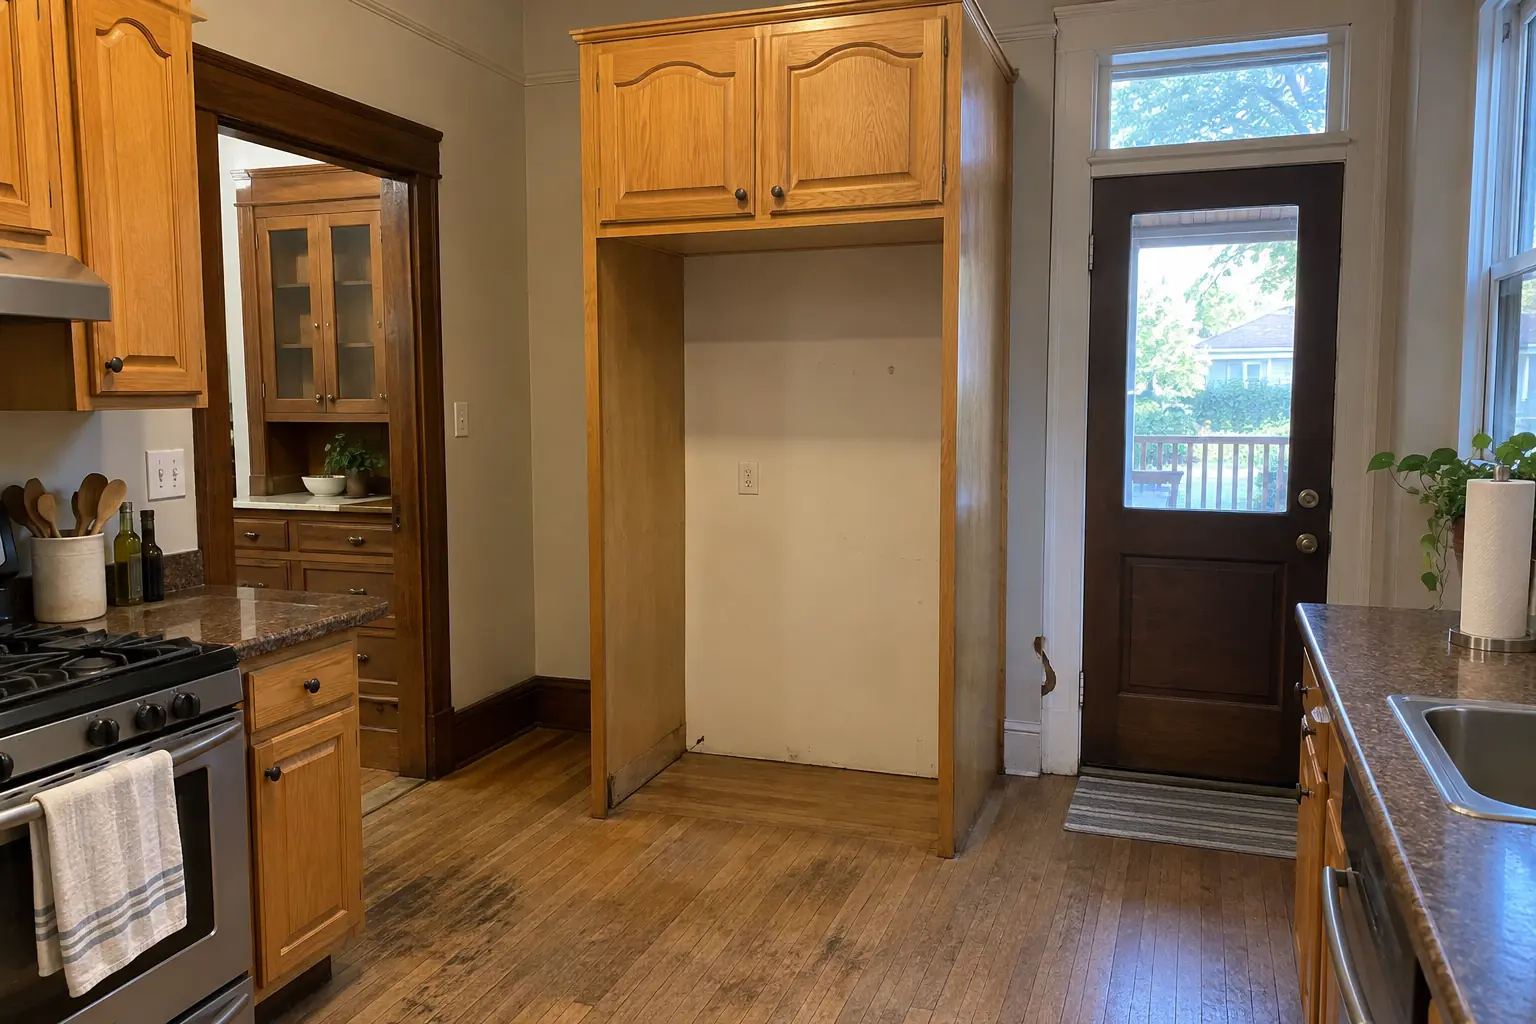
Berwyn kitchen, 1920s bungalow: kitchen cabinet modification

The site: a 1920s bungalow near LaVergne. The kitchen as it was: 1980s honey-oak raised-panel cabinets installed over the old plaster and an almond range and refrigerator. The reason for the call: a new refrigerator that would not fit the old opening. The result: the opening widened and the upper cabinet raised, a panel added, a new refrigerator fitting flush. The job covered measuring the appliance and opening, protecting the counters and floor, plus matching the finish.
Kitchen Cabinet Modification project in Oak Park, beforeBefore
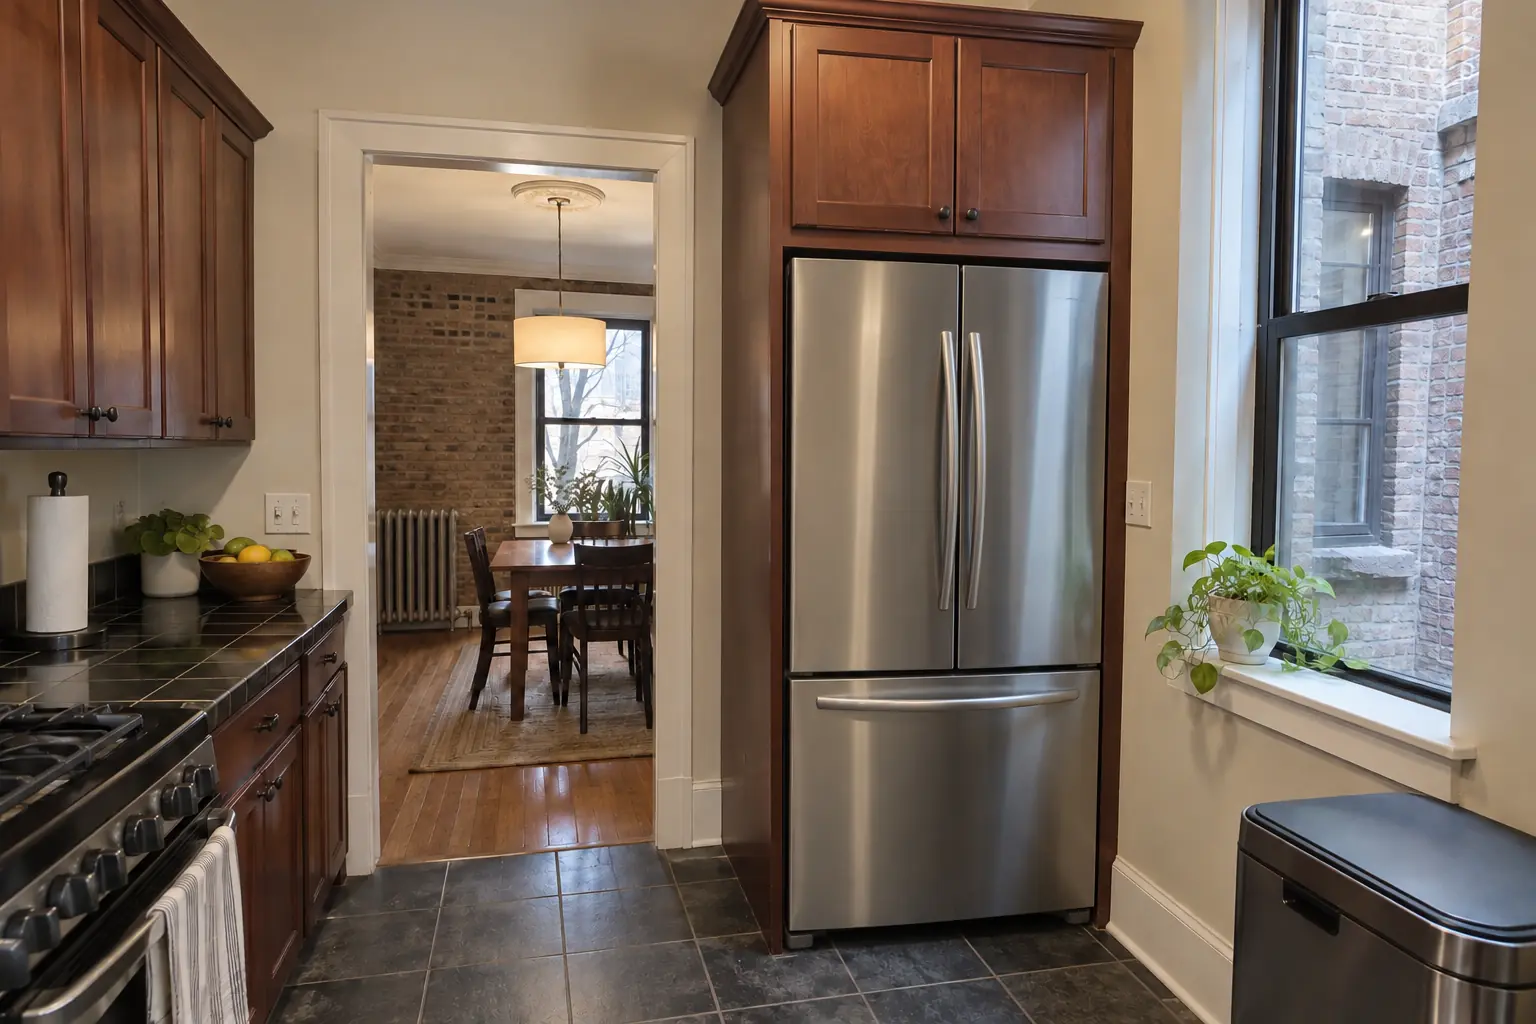
Kitchen Cabinet Modification project in Oak Park, afterAfter

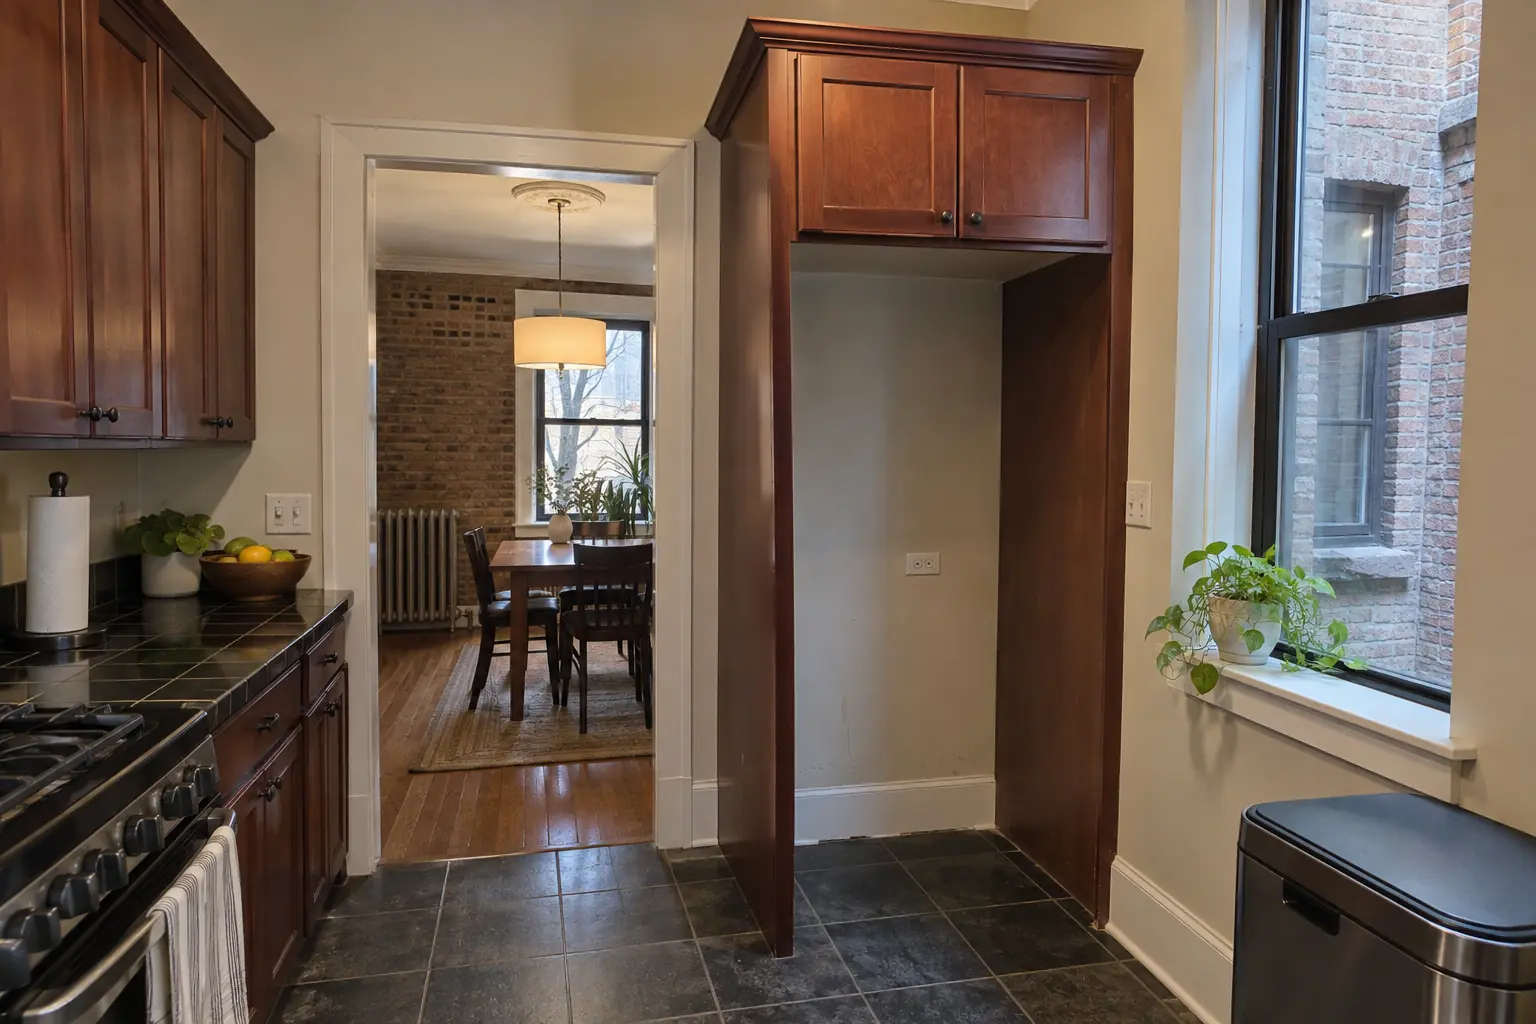
Oak Park kitchen, vintage courtyard condo: kitchen cabinet modification

This one is a vintage courtyard condo near Harrison Street arts district. What we started with: 1990s cherry-stained cabinets and black appliances. The reason for the call: a new refrigerator that would not fit the old opening. The result: the opening widened and the upper cabinet raised, a panel added, a new refrigerator fitting flush. The job covered measuring the appliance and opening, cutting and rebuilding the boxes, plus coordinating other trades.

Kitchen Cabinet Modification in Oak Park →
Kitchen Cabinet Modification project in Oak Brook, beforeBefore
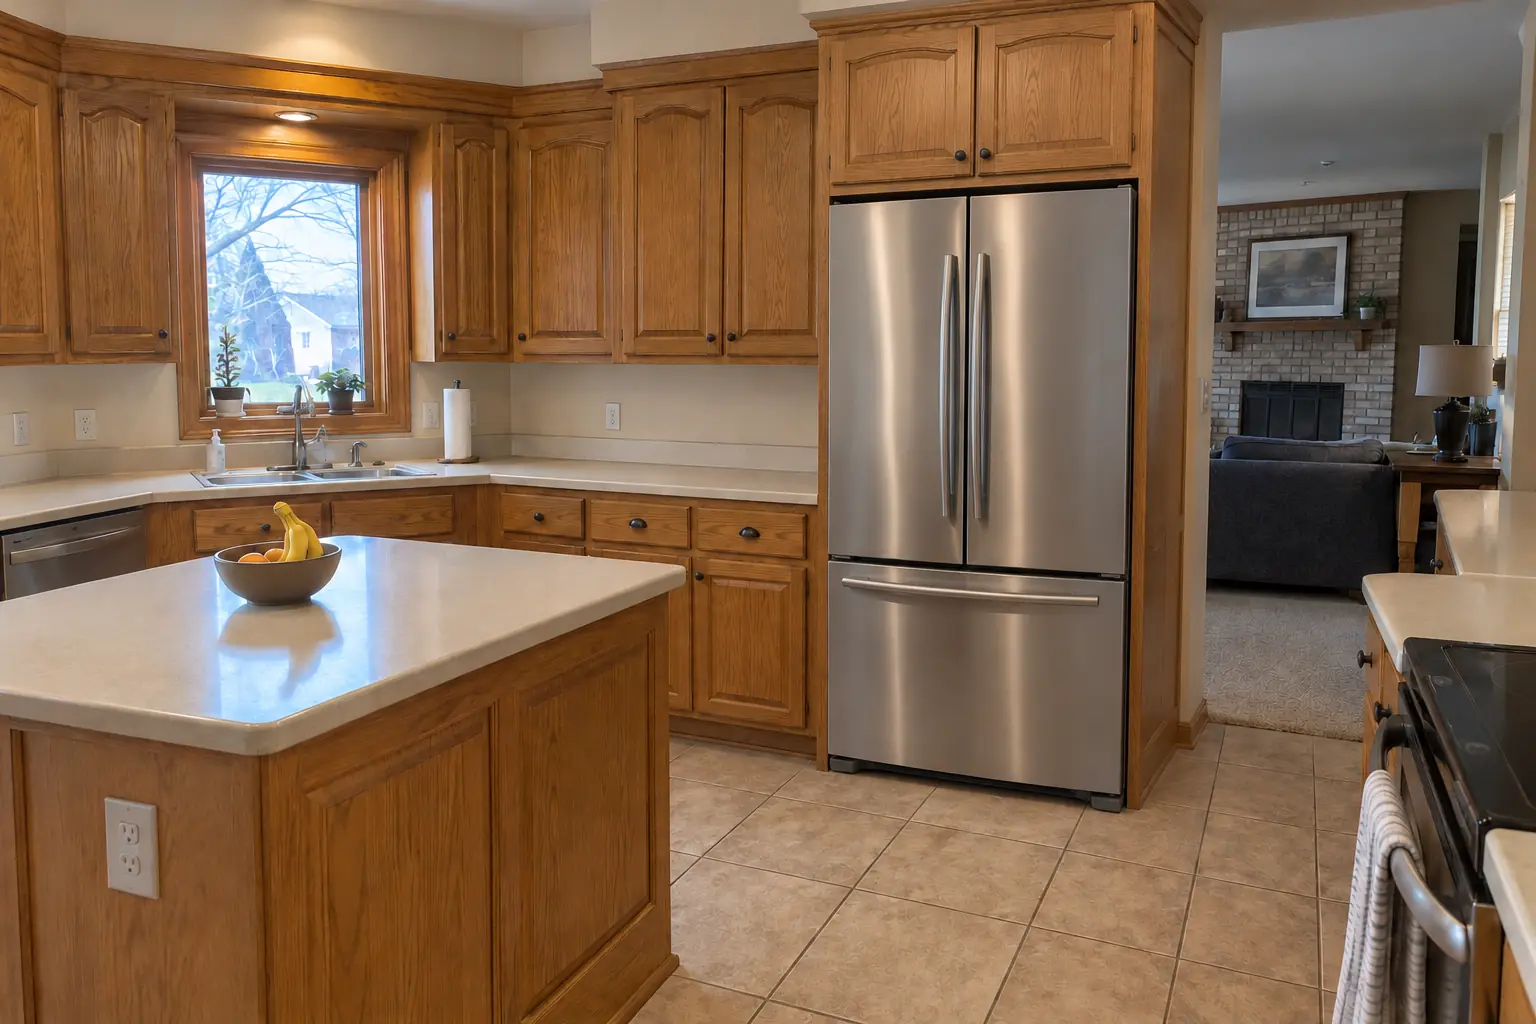
Kitchen Cabinet Modification project in Oak Brook, afterAfter

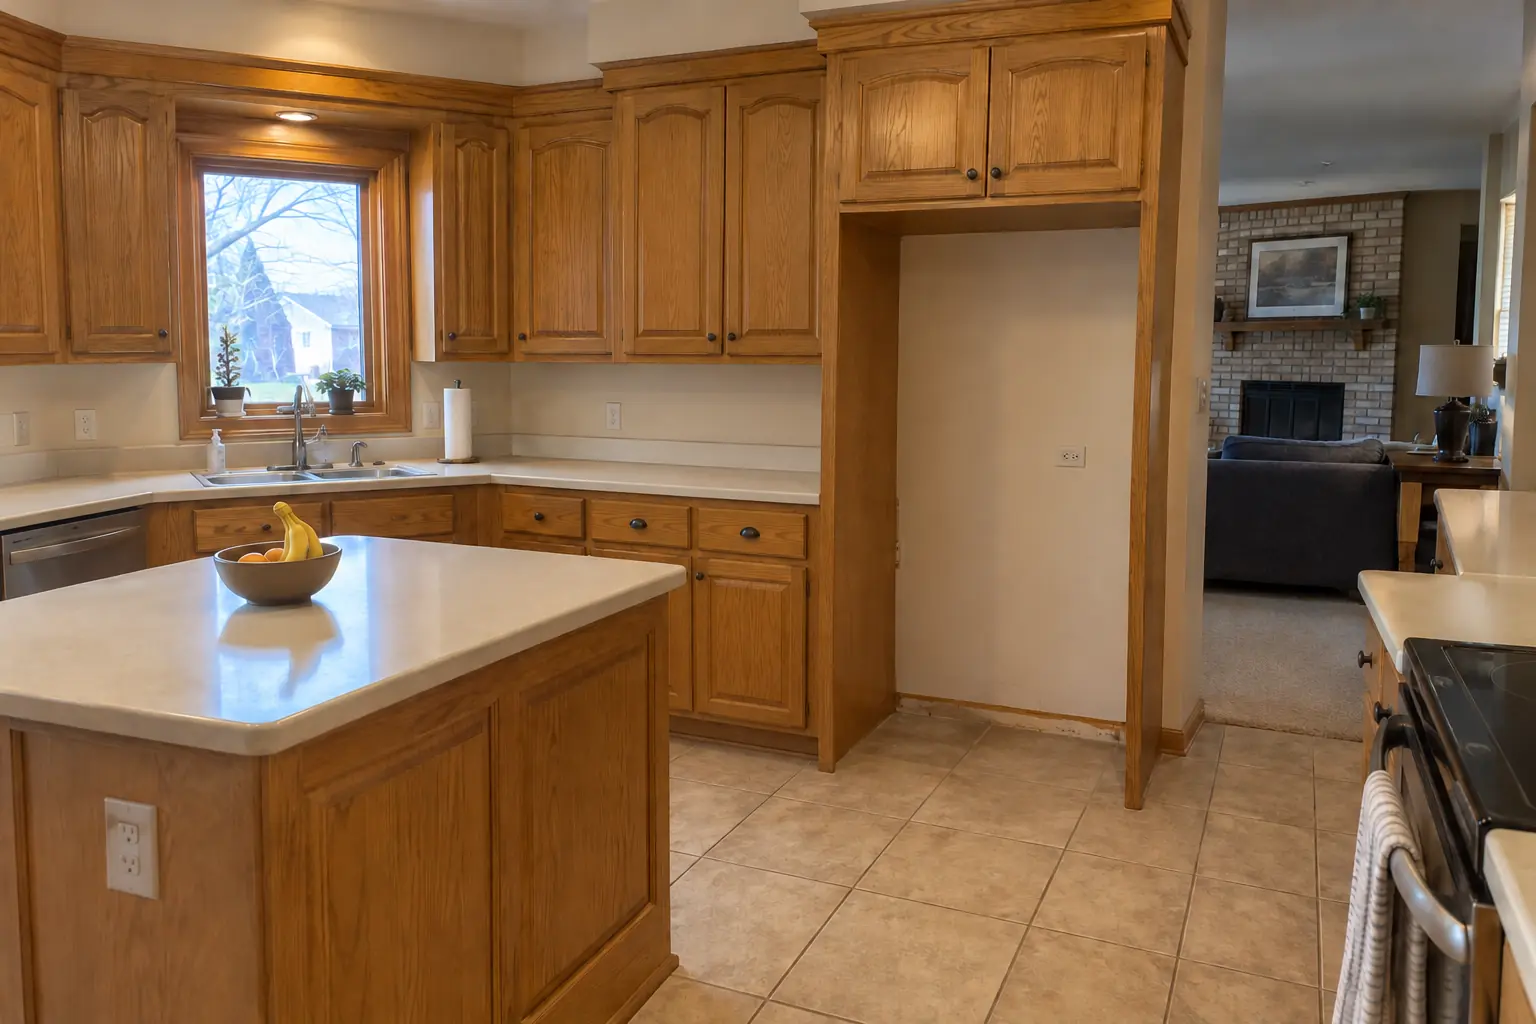
Kitchen Cabinet Modification in a 1980s two-story, Oak Brook

This one is a 1980s two-story in Oak Brook. Before: golden-oak cabinets with oak soffits above and black appliances. What bothered the owners most: cabinets built around appliances that no longer exist. Finished kitchen: the opening widened and the upper cabinet raised, a panel added, a new refrigerator fitting flush. Work included measuring the appliance and opening, protecting the counters and floor, plus appliance fit check and cleanup.

Kitchen Cabinet Modification in Oak Brook →
Accessible Kitchen Remodeling project near Berwyn, beforeBefore
Accessible Kitchen Remodeling project near Berwyn, afterAfter

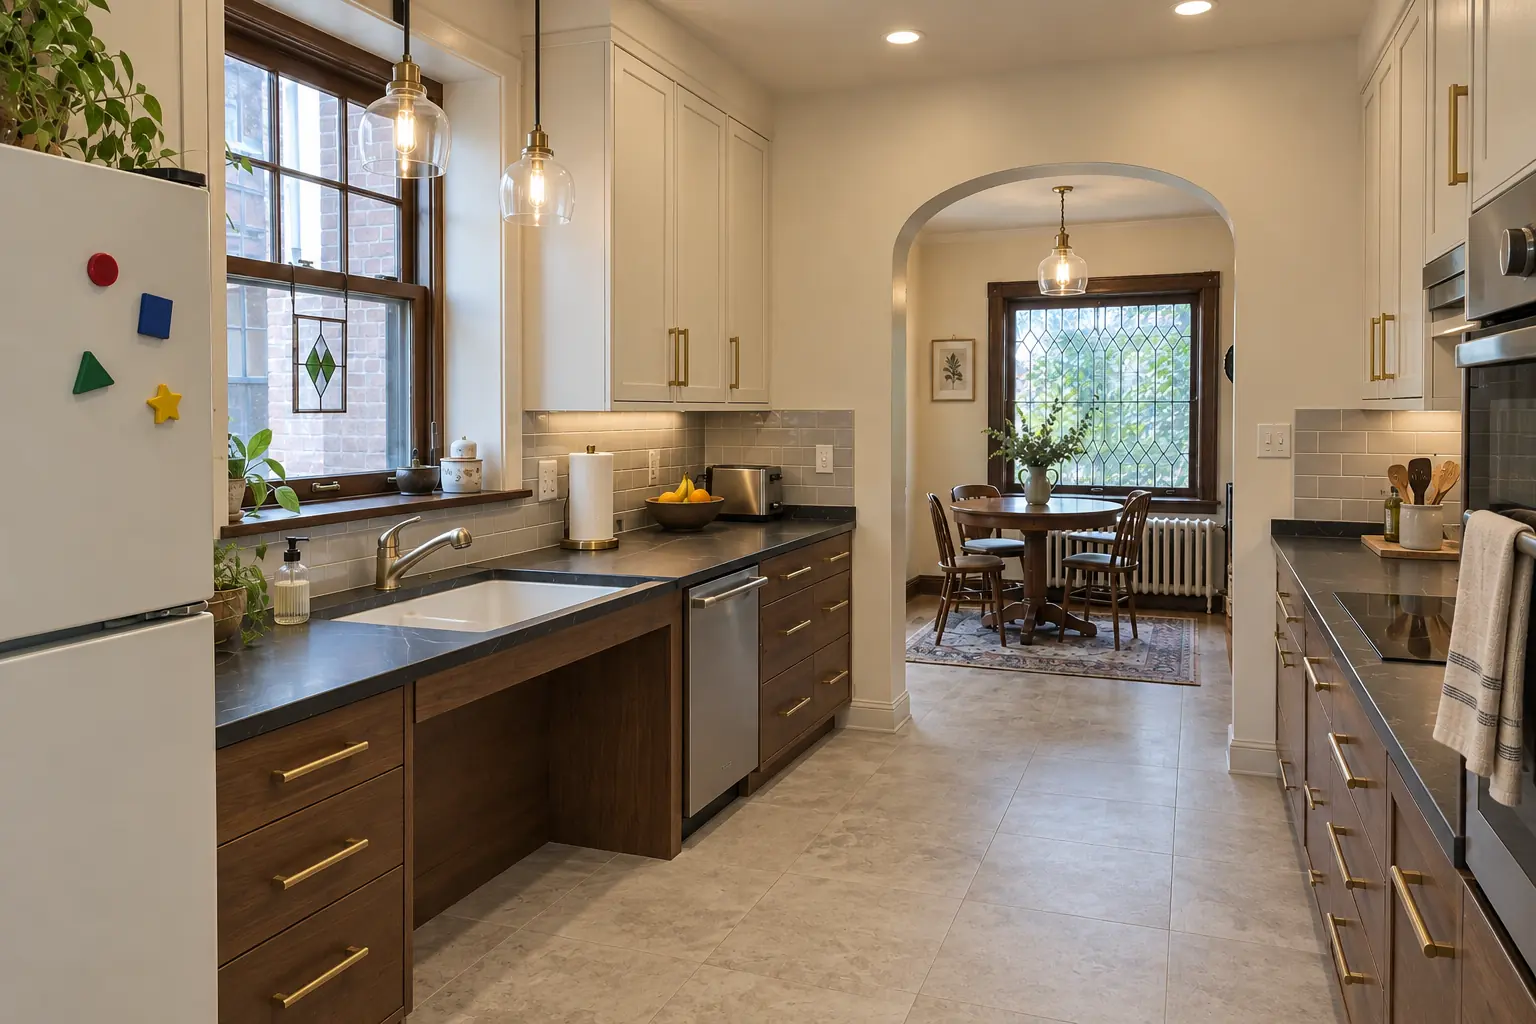
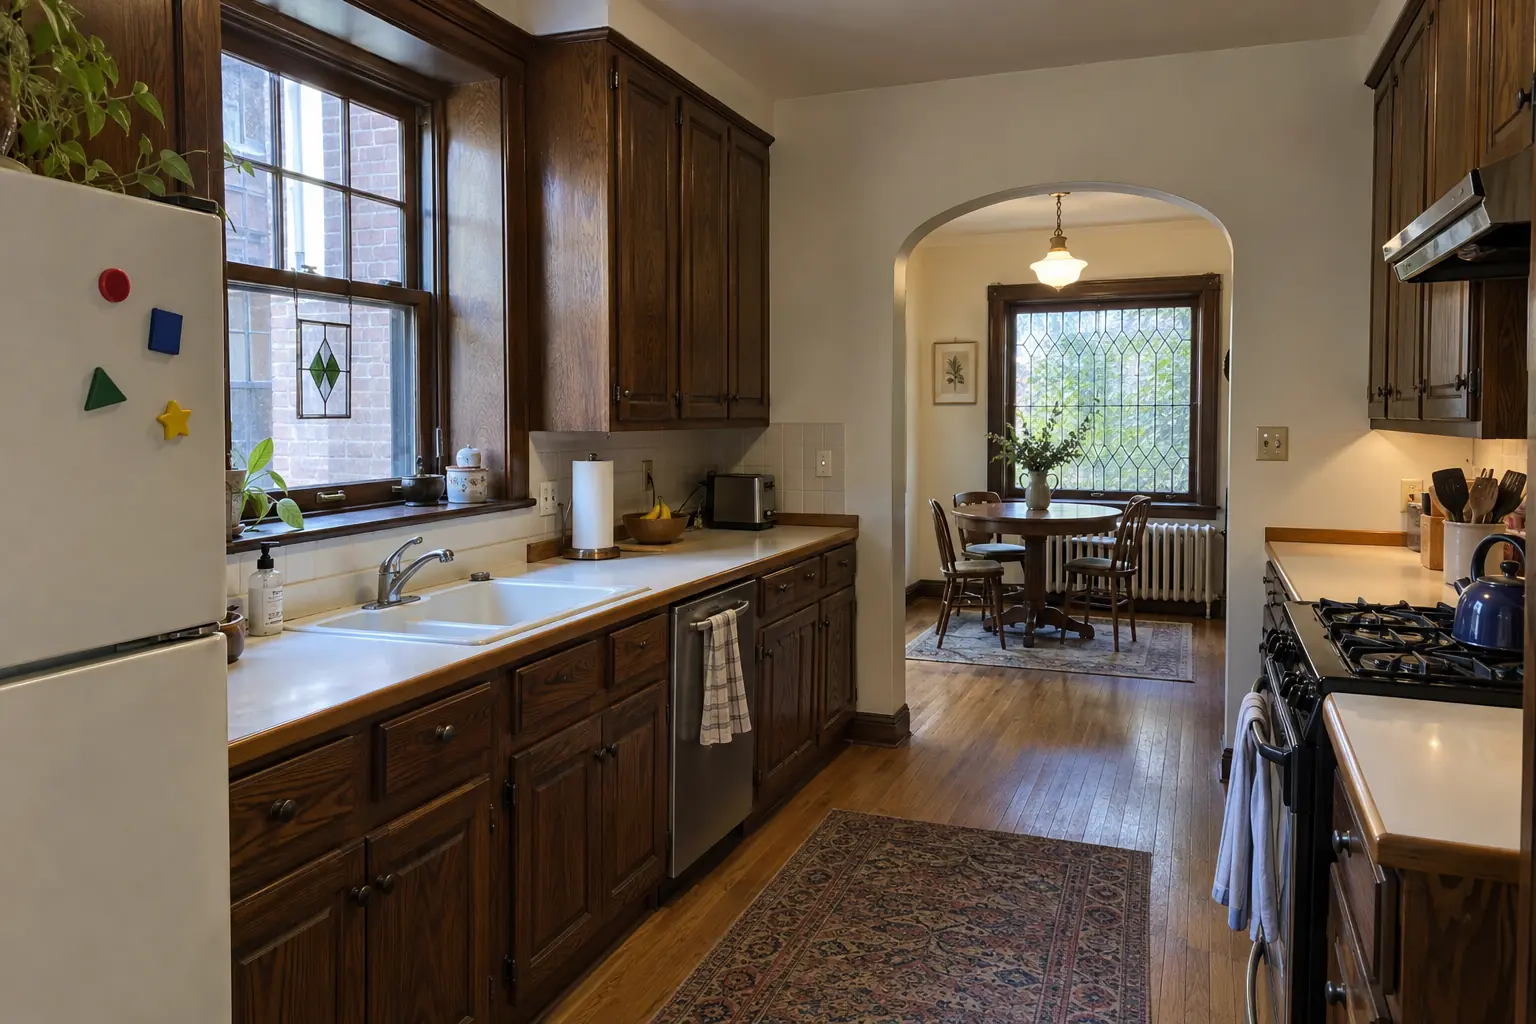
A Berwyn prewar brick bungalow: before and after

A lowered dark soapstone-look quartz counter section with knee space under the sink, cabinets in cream uppers and walnut-stained lowers with satin brass pulls, pull-down shelves in the uppers, drawers instead of base doors, a side-opening wall oven, a lever faucet and two glass pendants and recessed lights.

Accessible Kitchen Remodeling in Berwyn →
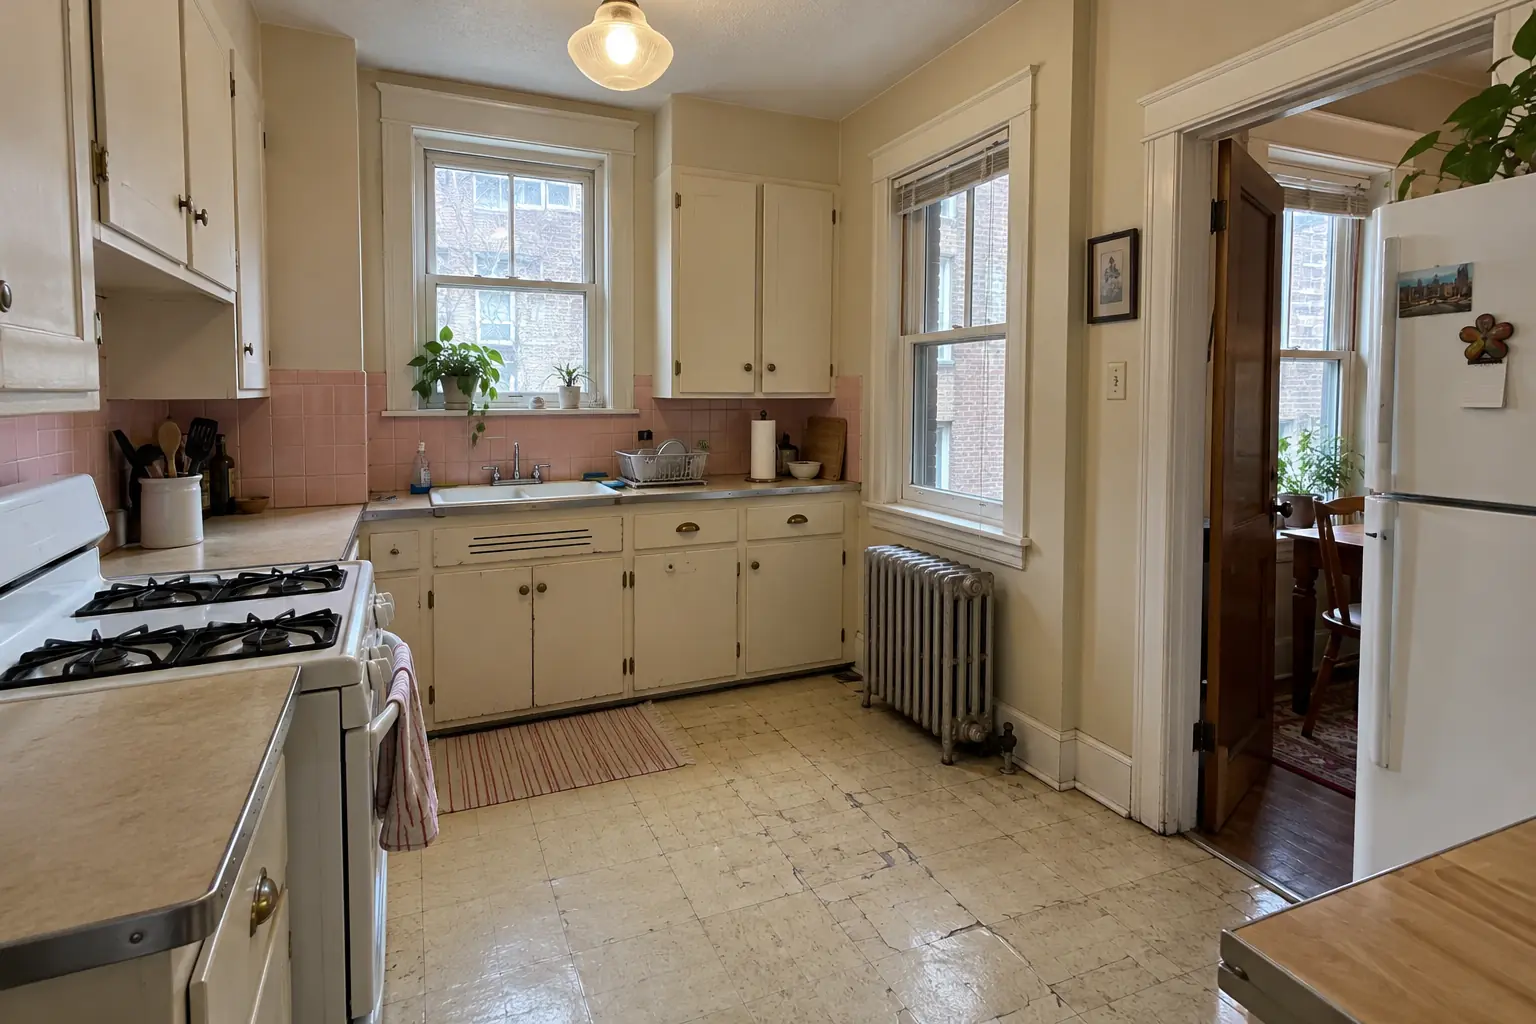
Kitchen Remodeling project near Berwyn, beforeBefore
Kitchen Remodeling project near Berwyn, afterAfter

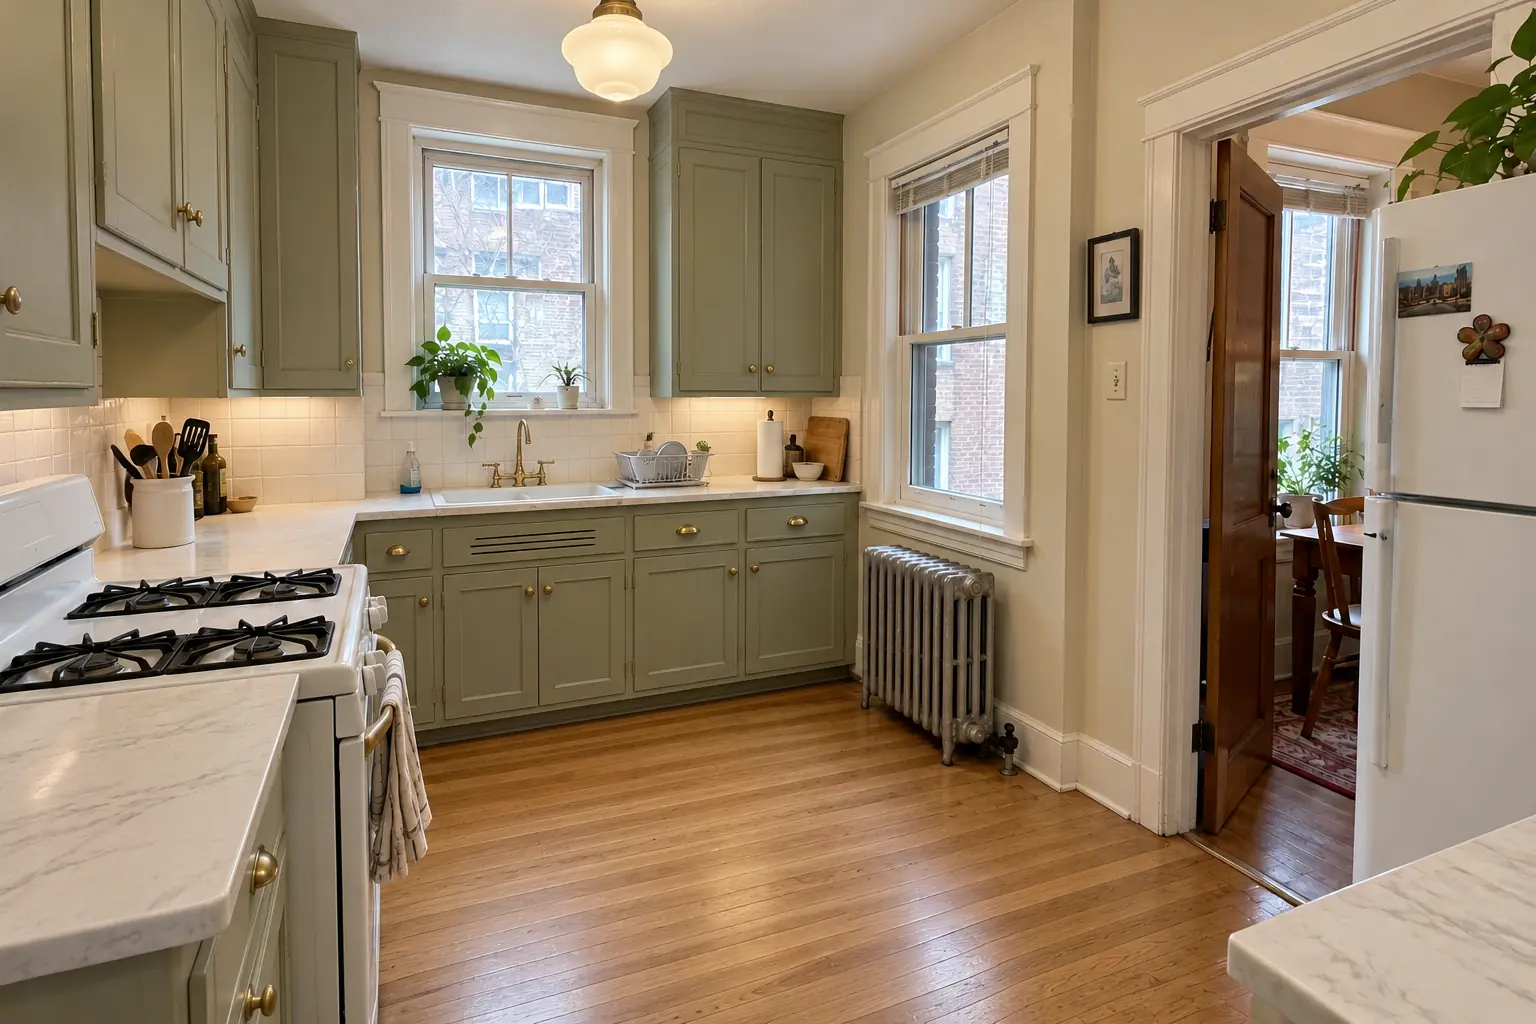
Kitchen Remodeling in a brick bungalow from the 1920s, Berwyn

Soft sage-green inset-style cabinets with unlacquered brass hardware, honed white marble-look quartz counters, a white handmade-look square tile backsplash, restored oak strip floor and schoolhouse pendant lights.

Kitchen Remodeling in Berwyn →

Install day

  1. Visit and measureWe look at the cabinets, the new appliance specs and what you want to change.
  2. Plan and estimateYou get a plan of what will be cut and rebuilt and a written estimate.
  3. Parts preparedAnything custom is built ahead so the on-site time stays short.
  4. On-site workCutting, rebuilding and fitting usually take a day or two, depending on the change.
  5. Fit checkWe check clearances and door swings with you before we leave.

Kitchen Cabinet Modification questions from Berwyn homeowners

Will the new parts match my cabinets?
We aim for a close match and show you a sample when the finish is aged or discontinued.
Should I modify or replace my cabinets?
Targeted changes make sense for sound cabinets. Widespread damage or a new layout points toward replacement.
Do you also install the appliance?
We prepare the opening and can slide in freestanding units. Gas, water and new circuits are connected by licensed trades.
Can you modify cabinets for a dishwasher?
Yes. We remove a base cabinet, build a standard opening and finish the exposed sides. Plumbing and wiring hookups are done by licensed trades.
Can you modify existing kitchen cabinets?
Yes. Cabinets can be cut down, widened, raised or rebuilt inside as long as the boxes are sound. We look first and tell you what is realistic.
Do I need a Berwyn-registered contractor for cabinet modification?
Contractors must be licensed and bonded with Berwyn; $10,000 surety bond and liability insurance naming the City per license (per licensing form. We take care of that before work starts.
Do I need a permit for cabinet modification in Berwyn?
It depends on the scope. Berwyn's rule in short: City permit list includes any kitchen and bathroom remodeling, all electrical work, and plumbing/sewer work (faucet or toilet replacement excluded). We handle the permit when one is needed with Building Department, City of Berwyn.
Do you work in my part of Berwyn?
Yes. Our crews work across Berwyn, including South Berwyn, South Oak Park area, Depot District, LaVergne — ZIP 60402 — and nearby Oak Park, Chicago, Oak Brook.

Working in Berwyn

  • Most Berwyn homes are prewar. We work around plaster walls, radiators and out-of-square rooms every week.
  • Most Berwyn homes are single-family. We protect floors and driveways and leave the site clean every day.
  • Live in the Central Berwyn Bungalow Historic District? Interior kitchen work is usually not reviewed. We check before anything touches the exterior.

South BerwynSouth Oak Park areaDepot DistrictLaVergneOgden Avenue

ZIP 60402
Kitchen Cabinet Modification nearby

Planning a kitchen project in Berwyn?

Call us — we'll check your ZIP, answer your questions and book an in-home estimate.

Call now (708) 400-7049
Call (708) 400-7049Callback