Serving Aurora & nearby Batavia, Warrenville

Outdoor Kitchen Installation in Aurora, IL

Built-in grills, islands and outdoor sinks for Aurora backyards, built for Chicago winters.

  • Local crews working in Aurora ZIP 60506, 60502, 60505, 60504, 60503
  • Design, permits and every trade on one schedule
  • A written, itemized estimate before any work

Prefer a callback?

Leave your number and a Aurora outdoor kitchen builder will call you.

Outdoor kitchen questions we solve for Aurora backyards

An outdoor kitchen here has to survive freeze-thaw cycles, snow load and road-salt air, not just summer cookouts. We build grill islands in Aurora on a proper base, with weather-rated materials, gas and electrical run to code and plumbing that can be drained before the first hard frost.

Large backyard, long utility runs

A patio at the back of a deep lot needs longer utility lines. We plan the route to avoid trees, other lines and landscaping.

Smoke blowing toward the house or neighbors

Grill placement matters: we plan around prevailing wind, windows, doors and overhangs, and follow the grill maker's clearance requirements.

Wanting a sink outside

We add an outdoor sink when the plumbing can be run and drained properly; sometimes a simpler cold-water setup makes more sense.

Evening cooking in the dark

Grill lights, under-counter strips and path lights are planned with the electrical rough-in.

Setbacks and HOA rules

Some subdivisions ask for an architectural review. We prepare the drawings and material list you need to submit.

Protecting it through winter

We leave you a short fall checklist for draining, covering and protecting the appliances.

No power on the patio

Outdoor outlets must be GFCI-protected and in weatherproof boxes. We plan the circuit and have it installed and inspected.

Pipes that freeze over winter

Water lines to an outdoor sink must be drainable. We install shutoffs inside the heated house and drain points so the line can be emptied before freezing weather.
What the project covers

  • Site visit and measurementsA visit to measure the area and check where gas, power and water can come from.
  • Permits and approvalsWe apply for the permits the village requires and help with HOA submissions if needed.
  • Base and footingWe build or confirm a level, solid base that can carry the island.
  • Island framingWe frame the island with weather-rated materials and cut-outs for the grill and doors.
  • Finishes and countertopWe apply the exterior finish and install a weather-rated top.
  • Appliance installationBuilt-in appliances go in and are hooked up to gas, power and water.
  • Testing and walkthroughEvery connection is checked, and you get a walkthrough on operation and fall shutdown.

Finishes and options

Sealed granite and natural stoneDense granite tops handle sun and freezing well once sealed.
Natural gas or propane grillsWe set up the grill for the fuel that suits your house: natural gas or propane.
Stone and brick veneerBrick or stone veneer matches the house or patio and weathers well.
304 stainless steelThe common choice for outdoor access doors and appliances; it holds up to moisture and cleaning.
Block and steel-stud framesConcrete block or galvanized steel studs make a frame that won't rot or warp outside.

Kitchens like yours in Aurora: before and after

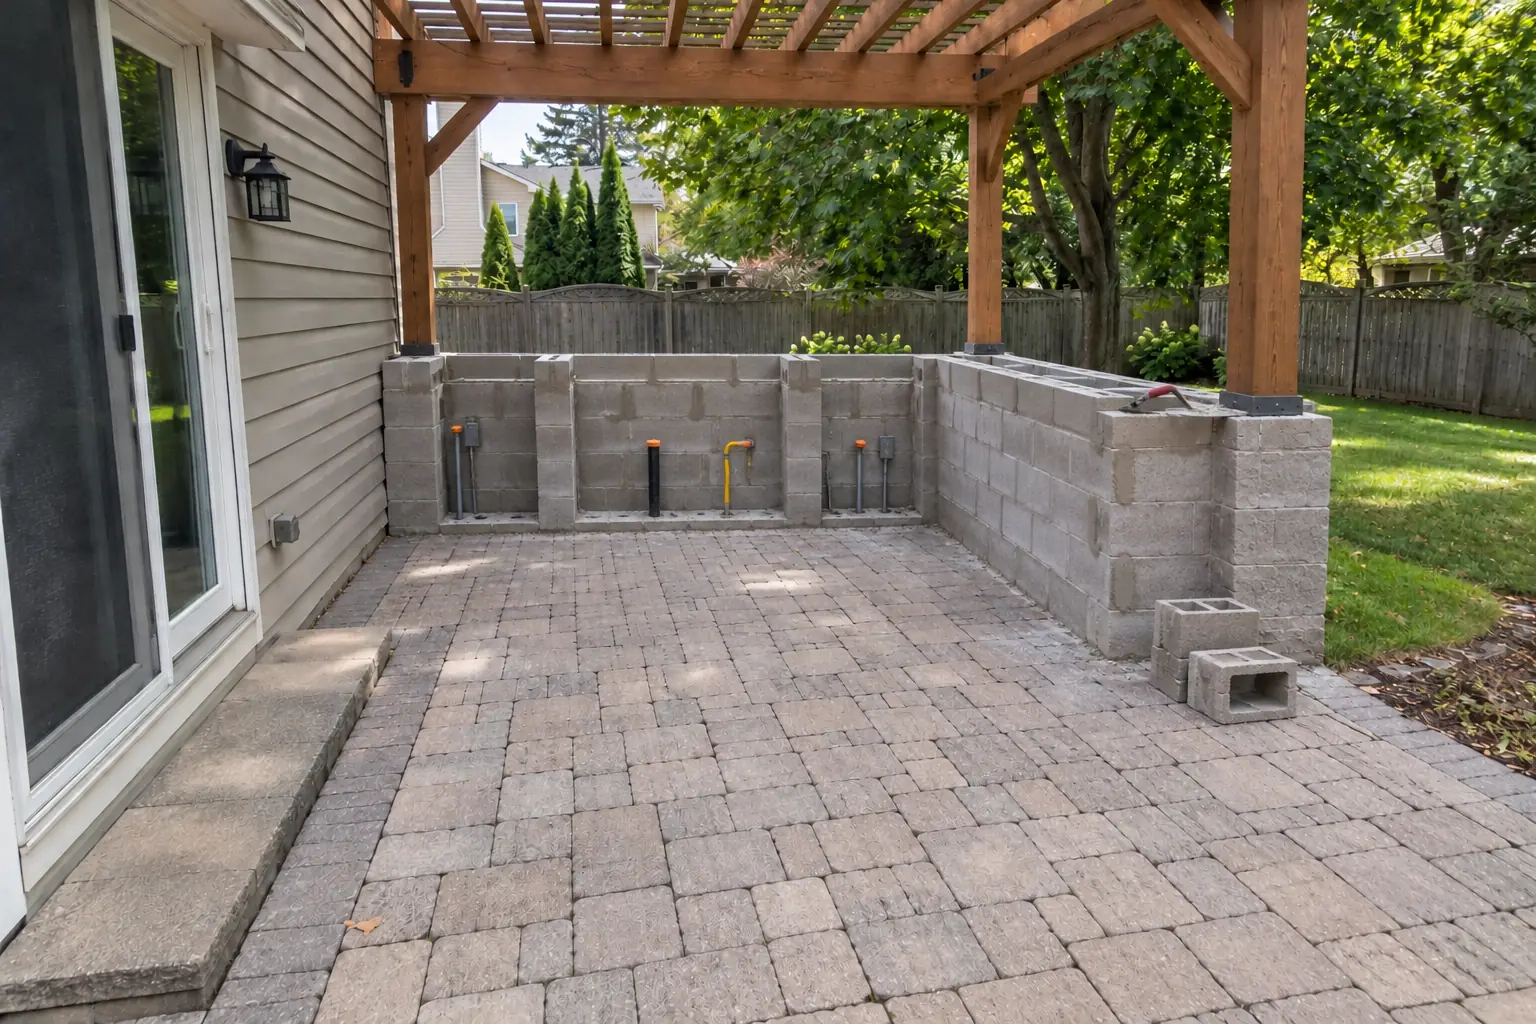
Outdoor Kitchen Installation in a outdoor — beforeBefore
Outdoor Kitchen Installation in a outdoor — in progressIn progress
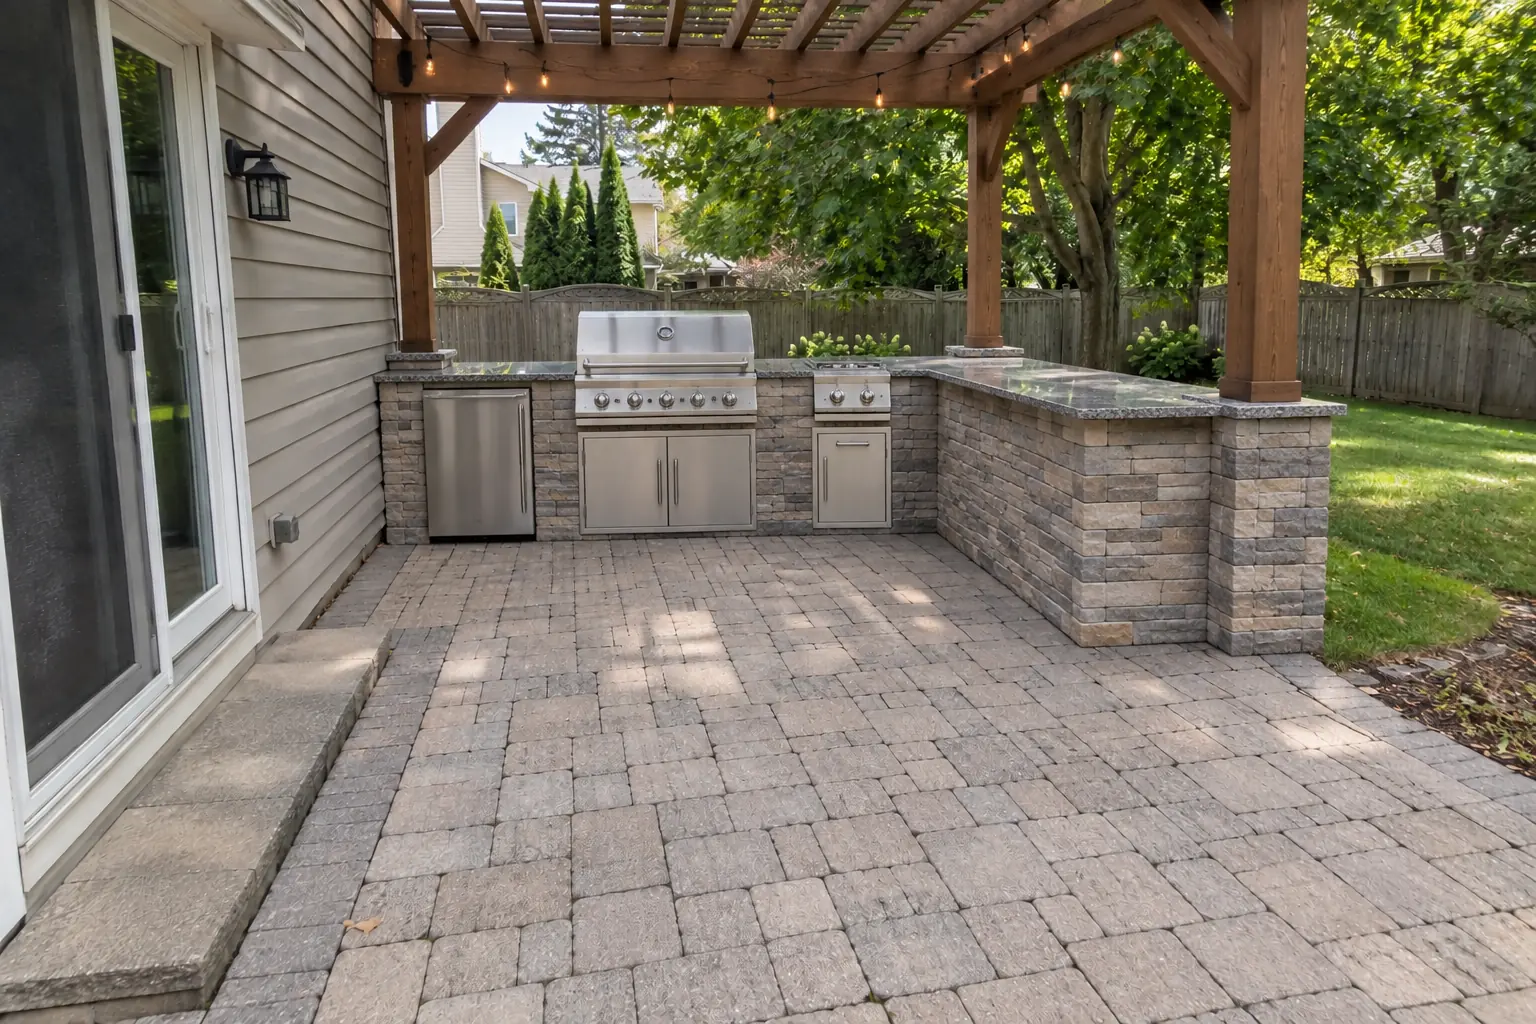
Outdoor Kitchen Installation in a outdoor — afterAfter

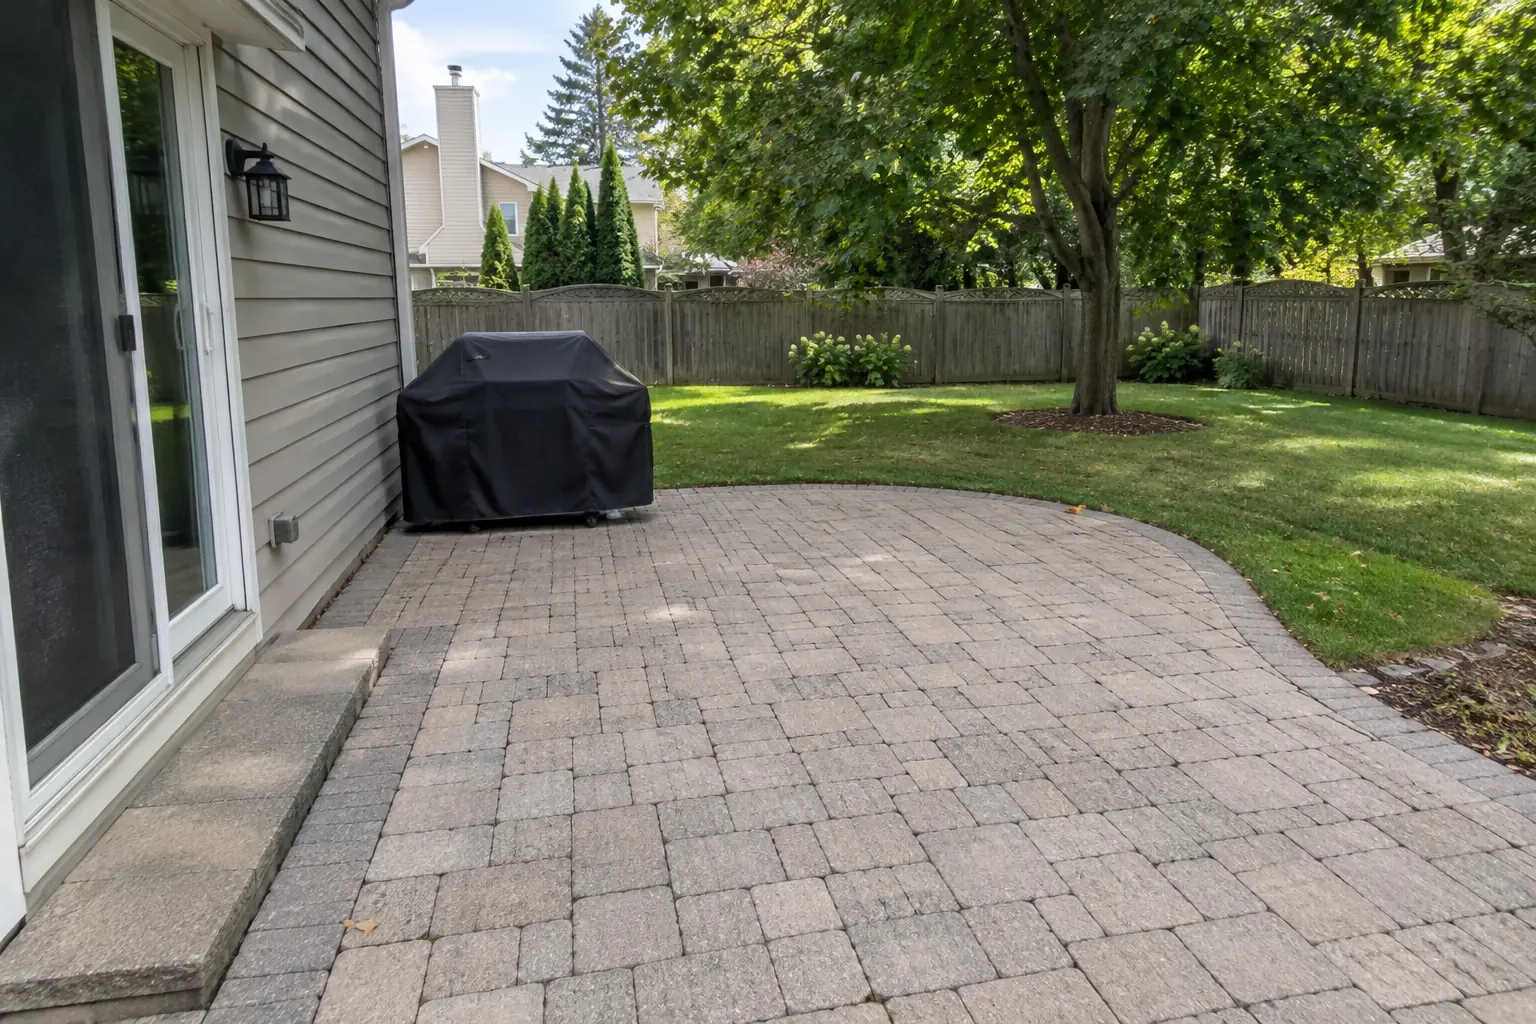
Before and after: a backyard patio in Aurora

A backyard patio near Tanner, a typical kitchen for Aurora. The reason for the call: a freestanding grill with nowhere to prep. After: an outdoor kitchen island with a built-in grill and side burner, a stone veneer base, a granite top and a pergola overhead. Work included site visit and measurements, permits and approvals, plus base and footing.
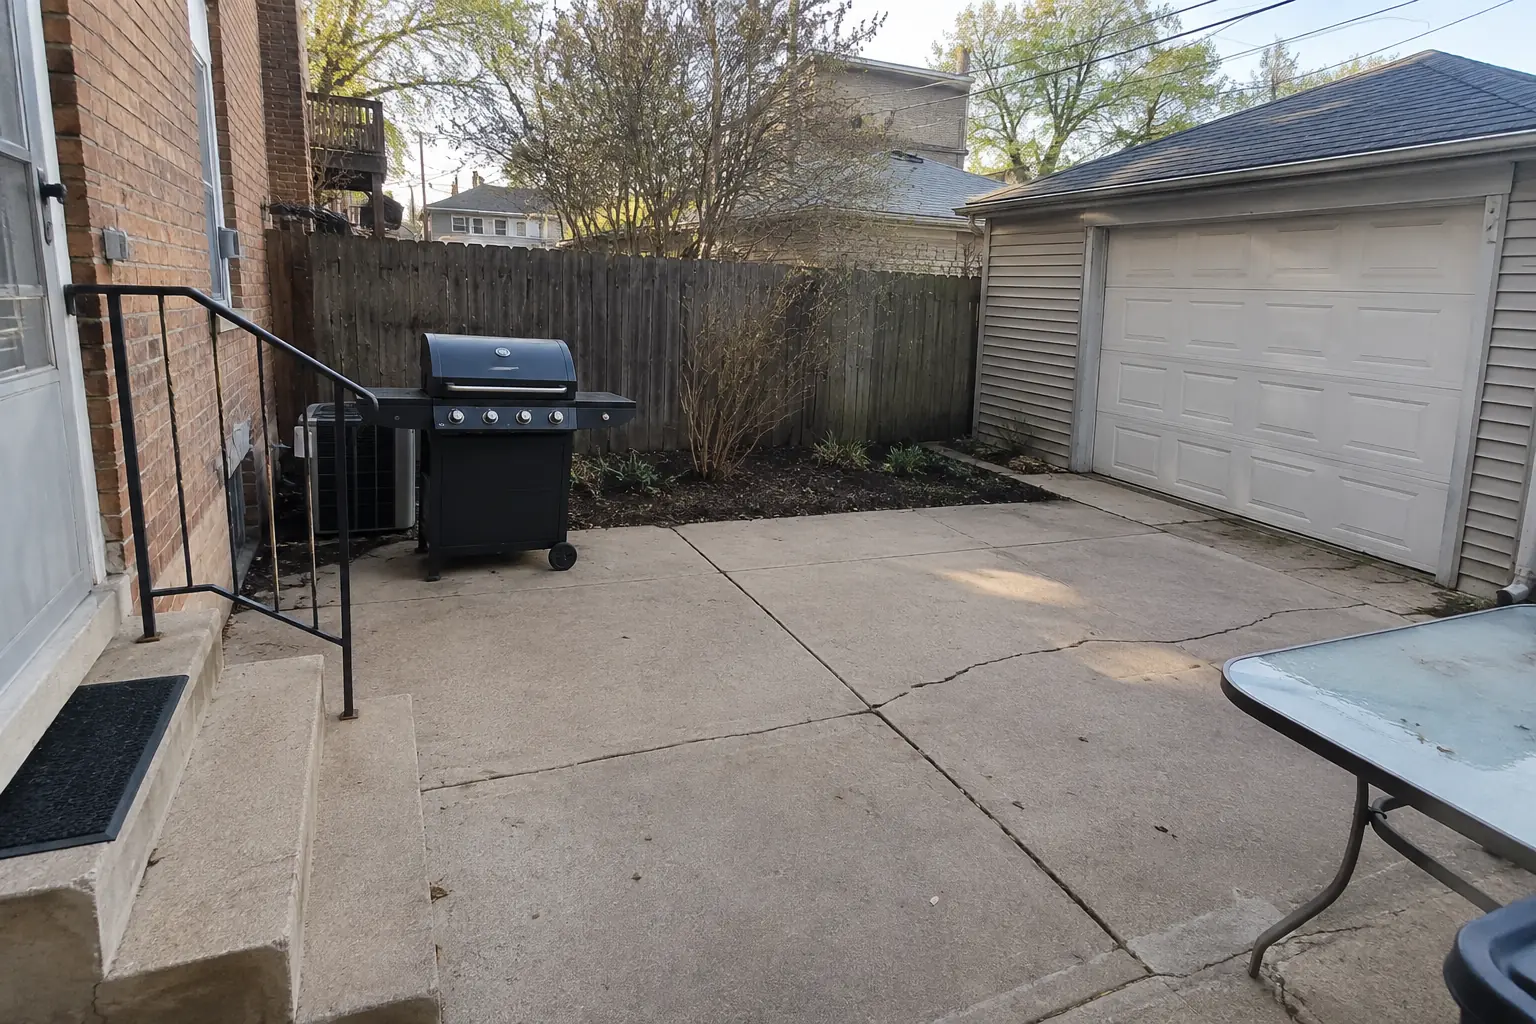
Outdoor Kitchen Installation project in Warrenville, beforeBefore
Outdoor Kitchen Installation project in Warrenville, afterAfter

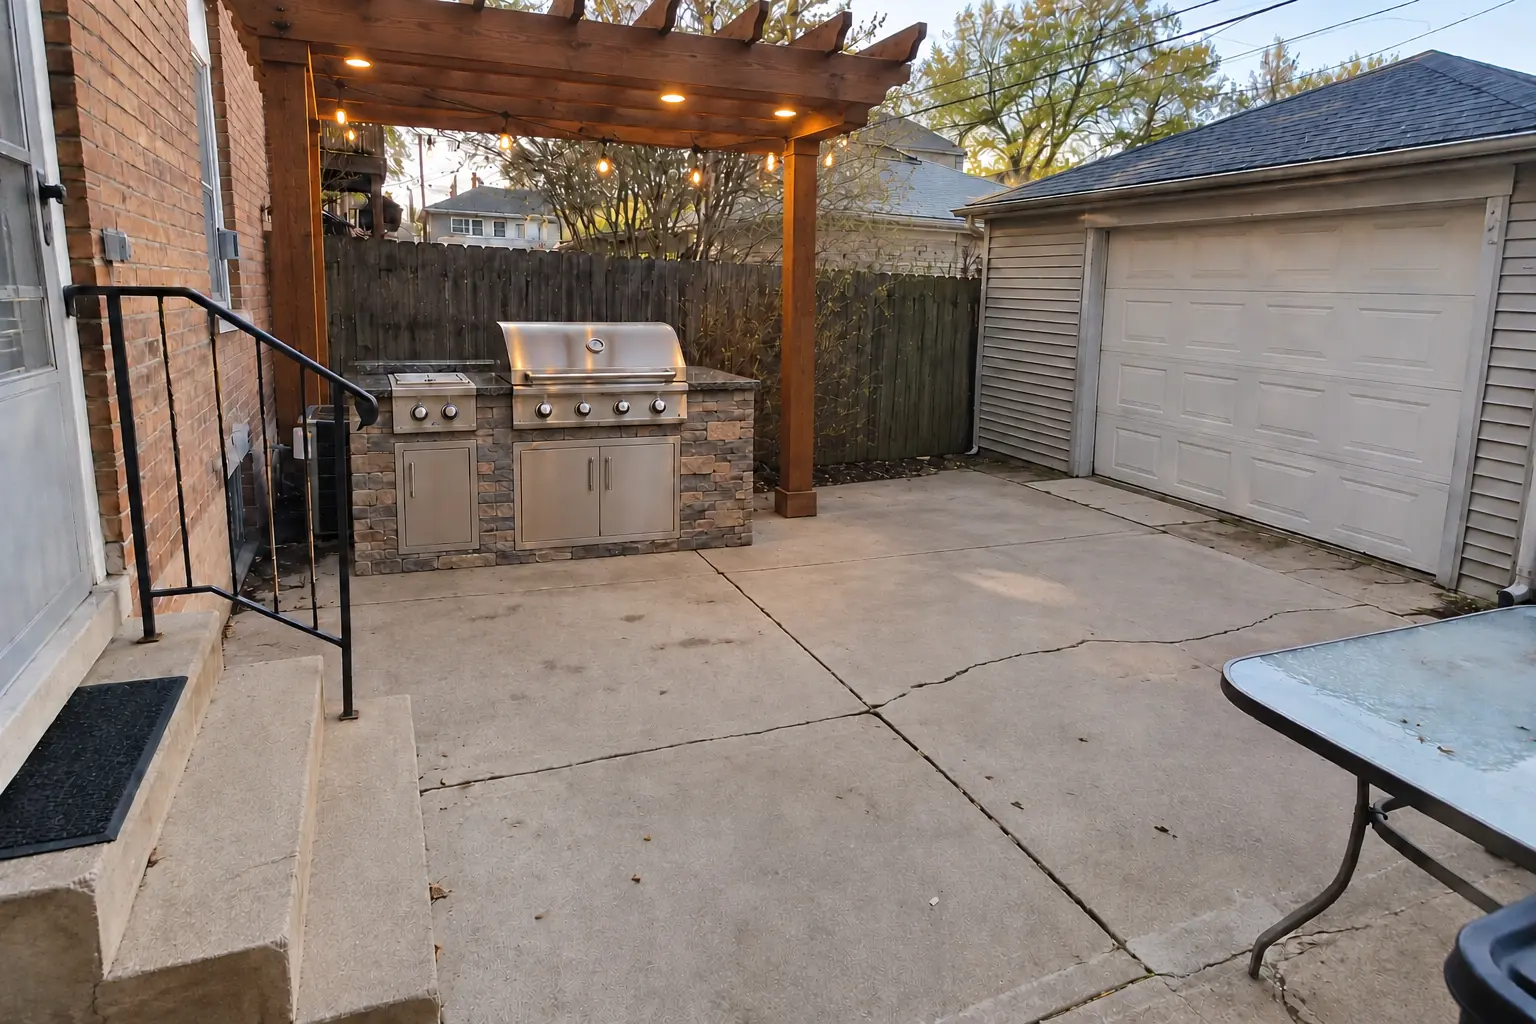
Warrenville kitchen, backyard patio: outdoor kitchen installation

The site: a backyard patio near Fox Hollow. The reason for the call: a freestanding grill with nowhere to prep. Finished kitchen: an outdoor kitchen island with a built-in grill and side burner, a stone veneer base, a granite top and a pergola overhead. The job covered site visit and measurements, base and footing, plus testing and walkthrough.

Outdoor Kitchen Installation in Warrenville →
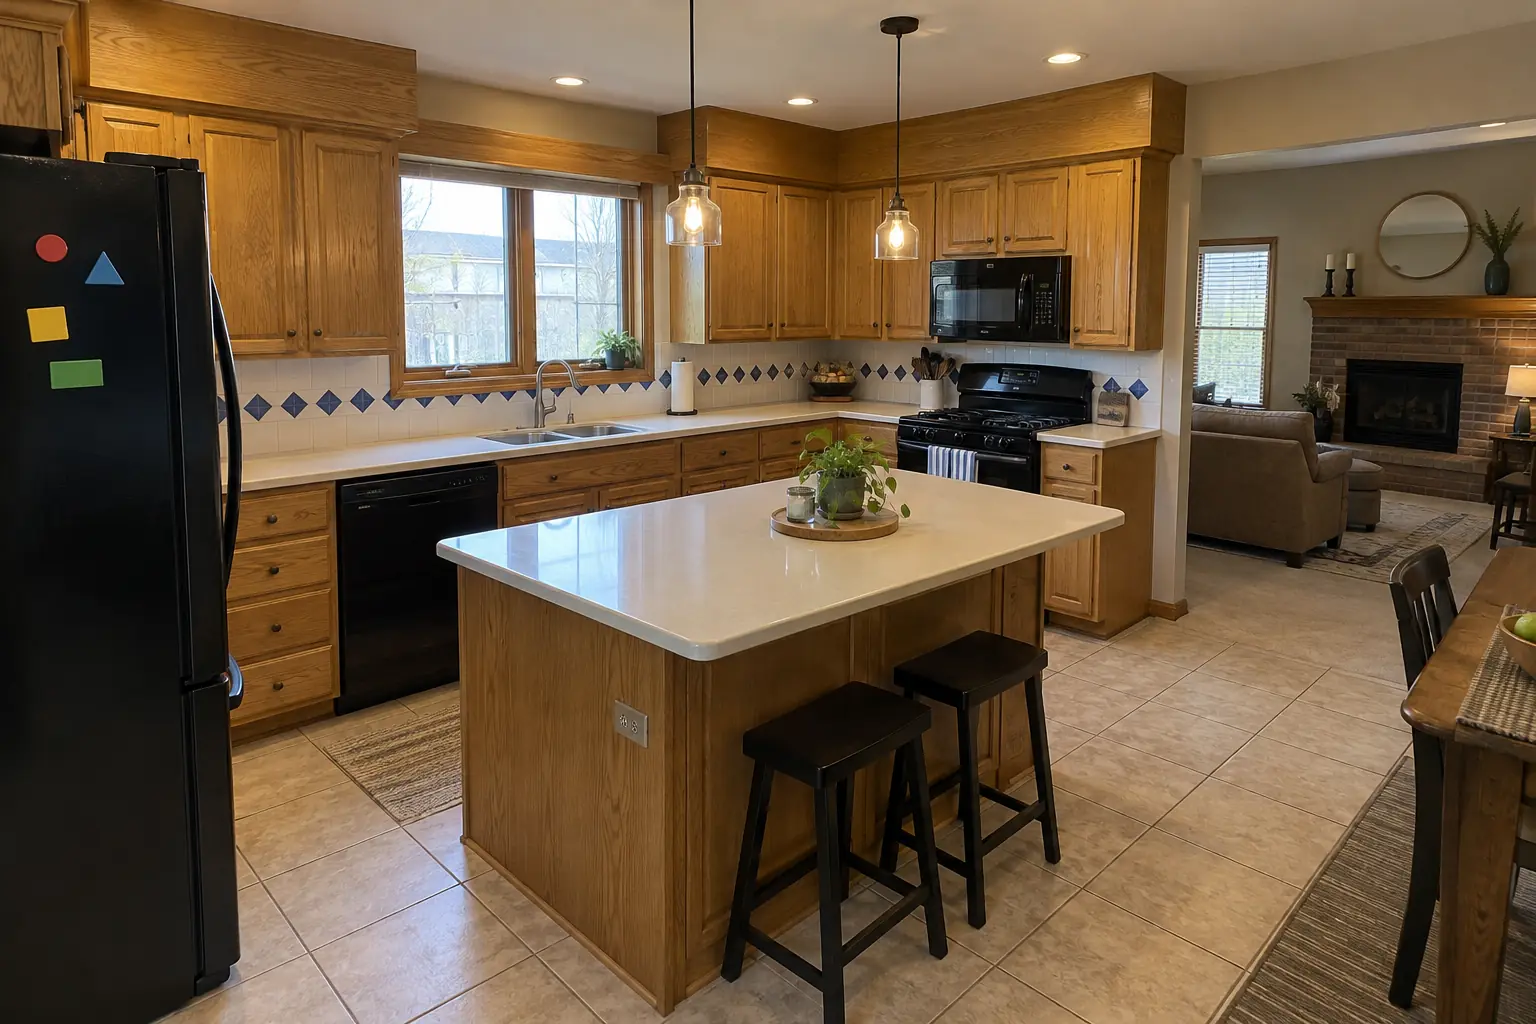
Kitchen Remodeling project near Aurora, beforeBefore
Kitchen Remodeling project near Aurora, afterAfter

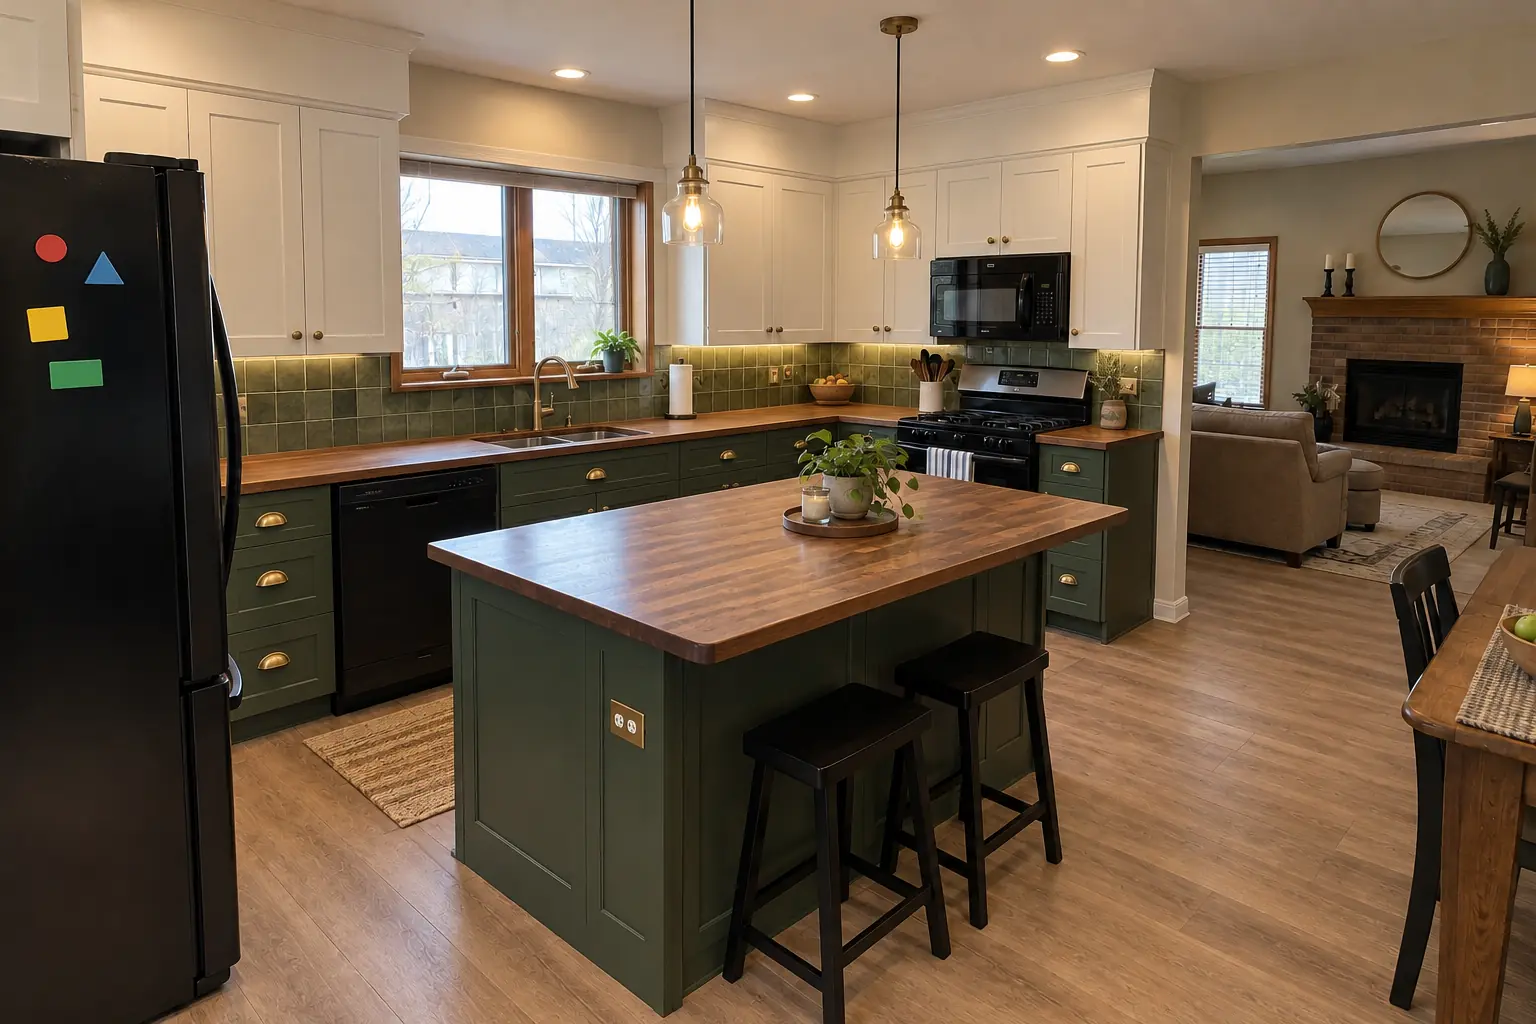
An Aurora 1980s two-story: before and after

Cabinets in white uppers and deep green lowers with unlacquered brass knobs and cup pulls, warm walnut butcher block counters, a green zellige-look tile backsplash, warm oak luxury vinyl plank flooring and recessed lights and under-cabinet LED strips.

Kitchen Remodeling in Aurora →
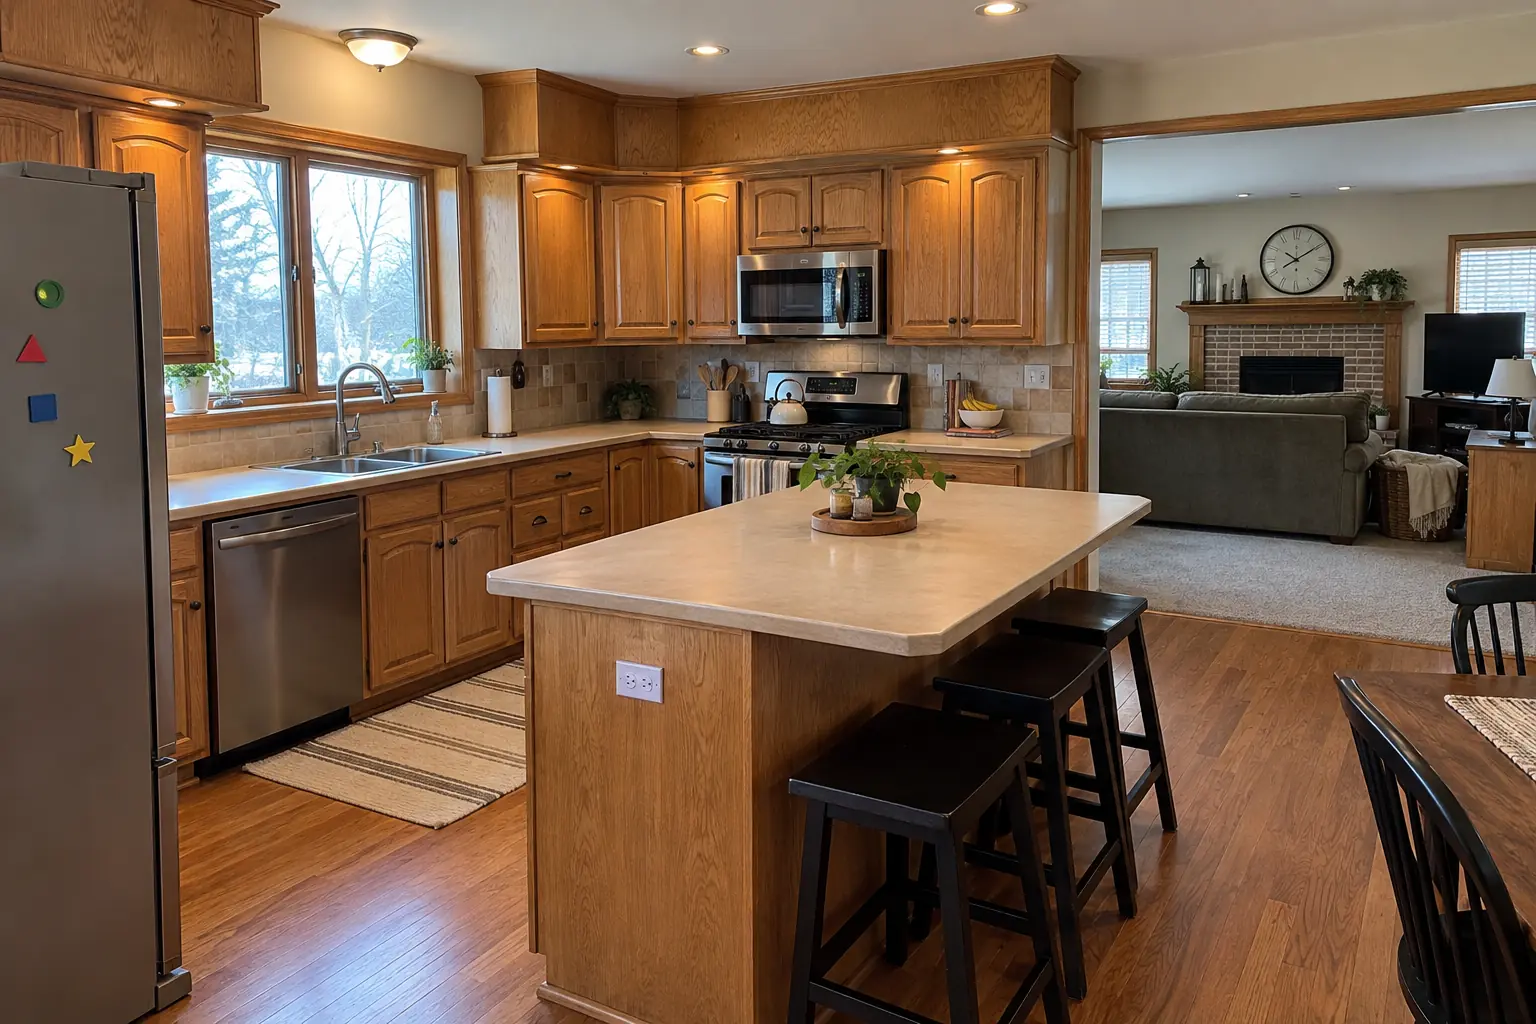
Kitchen Cabinet Painting project near Aurora, beforeBefore
Kitchen Cabinet Painting project near Aurora, afterAfter

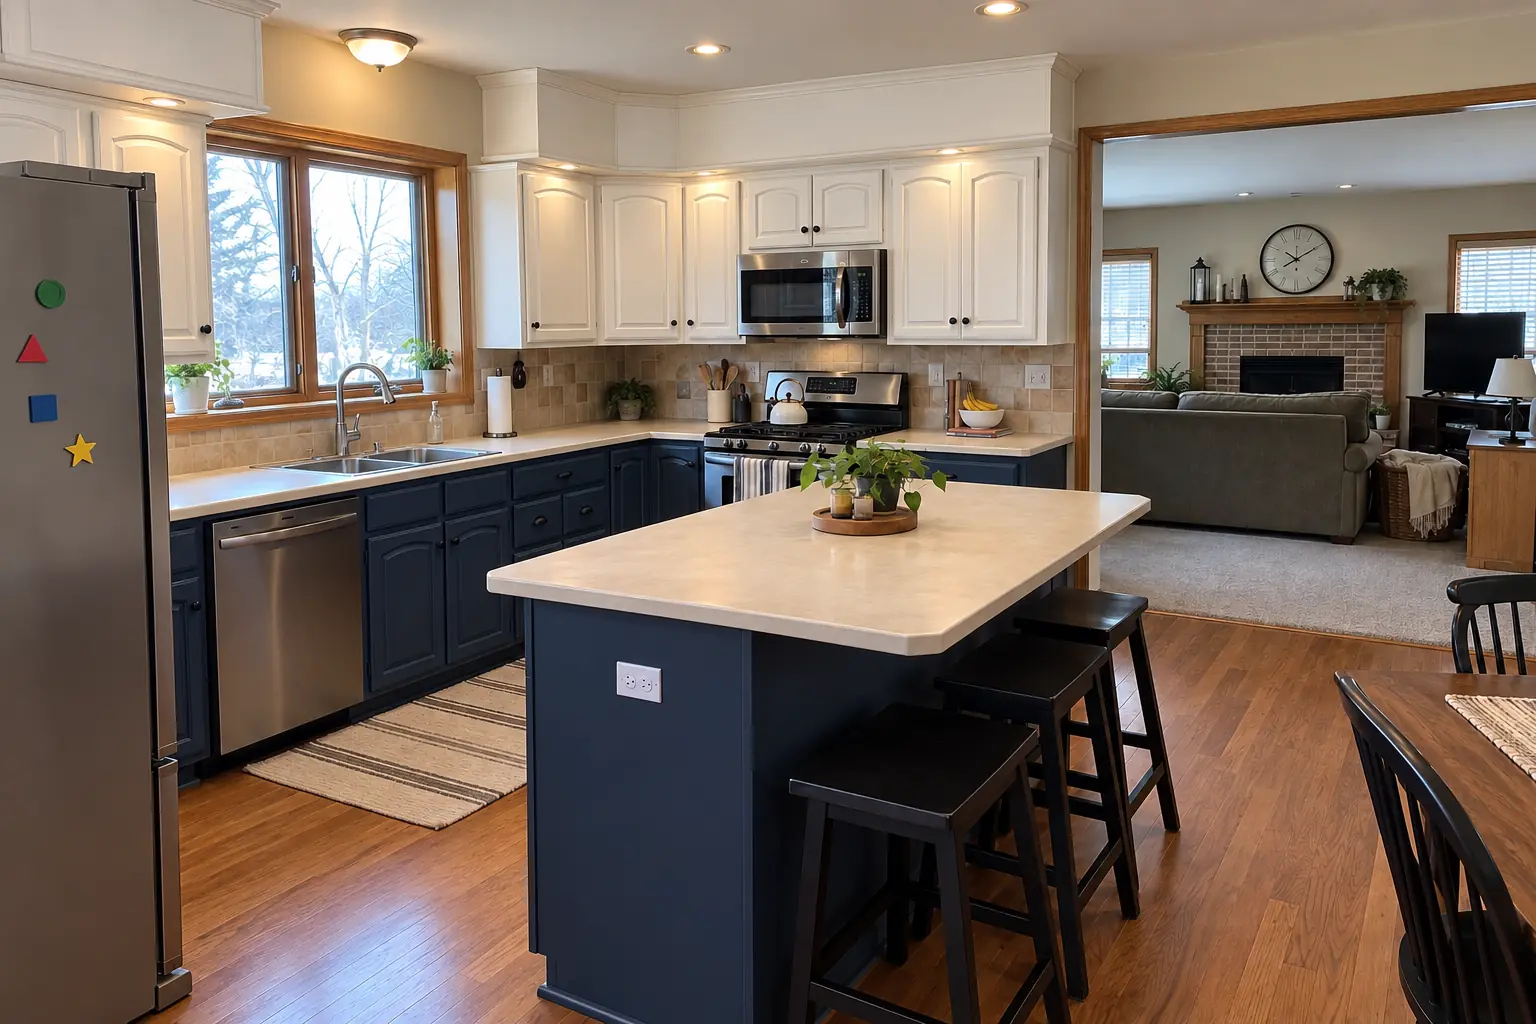
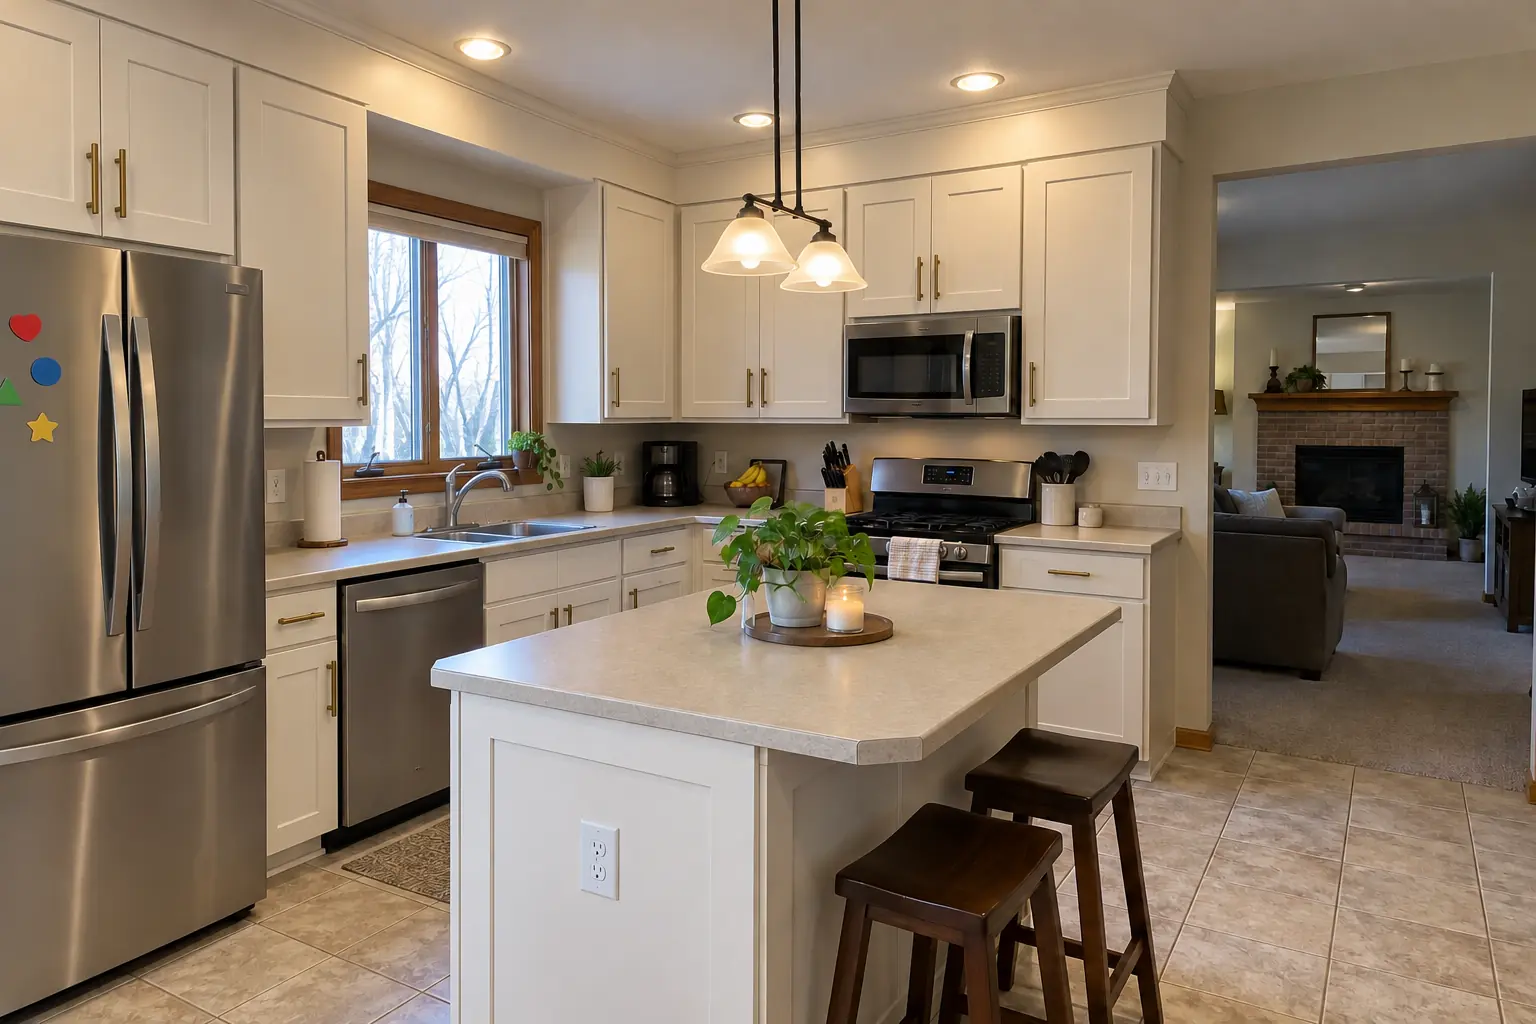
Kitchen Cabinet Painting in a two-story colonial from the 1990s, Aurora

Finished: the same doors sprayed in creamy white uppers and navy lowers, new matte black pulls; counters and floor stayed as they were.

Kitchen Cabinet Painting in Aurora →
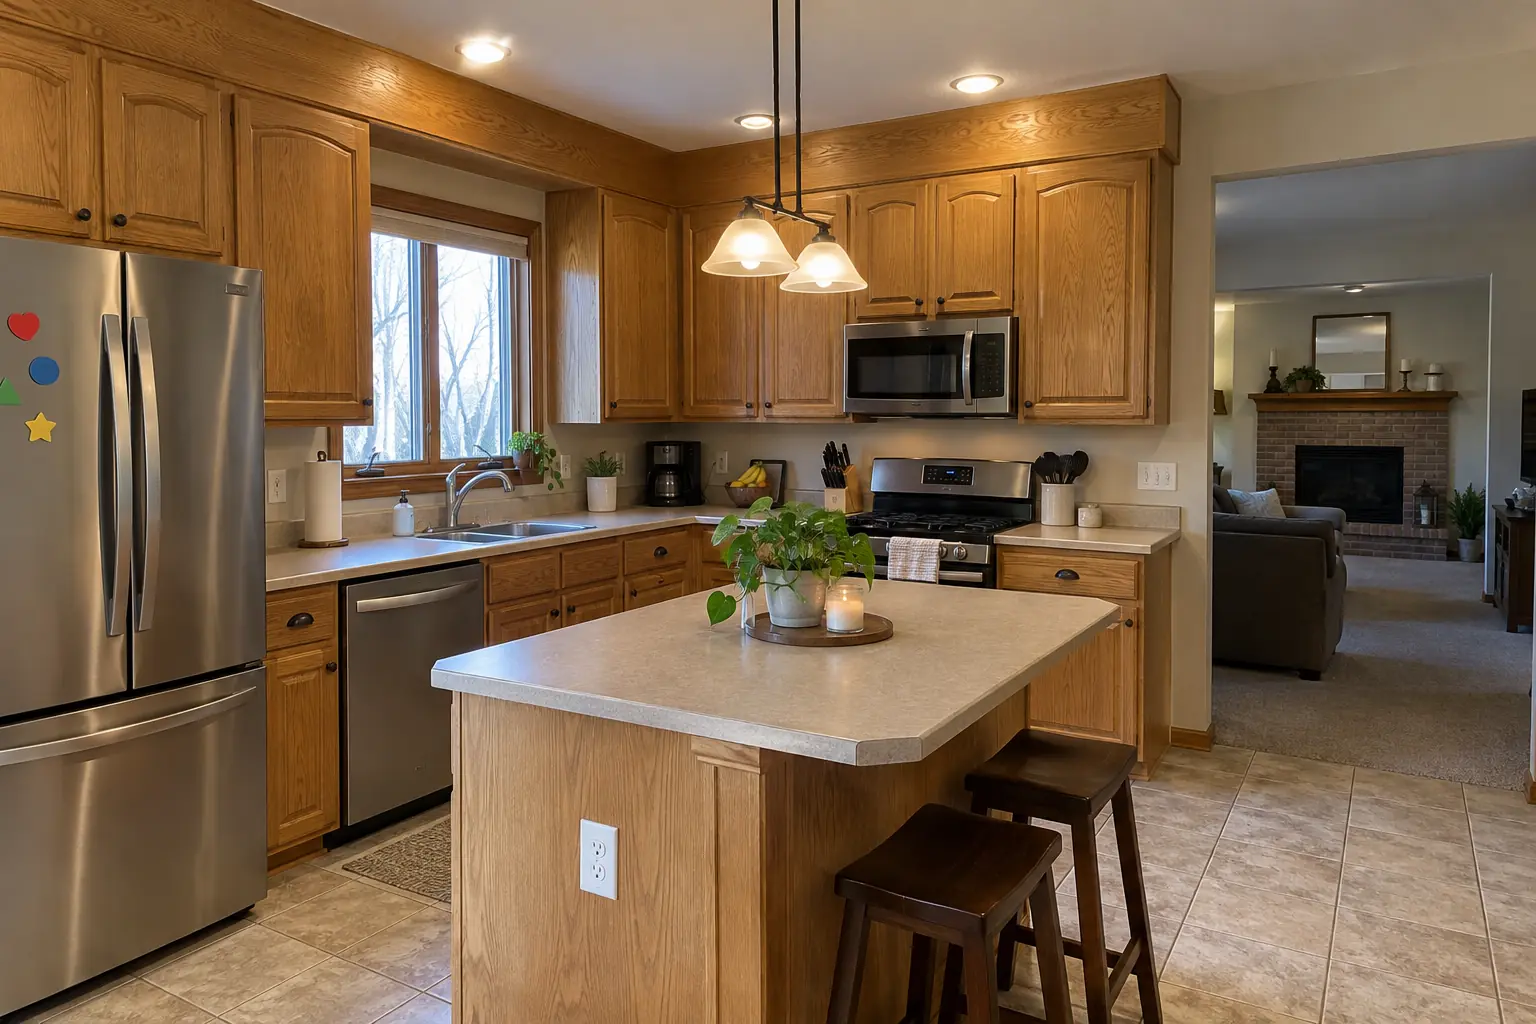
Cabinet Refacing project near Aurora, beforeBefore
Cabinet Refacing project near Aurora, afterAfter

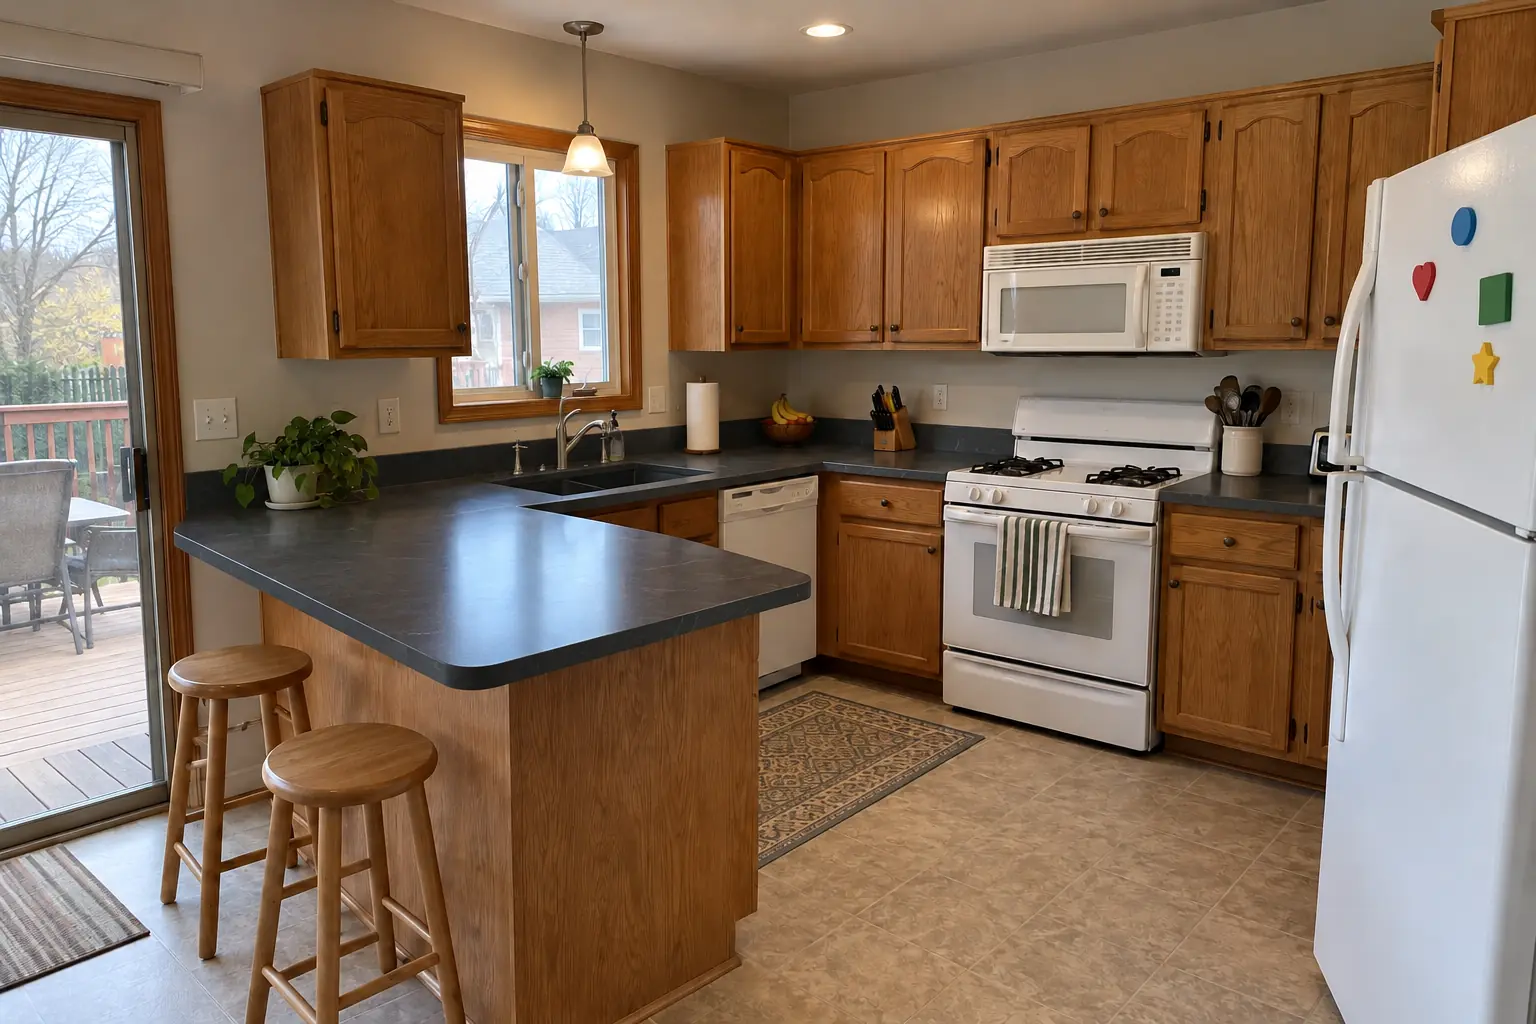
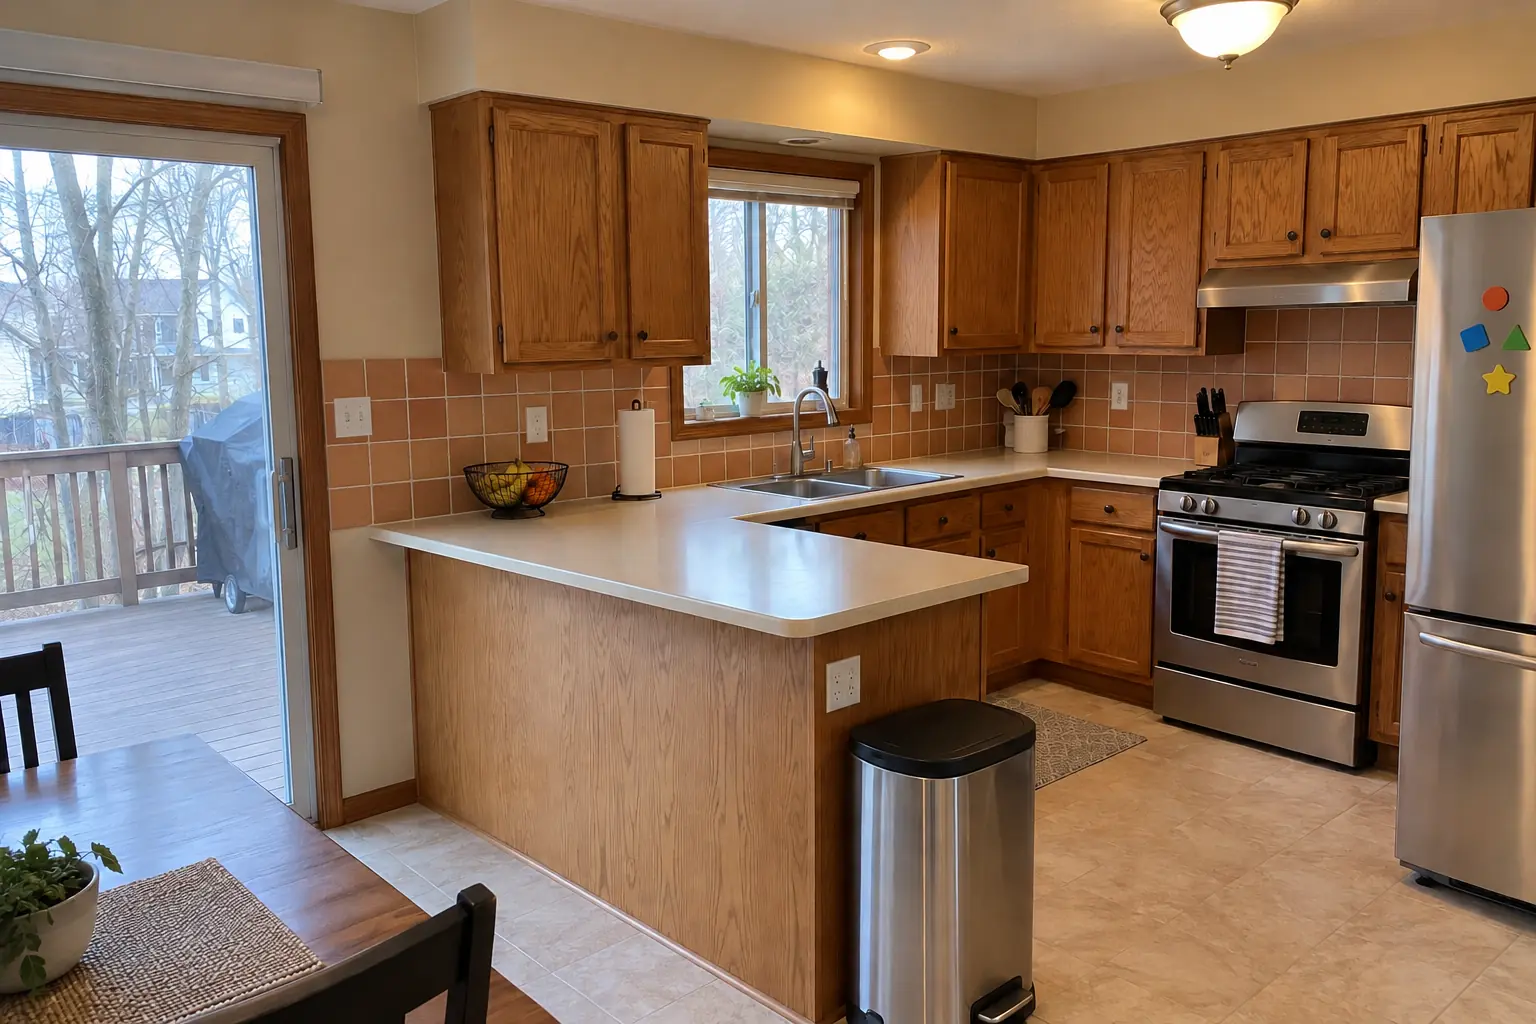
Cabinet Refacing in a 1990s two-story colonial, Aurora

What changed: new five-piece shaker doors in warm white on the existing boxes, matching face-frame veneer and satin brass pulls.

Cabinet Refacing in Aurora →

The project, step by step

  1. Tell us about your yardSend photos of the patio and the back of the house, and let us know what you want to cook and store.
  2. Site visit and designOn site we confirm the location, utility routes and finishes.
  3. Written estimate and permitsYou get an itemized estimate, and once approved, we apply for permits.
  4. BuildConstruction usually runs over several weeks depending on weather and inspections.
  5. Startup and handoverA final walkthrough covers how to use, clean and close down the kitchen for winter.

Outdoor Kitchen Installation questions from Aurora homeowners

How much does an outdoor kitchen cost?
It depends on size, the appliances, materials and how far gas, power and water must run. We give a written, itemized estimate after a site visit.
What countertop works best outside?
Dense, sealed stone or concrete. We avoid materials that absorb water and crack in winter.
What appliances can go in an outdoor kitchen?
We install the grill and any outdoor-rated appliances you choose and plan the space around them.
Do you install pergolas or roofs?
We can include a pergola or cover as part of the project, with permits where the village requires them.
Do I need a permit for an outdoor kitchen?
Usually for gas and electrical work, and in some villages for the structure, a roof or pergola. We check the Aurora rules and pull the permits.
Do I need historic review for outdoor kitchen project in Aurora?
Aurora has locally reviewed areas, including Near Eastside, Riddle Highlands, Tanner and Palace Street. Exterior changes there can need review; interior-only work usually does not. We check before anything changes on the outside.
What is the Aurora building department phone number?
Permits go through Division of Building and Permits, City of Aurora, phone (630) 256-3130. When your scope needs one, we prepare the application and schedule the inspections.
Does Aurora require a licensed electrician for outdoor kitchen project?
City tests electrical contractors (ICC Standard Residential/Master Electrician accepted in lieu of testing). Electrical work over $500 requires a licensed Electrical Contractor, even for owner-occupants. New circuits and wiring are done by licensed electricians.
Aurora plumbing code: who can do the plumbing for outdoor kitchen project?
Interior plumbing work requires a permit. The City pages do not state plumber licensing rules (Illinois state license applies). Our plumbing connections are made by licensed plumbers.
Do I need a Aurora-registered contractor for outdoor kitchen project?
Contractors must be registered/licensed with the City (application, required testing if applicable, proof of insurance naming the City as additional insured). Homeowners may act as own contractor if owner-occupied 6+ months with a Homeowner Liability Waiver. We take care of that before work starts.
Do I need a permit for outdoor kitchen project in Aurora?
It depends on the scope. Aurora's rule in short: Interior remodels, structural changes and interior plumbing always need a permit; electrical/mechanical may. We handle the permit when one is needed with Division of Building and Permits, City of Aurora.
Do you work in my part of Aurora?
Yes. Our crews work across Aurora, including Near Eastside, Tanner, Riddle Highlands, Palace Street — ZIP 60506, 60502, 60505, 60504, 60503 — and nearby Batavia, Warrenville, Naperville.

Working in Aurora

  • A lot of Aurora kitchens date from the 1990s. We know these layouts well and what is worth keeping.
  • Most Aurora homes are single-family. We protect floors and driveways and leave the site clean every day.
  • Live in a historic district? Interior kitchen work is usually not reviewed. We check before anything touches the exterior.

Near EastsideTannerRiddle HighlandsPalace StreetWest SideFar East Side

ZIP 60506ZIP 60502ZIP 60505ZIP 60504ZIP 60503

Outdoor Kitchen Installation nearby

Planning a kitchen project in Aurora?

Call us — we'll check your ZIP, answer your questions and book an in-home estimate.

Call now (708) 400-7049
Call (708) 400-7049Callback